Opportunity awaits! This 3-bedroom, 2-bath home offers incredible potential for investors or DIY homeowners looking to
make it their own. Featuring a spacious layout with abundant natural light throughout, the home includes a large primary
suite with an oversized bathroom and generous walk-in closets. Step outside to a private, fenced backyard—perfect for
relaxing, entertaining, or creating your ideal outdoor space. With solid bones and great upside, this property is a fantastic
chance to customize and build equity in a growing Fort Worth area.
Pending
$265,000
2328 Canchim St, Fort Worth, TX 76131
3beds
1,621sqft
Single Family Residence
Built in 2011
5,497 Square Feet Lot
$-- Zestimate®
$163/sqft
$31/mo HOA
What's special
Generous walk-in closetsOversized bathroomPrivate fenced backyard
- 180 days
- 129
- 3
Zillow last checked:
Listing updated:
Listed by:
Briana Cole 0840108 855-299-7653,
Mark Spain Real Estate 855-299-7653
Source: NTREIS,MLS#: 21206528
Facts & features
Interior
Bedrooms & bathrooms
- Bedrooms: 3
- Bathrooms: 2
- Full bathrooms: 2
Primary bedroom
- Features: Walk-In Closet(s)
- Level: First
- Dimensions: 0 x 0
Bedroom
- Features: Walk-In Closet(s)
- Level: First
- Dimensions: 0 x 0
Bedroom
- Level: First
- Dimensions: 0 x 0
Primary bathroom
- Features: En Suite Bathroom, Garden Tub/Roman Tub, Separate Shower
- Level: First
- Dimensions: 0 x 0
Other
- Features: Built-in Features
- Level: First
- Dimensions: 0 x 0
Kitchen
- Features: Pantry
- Level: First
- Dimensions: 0 x 0
Living room
- Level: First
- Dimensions: 0 x 0
Utility room
- Features: Utility Room
- Level: First
- Dimensions: 0 x 0
Heating
- Central, Electric
Cooling
- Central Air, Ceiling Fan(s), Electric
Appliances
- Included: Disposal
- Laundry: Washer Hookup, Electric Dryer Hookup, Laundry in Utility Room
Features
- Decorative/Designer Lighting Fixtures, Open Floorplan, Pantry, Walk-In Closet(s)
- Windows: Window Coverings
- Has basement: No
- Has fireplace: No
Interior area
- Total interior livable area: 1,621 sqft
Video & virtual tour
Property
Parking
- Total spaces: 2
- Parking features: Driveway, Garage
- Attached garage spaces: 2
Features
- Levels: One
- Stories: 1
- Exterior features: Private Yard
- Pool features: None
- Fencing: Back Yard,Gate,Wood
Lot
- Size: 5,497 Square Feet
- Features: Back Yard, Lawn, Landscaped
- Residential vegetation: Grassed
Details
- Parcel number: 41555732
Construction
Type & style
- Home type: SingleFamily
- Architectural style: Traditional,Detached
- Property subtype: Single Family Residence
- Attached to another structure: Yes
Materials
- Foundation: Slab
- Roof: Composition,Shingle
Condition
- Resale
- Year built: 2011
Utilities & green energy
- Sewer: Public Sewer
- Water: Public
- Utilities for property: Electricity Connected, Sewer Available, Water Available
Community & HOA
Community
- Security: Smoke Detector(s)
- Subdivision: Parr Trust
HOA
- Has HOA: Yes
- Services included: Association Management
- HOA fee: $31 monthly
- HOA name: Cira Net
- HOA phone: 855-877-2472
Location
- Region: Fort Worth
Financial & listing details
- Price per square foot: $163/sqft
- Tax assessed value: $313,500
- Annual tax amount: $7,098
- Date on market: 3/13/2026
- Cumulative days on market: 27 days
- Listing terms: Cash,Conventional,FHA,VA Loan
Estimated market value
Not available
Estimated sales range
Not available
$2,151/mo
Price history
| Date | Event | Price |
|---|---|---|
| 8/18/2026 | Pending sale | $265,000$163/sqft |
Source: NTREIS #21206528 Report a problem | ||
| 4/3/2026 | Listed for sale | $265,000$163/sqft |
Source: NTREIS #21206528 Report a problem | ||
| 3/25/2026 | Pending sale | $265,000$163/sqft |
Source: NTREIS #21206528 Report a problem | ||
| 3/17/2026 | Contingent | $265,000$163/sqft |
Source: NTREIS #21206528 Report a problem | ||
| 3/13/2026 | Listed for sale | $265,000$163/sqft |
Source: NTREIS #21206528 Report a problem | ||
| 11/11/2015 | Sold | -- |
Source: Public Record Report a problem | ||
Public tax history
| Year | Property taxes | Tax assessment |
|---|---|---|
| 2025 | $4,873 -9% | $313,500 |
| 2024 | $5,355 +8.7% | $313,500 -0.1% |
| 2023 | $4,927 -15.5% | $313,791 +20.2% |
| 2022 | $5,827 +3.2% | $261,075 +10.9% |
| 2021 | $5,645 +7.9% | $235,375 +10% |
| 2020 | $5,234 +0.1% | $213,889 -3.5% |
| 2019 | $5,228 +5.8% | $221,750 +14.7% |
| 2018 | $4,943 +9.2% | $193,353 +3.8% |
| 2017 | $4,527 +9.1% | $186,222 +8.4% |
| 2016 | $4,149 +10.9% | $171,842 +18.3% |
| 2015 | $3,742 | $145,268 +5.5% |
| 2014 | $3,742 | $137,700 +4.8% |
| 2013 | -- | $131,400 -7.9% |
| 2012 | -- | $142,700 |
Find assessor info on the county website
Monthly payment
Est. payment
Payment breakdown
Explore the cost of this home by adjusting the details. Changes won't be saved.Climate risks
Neighborhood: West Fork Ranch
Nearby schools
Schools provided by the listing agent
- Elementary: Sunset Valley
- Middle: Vista Ridge
- High: Fossilridg
- District: Keller ISD
Source: NTREIS. This data may not be complete. We recommend contacting the local school district to confirm school assignments for this home.
Similar homes
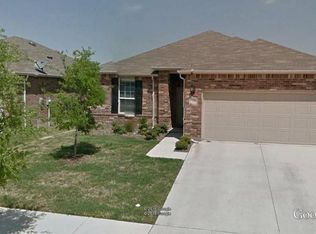
- $279,5003 bd2 ba1.4k sqft6509 Regina Dr, Fort Worth, TX 76131For Sale
 MLS ID #21359416, Kohner Morgan. NTREIS
 - $254,9903 bd2 ba1.3k sqft6432 Geneva Ln, Fort Worth, TX 76131For Sale
 MLS ID #21239952, Ryan McLemore. NTREIS
 - $294,0004 bd3 ba1.6k sqft8513 Horse Whisper Ln, Fort Worth, TX 76131For Sale
 MLS ID #21377729, Oscar Moreno. NTREIS
 - $290,0003 bd2 ba1.8k sqft2208 Priscella Dr, Fort Worth, TX 76131For Sale
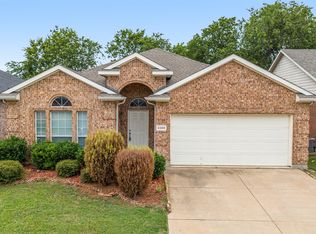 MLS ID #21314407, Thanh Nguyen. NTREIS
