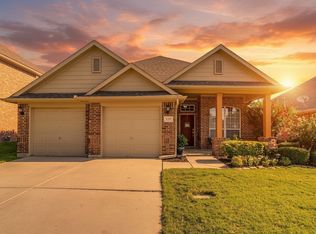
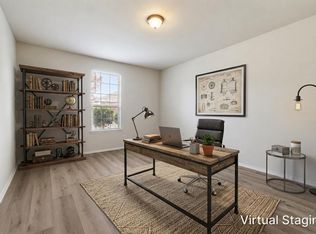
Welcome to this beautifully maintained 3-bedroom, 2-bath home featuring a 2-car garage, newer roof, and fresh interior paint. Professionally cleaned and move-in ready, this home offers an open floorplan with an oversized living room perfect for gatherings. The kitchen includes a large island, ample storage, and a refrigerator that conveys. The split-bedroom layout provides privacy, while the renovated primary bathroom delivers modern style that today’s buyers love. A spacious laundry room adds everyday convenience. Located in a vibrant community offering a clubhouse, walking trails, playground, community pool, and more. This home blends comfort, style, and amenities for an exceptional living experience.
Pending
$320,000
7525 Berrenda Dr, Fort Worth, TX 76131
3beds
1,655sqft
:
Get pre-qualified$2,438/mo
Single Family Residence
Built in 2011
5,488 Square Feet Lot
$295,900 Zestimate®
$193/sqft
$60/mo HOA
What's special
- 2 days |
- 86 |
- 2 |
Likely to sell faster than
Zillow last checked:
Listing updated:
Listed by:
Holly Jacobs 0558883 817-705-6401,
The Michael Group Real Estate 817-577-9000,
Shelly Mullins 0516403 817-938-8707,
The Michael Group Real Estate
Source: NTREIS,MLS#: 21343440
Facts & features
Interior
Bedrooms & bathrooms
- Bedrooms: 3
- Bathrooms: 2
- Full bathrooms: 2
Primary bedroom
- Level: First
- Dimensions: 13 x 16
Bedroom
- Level: First
- Dimensions: 14 x 11
Bedroom
- Level: First
- Dimensions: 14 x 11
Primary bathroom
- Level: First
- Dimensions: 9 x 8
Breakfast room nook
- Level: First
- Dimensions: 14 x 9
Other
- Level: First
- Dimensions: 5 x 8
Kitchen
- Features: Built-in Features, Kitchen Island
- Level: First
- Dimensions: 14 x 15
Laundry
- Level: First
- Dimensions: 6 x 10
Living room
- Level: First
- Dimensions: 11 x 22
Heating
- Central, Electric, Heat Pump
Cooling
- Central Air, Ceiling Fan(s), Electric
Appliances
- Included: Dishwasher, Electric Range, Electric Water Heater, Disposal
- Laundry: Washer Hookup, Electric Dryer Hookup, Laundry in Utility Room
Features
- Pantry, Walk-In Closet(s)
- Flooring: Carpet, Ceramic Tile, Other, Simulated Wood
- Windows: Window Coverings
- Has basement: No
- Has fireplace: No
Interior area
- Total interior livable area: 1,655 sqft
Video & virtual tour
Property
Parking
- Total spaces: 2
- Parking features: Concrete, Door-Single, Driveway, Garage, Garage Door Opener
- Attached garage spaces: 2
Features
- Levels: One
- Stories: 1
- Patio & porch: Patio
- Pool features: None, Community
- Fencing: Back Yard,Fenced,Wood
Lot
- Size: 5,488 Square Feet
- Features: Interior Lot
Details
- Additional structures: None
- Parcel number: 41555945
Construction
Type & style
- Home type: SingleFamily
- Architectural style: Traditional,Detached
- Property subtype: Single Family Residence
Materials
- Foundation: Slab
- Roof: Composition
Condition
- Year built: 2011
Utilities & green energy
- Sewer: Public Sewer
- Water: Public
- Utilities for property: Sewer Available, Underground Utilities, Water Available
Community & HOA
Community
- Features: Clubhouse, Other, Playground, Park, Pool, Curbs, Sidewalks
- Subdivision: Parr Trust
HOA
- Has HOA: Yes
- Services included: All Facilities, Association Management, Maintenance Grounds, Maintenance Structure
- HOA fee: $180 quarterly
- HOA name: Real Manage
- HOA phone: 866-473-2573
Location
- Region: Fort Worth
Financial & listing details
- Price per square foot: $193/sqft
- Tax assessed value: $253,000
- Annual tax amount: $5,680
- Date on market: 7/28/2026
- Cumulative days on market: 3 days
- Listing terms: Cash,Conventional,FHA,VA Loan
Estimated market value
$295,900
$281,000 - $311,000
$2,169/mo
Price history
| Date | Event | Price |
|---|---|---|
| 7/29/2026 | Pending sale | $320,000$193/sqft |
Source: NTREIS #21343440 Report a problem | ||
| 7/28/2026 | Listed for sale | $320,000$193/sqft |
Source: NTREIS #21343440 Report a problem | ||
| 11/20/2020 | Listing removed | $1,750$1/sqft |
Source: The Michael Group Real Estate #14466079 Report a problem | ||
| 11/7/2020 | Listed for rent | $1,750$1/sqft |
Source: The Michael Group Real Estate #14466079 Report a problem | ||
Public tax history
| Year | Property taxes | Tax assessment |
|---|---|---|
| 2025 | $5,680 -13.3% | $253,000 -12.5% |
| 2024 | $6,552 -9.1% | $289,072 -8.2% |
| 2023 | $7,207 +8.7% | $315,000 +23.1% |
| 2022 | $6,628 +16% | $255,828 +20.4% |
| 2021 | $5,714 +87.6% | $212,500 -2.6% |
| 2020 | $3,045 +0.1% | $218,201 -3.6% |
| 2019 | $3,042 +2.3% | $226,323 +14.6% |
| 2018 | $2,975 +1.5% | $197,421 +3.9% |
| 2017 | $2,931 +1.2% | $190,022 +8.2% |
| 2016 | $2,897 -3.2% | $175,556 +18.4% |
| 2015 | $2,993 | $148,325 +6.4% |
| 2014 | $2,993 | $139,400 +4.7% |
| 2013 | -- | $133,200 -7.9% |
| 2012 | -- | $144,700 |
Find assessor info on the county website
Monthly payment
Est. payment
Payment breakdown
Explore the cost of this home by adjusting the details. Changes won't be saved.Climate risks
Neighborhood: West Fork Ranch
Nearby schools
GreatSchools rating
- 5/10Sunset Valley Elementary SchoolGrades: PK-5Distance: 0.2 mi
- 5/10Vista Ridge MiddleGrades: 6-8Distance: 1.3 mi
- 5/10Fossil Ridge High SchoolGrades: 9-12Distance: 2.2 mi
Schools provided by the listing agent
- Elementary: Sunset Valley
- Middle: Vista Ridge
- High: Fossilridg
- District: Keller ISD
Source: NTREIS. This data may not be complete. We recommend contacting the local school district to confirm school assignments for this home.
- $307,1003 bd2 ba1.6k sqft7529 Berrenda Dr, Fort Worth, TX 76131Off Market

- $327,3003 bd2 ba1.9k sqft7521 Berrenda Dr, Fort Worth, TX 76131Off Market

- $339,1004 bd3 ba1.9k sqft7533 Berrenda Dr, Fort Worth, TX 76131Off Market
- $341,8004 bd2 ba2.1k sqft7517 Berrenda Dr, Fort Worth, TX 76131Off Market

- $326,5003 bd2 ba1.8k sqft2324 Canchim St, Fort Worth, TX 76131Off Market
- $265,0003 bd2 ba1.6k sqft2328 Canchim St, Fort Worth, TX 76131For Sale
- $334,1003 bd2 ba2.1k sqft2320 Canchim St, Fort Worth, TX 76131Off Market
- $323,2003 bd2 ba1.9k sqft2400 Canchim St, Fort Worth, TX 76131Off Market
A local agent can set up tours, give advice and negotiate with sellers.
A local lender can help you make sure your offer is ready when you are.
Similar homes
- $325,0004 bd2 ba1.8k sqft1337 Constance Dr, Fort Worth, TX 76131For Sale
 MLS ID #21342735, Jon Smedley. NTREIS
 - $339,9003 bd2 ba1.9k sqft2408 Lohani Ln, Fort Worth, TX 76131For Sale
 MLS ID #21335248, David DeVries. NTREIS
 - $299,9003 bd2 ba1.5k sqft2328 Bernese Ln, Fort Worth, TX 76131For Sale
 MLS ID #21337290, Charles Brown. NTREIS
 - $325,0003 bd2 ba1.8k sqft6208 Melanie Dr, Fort Worth, TX 76131For Sale
 MLS ID #21340794, Mandy Doud. NTREIS
 - $315,0003 bd2 ba1.4k sqft7609 Tudanca Trl, Fort Worth, TX 76131For SaleMLS ID #21280144, Shazia Imam. NTREIS
- $329,9004 bd2 ba2k sqft1048 Harriman Dr, Saginaw, TX 76131For SaleMLS ID #21343582, Gursimran Gill. NTREIS
- $329,9004 bd3 ba2.4k sqft740 Cardinal Dr, Saginaw, TX 76131For SaleMLS ID #21342915, Angela Walker. NTREIS
- $310,0003 bd2 ba1.7k sqft1137 Union Dr, Saginaw, TX 76131For SaleMLS ID #21338708, Jeffrey Bell. NTREIS
- $299,5003 bd2 ba1.5k sqft2641 Chadwick Dr, Fort Worth, TX 76131For SaleMLS ID #21339938, Stefanie Daugherty. NTREIS
- $310,0003 bd2 ba1.6k sqft1436 Broken Spoke Ct, Fort Worth, TX 76131For SaleMLS ID #21335542, Nadia Nagib. NTREIS
- $285,0003 bd2 ba1.4k sqft2428 Lohani Ln, Fort Worth, TX 76131For SaleMLS ID #21295236, Melanie Hunt. NTREIS
- $--4 bd3 ba2.4k sqft7237 Montosa Trl, Fort Worth, TX 76131AuctionAuction.com 2
- $360,0004 bd2 ba1.8k sqft1125 Belsay Ln, Saginaw, TX 76131For SaleMLS ID #21344646, Alyssa Behmanesh. NTREIS
- $315,0004 bd2 ba2.2k sqft1320 Cattle Crossing Dr, Fort Worth, TX 76131For SaleMLS ID #21330885, Jodi Heenan. NTREIS
- $305,0003 bd2 ba1.5k sqft1316 Mountain Air Trl, Fort Worth, TX 76131For SaleMLS ID #21318096, Sidney Vasquez. NTREIS
- $325,0004 bd2 ba1.8k sqft1801 Potrillo Ln, Fort Worth, TX 76131For SaleMLS ID #21296652, Purusottam Khatiwada. NTREIS
- $280,0003 bd2 ba1.4k sqft1805 Wind Dancer Trl, Fort Worth, TX 76131For SaleMLS ID #21338036, Melissa Martinez. NTREIS
- $380,0003 bd2 ba2.1k sqft7704 Anatolian Way, Fort Worth, TX 76131For SaleMLS ID #21313019, Dorothy Valiente. NTREIS
- $315,0003 bd2 ba1.8k sqft2208 Priscella Dr, Fort Worth, TX 76131For SaleMLS ID #21314407, Thanh Nguyen. NTREIS
- $395,0004 bd2 ba2.1k sqft1816 Placitas Trl, Fort Worth, TX 76131For SaleMLS ID #21315934, Jack Metcalf. NTREIS
