This single story dream home sits in a quiet family oriented neighborhood with an open floor plan. The home boasts 3 bedrooms with new floorings and 2 full baths with separate vanities, garden tub and standing shower. Gourmet kitchen with custom 42 inch cabinetry, granite counter-tops, breakfast island, stylish back splash, new dishwasher and Samsung new stove with built-in Air fryer with WiFi. Kitchen opens to a spacious family room which is great for entertaining family and friends. Large owner suite with walk-in closet. The backyard has a beautiful custom covered patio for great relaxing time. This home is located in a great subdivision with community pools, playground, park and within walking distance to excellent Keller ISD Schools. This property also has a green power surge protection from A#1 company. The motorized garage door unit is also replaced.
Great community with excellent access to freeways, restaurants and shopping. Don't miss out on this rare opportunity! I cannot tell it all, you'll just have to come visit and make it your own. Bring your buyers.
For sale
Price cut: $20K (6/29)
$315,000
7609 Tudanca Trl, Fort Worth, TX 76131
3beds
1,492sqft
:
Get pre-qualified$2,397/mo
Single Family Residence
Built in 2013
5,488 Square Feet Lot
$308,500 Zestimate®
$211/sqft
$57/mo HOA
What's special
- 65 days |
- 165 |
- 8 |
Zillow last checked:
Listing updated:
Listed by:
Shazia Imam 0669653 817-637-7594,
Keller Williams Realty 817-329-8850
Source: NTREIS,MLS#: 21280144
Facts & features
Interior
Bedrooms & bathrooms
- Bedrooms: 3
- Bathrooms: 2
- Full bathrooms: 2
Primary bedroom
- Features: Walk-In Closet(s)
- Level: First
- Dimensions: 13 x 13
Bedroom
- Level: First
- Dimensions: 10 x 12
Bedroom
- Level: First
- Dimensions: 10 x 12
Primary bathroom
- Features: Double Vanity, Garden Tub/Roman Tub, Separate Shower
- Level: First
- Dimensions: 0 x 0
Dining room
- Level: First
- Dimensions: 9 x 9
Living room
- Features: Ceiling Fan(s)
- Level: First
- Dimensions: 13 x 15
Heating
- Electric
Cooling
- Central Air, Ceiling Fan(s), Electric
Appliances
- Included: Dishwasher, Electric Range, Electric Water Heater, Disposal, Microwave
- Laundry: Washer Hookup, Dryer Hookup, Laundry in Utility Room
Features
- Decorative/Designer Lighting Fixtures, Granite Counters, High Speed Internet, Kitchen Island, Open Floorplan, Pantry, Cable TV, Walk-In Closet(s)
- Flooring: Ceramic Tile, Laminate
- Windows: Shutters
- Has basement: No
- Has fireplace: No
Interior area
- Total interior livable area: 1,492 sqft
Video & virtual tour
Property
Parking
- Total spaces: 2
- Parking features: Door-Single, Garage Faces Front, Garage
- Attached garage spaces: 2
Features
- Levels: One
- Stories: 1
- Patio & porch: Covered
- Exterior features: Lighting, Playground, Rain Gutters
- Pool features: None, Community
- Fencing: Back Yard,Wood
Lot
- Size: 5,488 Square Feet
- Features: Back Yard, Interior Lot, Lawn, Landscaped, Subdivision, Few Trees
Details
- Parcel number: 41620607
Construction
Type & style
- Home type: SingleFamily
- Architectural style: Traditional,Detached
- Property subtype: Single Family Residence
Materials
- Brick, Wood Siding
- Foundation: Slab
- Roof: Composition
Condition
- Year built: 2013
Utilities & green energy
- Sewer: Public Sewer
- Water: Public
- Utilities for property: Sewer Available, Water Available, Cable Available
Community & HOA
Community
- Features: Playground, Park, Pool, Sidewalks, Curbs
- Subdivision: Parr Trust
HOA
- Has HOA: Yes
- Services included: All Facilities, Association Management
- HOA fee: $172 quarterly
- HOA name: Fort Worth West Fork Ranch Homeowners Association
- HOA phone: 972-380-3505
Location
- Region: Fort Worth
Financial & listing details
- Price per square foot: $211/sqft
- Tax assessed value: $299,348
- Annual tax amount: $6,721
- Date on market: 5/24/2026
- Cumulative days on market: 66 days
- Listing terms: Cash,Conventional,FHA,VA Loan
Estimated market value
$308,500
$293,000 - $324,000
$2,094/mo
Price history
| Date | Event | Price |
|---|---|---|
| 6/29/2026 | Price change | $315,000-6%$211/sqft |
Source: NTREIS #21280144 Report a problem | ||
| 5/24/2026 | Listed for sale | $335,000+6.3%$225/sqft |
Source: NTREIS #21280144 Report a problem | ||
| 3/2/2022 | Listing removed | -- |
Source: NTREIS #14593328 Report a problem | ||
| 7/9/2021 | Listing removed | $315,000$211/sqft |
Source: NTREIS #14593328 Report a problem | ||
| 6/25/2021 | Price change | $315,000-6%$211/sqft |
Source: NTREIS #14593328 Report a problem | ||
| 6/5/2021 | Listed for sale | $335,000+55.8%$225/sqft |
Source: NTREIS #14593328 Report a problem | ||
| 12/11/2018 | Listing removed | $215,000$144/sqft |
Source: CENTURY 21 Mike Bowman, Inc. #13945461 Report a problem | ||
| 10/17/2018 | Pending sale | $215,000$144/sqft |
Source: Century 21 Mike Bowman, Inc. #13945461 Report a problem | ||
| 10/3/2018 | Listed for sale | $215,000$144/sqft |
Source: Century 21 Mike Bowman, Inc. #13945461 Report a problem | ||
Public tax history
| Year | Property taxes | Tax assessment |
|---|---|---|
| 2025 | $4,585 -9.6% | $299,348 |
| 2024 | $5,070 +8.3% | $299,348 -0.1% |
| 2023 | $4,681 -15.9% | $299,616 +19.9% |
| 2022 | $5,569 +3.1% | $249,925 +10.7% |
| 2021 | $5,402 +7.7% | $225,698 +9.9% |
| 2020 | $5,013 -4.2% | $205,445 -3.5% |
| 2019 | $5,232 +11.9% | $212,848 +15.9% |
| 2018 | $4,675 +9.2% | $183,610 +3.1% |
| 2017 | $4,280 +9.2% | $178,120 +8.7% |
| 2016 | $3,920 +9.6% | $163,877 +18.8% |
| 2015 | $3,578 | $137,949 +4.5% |
| 2014 | $3,578 | $132,000 +371.4% |
| 2013 | -- | $28,000 |
Find assessor info on the county website
Monthly payment
Est. payment
Payment breakdown
Explore the cost of this home by adjusting the details. Changes won't be saved.Climate risks
Neighborhood: West Fork Ranch
Nearby schools
GreatSchools rating
- 5/10Sunset Valley Elementary SchoolGrades: PK-5Distance: 0.2 mi
- 5/10Vista Ridge MiddleGrades: 6-8Distance: 1.3 mi
- 5/10Fossil Ridge High SchoolGrades: 9-12Distance: 2.2 mi
Schools provided by the listing agent
- Elementary: Sunset Valley
- Middle: Vista Ridge
- High: Fossilridg
- District: Keller ISD
Source: NTREIS. This data may not be complete. We recommend contacting the local school district to confirm school assignments for this home.
- $381,1004 bd3 ba2.8k sqft7613 Tudanca Trl, Fort Worth, TX 76131Off Market
- $349,7003 bd2 ba2.1k sqft7605 Tudanca Trl, Fort Worth, TX 76131Off Market
- $375,9004 bd3 ba2.4k sqft7617 Tudanca Trl, Fort Worth, TX 76131Off Market
- $385,2004 bd2 ba2.8k sqft7601 Tudanca Trl, Fort Worth, TX 76131Off Market

- $363,5004 bd3 ba2.1k sqft2300 Gelbray Pl, Fort Worth, TX 76131Off Market
- $332,4003 bd2 ba1.6k sqft7621 Tudanca Trl, Fort Worth, TX 76131Off Market
- $432,4004 bd3 ba2.7k sqft2301 Canchim St, Fort Worth, TX 76131Off Market
- $1-- bd-- ba-- sqft7624 Tudanca Trl, Fort Worth, TX 76131Off Market
A local agent can set up tours, give advice and negotiate with sellers.
A local lender can help you make sure your offer is ready when you are.
Similar homes
- $320,0003 bd2 ba1.6k sqft7525 Berrenda Dr, Fort Worth, TX 76131For Sale
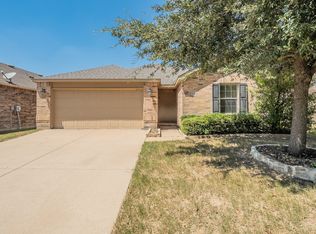 MLS ID #21343440, Holly Jacobs. NTREIS
 - $299,9003 bd2 ba1.5k sqft2328 Bernese Ln, Fort Worth, TX 76131For Sale
 MLS ID #21337290, Charles Brown. NTREIS
 - $345,0003 bd2 ba1.9k sqft2408 Lohani Ln, Fort Worth, TX 76131For Sale
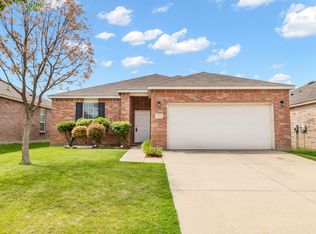 MLS ID #21335248, David DeVries. NTREIS
 - $285,0003 bd2 ba1.4k sqft2428 Lohani Ln, Fort Worth, TX 76131For Sale
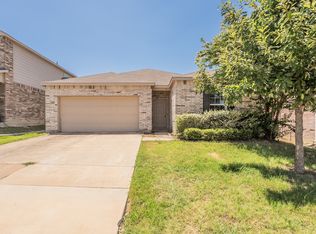 MLS ID #21295236, Melanie Hunt. NTREIS
 - $325,0003 bd2 ba1.8k sqft6208 Melanie Dr, Fort Worth, TX 76131For SaleMLS ID #21340794, Mandy Doud. NTREIS
- $310,0003 bd2 ba1.6k sqft1436 Broken Spoke Ct, Fort Worth, TX 76131For SaleMLS ID #21335542, Nadia Nagib. NTREIS
- $299,5003 bd2 ba1.5k sqft2641 Chadwick Dr, Fort Worth, TX 76131For SaleMLS ID #21339938, Stefanie Daugherty. NTREIS
- $310,0003 bd2 ba1.7k sqft1137 Union Dr, Saginaw, TX 76131For SaleMLS ID #21338708, Jeffrey Bell. NTREIS
- $315,0004 bd2 ba2.2k sqft1320 Cattle Crossing Dr, Fort Worth, TX 76131For SaleMLS ID #21330885, Jodi Heenan. NTREIS
- $280,0003 bd2 ba1.4k sqft1805 Wind Dancer Trl, Fort Worth, TX 76131For SaleMLS ID #21338036, Melissa Martinez. NTREIS
- $305,0003 bd2 ba1.5k sqft1316 Mountain Air Trl, Fort Worth, TX 76131For SaleMLS ID #21318096, Sidney Vasquez. NTREIS
- $329,9004 bd2 ba2k sqft1048 Harriman Dr, Saginaw, TX 76131For SaleMLS ID #21343582, Gursimran Gill. NTREIS
- $335,0004 bd3 ba2.1k sqft5921 Ash Flat Dr, Fort Worth, TX 76131For SaleMLS ID #21341341, Connie Delacruz. NTREIS
- $309,9903 bd2 ba1.8k sqft144 Creek Terrace Dr, Saginaw, TX 76131For SaleMLS ID #21338022, Vinh Pham. NTREIS
- $265,0003 bd2 ba1.6k sqft2328 Canchim St, Fort Worth, TX 76131For SaleMLS ID #21206528, Briana Cole. NTREIS
- $315,0003 bd2 ba1.8k sqft2208 Priscella Dr, Fort Worth, TX 76131For SaleMLS ID #21314407, Thanh Nguyen. NTREIS
- $330,0004 bd2 ba1.8k sqft1801 Potrillo Ln, Fort Worth, TX 76131For SaleMLS ID #21296652, Purusottam Khatiwada. NTREIS
- $295,0003 bd2 ba1.6k sqft6532 Alexandra Meadows Dr, Fort Worth, TX 76131For SaleMLS ID #21315155, Lalit Thakkar. NTREIS
- $260,0003 bd2 ba1.4k sqft1813 Canyon Ridge St, Fort Worth, TX 76131For SaleMLS ID #21335186, Katie Pittenger. NTREIS
- $380,0003 bd2 ba2.1k sqft7704 Anatolian Way, Fort Worth, TX 76131For SaleMLS ID #21313019, Dorothy Valiente. NTREIS
