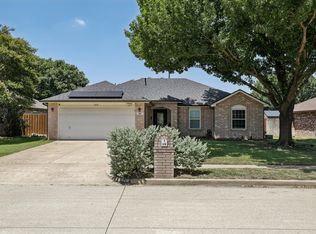
Stunning move in ready home in coveted Eagle MT-Saginaw ISD! This 3 bedroom 2 bath home is ready for a new family to love and call home. Immediately upon entry you are greeted by beautiful LVP flooring that flows throughout all living spaces and bedrooms! The remodeled kitchen boasts Quartz countertops, a stylish decorative backsplash, stainless steel appliances, pantry, and ample cabinet space. Enjoy both a cozy breakfast area and a separate dining room, perfect for everyday living and entertaining. The spacious living room features a beautiful brick fireplace with gas logs and oversized windows which provide wonderful natural light. The oversized primary suite offers a large picture window and an updated ensuite bath with a large vanity with granite counter, jetted garden tub, separate shower, and a large walk-in closet. The split-bedroom floor plan provides added privacy for family or guests. Step outside to a private and shady backyard with an extended patio and outdoor storage shed, offering extra space for tools, lawn equipment, or hobbies. Renovations prior to listing include new LVP floors, fresh paint inside and outside, kitchen counters, backsplash, stainless steel appliances, new master shower and granite counter! BRAND NEW HVAC system inside and out for added comfort and peace of mind. NEW roof, additional soffit vents and solar powered ventilation fan added! Walking distance to Highland Middle and Saginaw High School. Moments away from Northwest Community Park! This great location also provides easy access to I35 and 820 and Alliance Town Center.
For sale
$310,000
1137 Union Dr, Saginaw, TX 76131
3beds
1,758sqft
:
Get pre-qualified$2,303/mo
Single Family Residence
Built in 1995
5,488 Square Feet Lot
$298,200 Zestimate®
$176/sqft
$-- HOA
What's special
Solar powered ventilation fanExtended patioSeparate dining roomPrivate and shady backyardNew lvp floorsStainless steel appliancesOutdoor storage shed
- 2 days |
- 91 |
- 12 |
Likely to sell faster than
Zillow last checked:
Listing updated:
Listed by:
Jeffrey Bell 0619950 817-713-0508,
Keller Williams Realty 817-329-8850
Source: NTREIS,MLS#: 21338708
Facts & features
Interior
Bedrooms & bathrooms
- Bedrooms: 3
- Bathrooms: 2
- Full bathrooms: 2
Primary bedroom
- Features: Ceiling Fan(s), En Suite Bathroom
- Level: First
- Dimensions: 13 x 15
Bedroom
- Level: First
- Dimensions: 14 x 12
Bedroom
- Level: First
- Dimensions: 12 x 10
Primary bathroom
- Features: Granite Counters, Garden Tub/Roman Tub, Jetted Tub, Separate Shower
- Level: First
- Dimensions: 17 x 10
Breakfast room nook
- Level: First
- Dimensions: 12 x 9
Dining room
- Level: First
- Dimensions: 12 x 10
Kitchen
- Features: Granite Counters, Pantry
- Level: First
- Dimensions: 12 x 12
Laundry
- Level: First
- Dimensions: 5 x 5
Living room
- Features: Fireplace
- Level: First
- Dimensions: 27 x 17
Heating
- Central, Natural Gas
Cooling
- Central Air, Electric
Appliances
- Included: Dishwasher, Electric Cooktop, Electric Oven, Disposal, Microwave
- Laundry: Washer Hookup, Electric Dryer Hookup, Laundry in Utility Room
Features
- Granite Counters, High Speed Internet, Cable TV, Vaulted Ceiling(s), Walk-In Closet(s)
- Flooring: Luxury Vinyl Plank, Tile
- Windows: Bay Window(s), Window Coverings
- Has basement: No
- Number of fireplaces: 1
- Fireplace features: Gas Log
Interior area
- Total interior livable area: 1,758 sqft
Video & virtual tour
Property
Parking
- Total spaces: 2
- Parking features: Garage Faces Front, Garage, Garage Door Opener
- Attached garage spaces: 2
Features
- Levels: One
- Stories: 1
- Pool features: None
- Fencing: Wood
Lot
- Size: 5,488 Square Feet
- Features: Interior Lot, Landscaped, Subdivision, Few Trees
Details
- Parcel number: 06216684
Construction
Type & style
- Home type: SingleFamily
- Architectural style: Traditional,Detached
- Property subtype: Single Family Residence
- Attached to another structure: Yes
Materials
- Brick
- Foundation: Slab
- Roof: Composition
Condition
- Year built: 1995
Utilities & green energy
- Sewer: Public Sewer
- Water: Public
- Utilities for property: Sewer Available, Separate Meters, Water Available, Cable Available
Community & HOA
Community
- Features: Curbs, Sidewalks
- Subdivision: Highland Stationsaginaw
HOA
- Has HOA: No
Location
- Region: Saginaw
Financial & listing details
- Price per square foot: $176/sqft
- Tax assessed value: $288,775
- Annual tax amount: $6,465
- Date on market: 7/23/2026
- Listing terms: Cash,Conventional,FHA,VA Loan
Estimated market value
$298,200
$283,000 - $313,000
$2,100/mo
Price history
| Date | Event | Price |
|---|---|---|
| 7/23/2026 | Listed for sale | $310,000$176/sqft |
Source: NTREIS #21338708 Report a problem | ||
Public tax history
| Year | Property taxes | Tax assessment |
|---|---|---|
| 2025 | $1,583 +7.9% | $288,775 |
| 2024 | $1,467 -31.9% | $288,775 -3% |
| 2023 | $2,154 +2.1% | $297,722 +20.2% |
| 2022 | $2,109 -2.6% | $247,699 +12.8% |
| 2021 | $2,166 +7.9% | $219,655 +7.4% |
| 2020 | $2,009 +6.4% | $204,507 +3.9% |
| 2019 | $1,888 +5.2% | $196,773 +26.1% |
| 2018 | $1,795 +4.5% | $155,993 -3.4% |
| 2017 | $1,717 +4.6% | $161,465 +11.8% |
| 2016 | $1,641 -3.3% | $144,391 +23.2% |
| 2015 | $1,697 | $117,200 |
| 2014 | $1,697 | $117,200 +9.1% |
| 2013 | -- | $107,400 +5.6% |
| 2012 | -- | $101,700 -7.9% |
| 2011 | -- | $110,400 -0.2% |
| 2010 | -- | $110,600 -4.5% |
| 2009 | -- | $115,800 -1.8% |
| 2008 | -- | $117,900 +2.7% |
| 2007 | -- | $114,800 -3.4% |
| 2006 | -- | $118,800 +3.6% |
| 2005 | -- | $114,700 -4.3% |
| 2004 | -- | $119,900 +2.7% |
| 2003 | -- | $116,800 +10.2% |
| 2002 | -- | $106,000 +2.5% |
| 2001 | -- | $103,400 +3.6% |
| 2000 | -- | $99,800 |
Find assessor info on the county website
Monthly payment
Est. payment
Payment breakdown
Explore the cost of this home by adjusting the details. Changes won't be saved.Climate risks
Neighborhood: Highland Station
Nearby schools
GreatSchools rating
- 3/10High Country Elementary SchoolGrades: PK-5Distance: 0.6 mi
- 5/10Highland Middle SchoolGrades: 6-8Distance: 0.6 mi
- 5/10Saginaw High SchoolGrades: 9-12Distance: 0.4 mi
Schools provided by the listing agent
- Elementary: Highctry
- Middle: Highland
- High: Saginaw
- District: Eagle MT-Saginaw ISD
Source: NTREIS. This data may not be complete. We recommend contacting the local school district to confirm school assignments for this home.
- $309,0003 bd2 ba1.9k sqft1141 Union Dr, Saginaw, TX 76131Off Market
- $303,4003 bd2 ba1.8k sqft1133 Union Dr, Saginaw, TX 76131Off Market
- $275,4003 bd2 ba1.4k sqft1129 Union Dr, Saginaw, TX 76131Off Market
- $251,3003 bd2 ba1.4k sqft1145 Union Dr, Saginaw, TX 76131Off Market
- $294,4003 bd2 ba1.6k sqft1140 Victoria Dr, Saginaw, TX 76131Off Market
- $329,2003 bd2 ba2k sqft1144 Victoria Dr, Saginaw, TX 76131Off Market
- $--3 bd2 ba1.1k sqft1136 Victoria Dr, Saginaw, TX 76131Sold
- $289,9004 bd2 ba1.6k sqft1148 Victoria Dr, Saginaw, TX 76131Off Market
A local agent can set up tours, give advice and negotiate with sellers.
A local lender can help you make sure your offer is ready when you are.
Similar homes
- $280,0003 bd2 ba1.4k sqft828 Pennsylvania Dr, Saginaw, TX 76131For Sale
 MLS ID #21337561, Lily Moore. NTREIS
 - $309,9903 bd2 ba1.8k sqft144 Creek Terrace Dr, Saginaw, TX 76131For Sale
 MLS ID #21338022, Vinh Pham. NTREIS
 - $299,9003 bd2 ba1.5k sqft2328 Bernese Ln, Fort Worth, TX 76131For Sale
 MLS ID #21337290, Charles Brown. NTREIS
 - $315,0004 bd2 ba2.2k sqft1320 Cattle Crossing Dr, Fort Worth, TX 76131For Sale
 MLS ID #21330885, Jodi Heenan. NTREIS
 - $329,0003 bd2 ba1.8k sqft1025 Highland Station Dr, Saginaw, TX 76131For SaleMLS ID #21326372, Erica Tito. NTREIS
- $320,0003 bd3 ba1.6k sqft800 Colony Ct, Blue Mound, TX 76131For SaleMLS ID #21336467, David Craft. NTREIS
- $325,0003 bd2 ba1.8k sqft6208 Melanie Dr, Fort Worth, TX 76131For SaleMLS ID #21340794, Mandy Doud. NTREIS
- $280,0003 bd2 ba1.4k sqft1805 Wind Dancer Trl, Fort Worth, TX 76131For SaleMLS ID #21338036, Melissa Martinez. NTREIS
- $260,0003 bd2 ba1.4k sqft1813 Canyon Ridge St, Fort Worth, TX 76131For SaleMLS ID #21335186, Katie Pittenger. NTREIS
- $385,0003 bd2 ba1.9k sqft1652 Victoria Dr, Saginaw, TX 76131For SaleMLS ID #21339755, Chandler Crouch. NTREIS
- $310,0003 bd2 ba1.6k sqft1436 Broken Spoke Ct, Fort Worth, TX 76131For SaleMLS ID #21335542, Nadia Nagib. NTREIS
- $310,0003 bd2 ba1.5k sqft1316 Mountain Air Trl, Fort Worth, TX 76131For SaleMLS ID #21318096, Sidney Vasquez. NTREIS
- $299,9003 bd2 ba1.8k sqft736 Cardinal Dr, Saginaw, TX 76131For SaleMLS ID #21260589, Bruce Casburn. NTREIS
- $--4 bd3 ba2.4k sqft7237 Montosa Trl, Fort Worth, TX 76131AuctionAuction.com 2
- $309,9003 bd2 ba1.6k sqft417 Brookhollow Ln, Saginaw, TX 76131For SaleMLS ID #21321289, Maribel Saldivar. NTREIS
- $375,0004 bd2 ba2.1k sqft1836 Velarde Rd, Fort Worth, TX 76131For SaleMLS ID #21338710, Adrianne Trussell. NTREIS
- $349,5004 bd2 ba1.9k sqft929 Hiawatha Ln, Saginaw, TX 76131For SaleMLS ID #21275967, Timothy Kay. NTREIS
- $295,0003 bd2 ba1.6k sqft224 Spring Hollow Dr, Saginaw, TX 76131For SaleMLS ID #21328228, Steve Koleno. NTREIS
- $350,0004 bd3 ba2.2k sqft1149 Highland Station Dr, Saginaw, TX 76131For Sale By Owner
- $287,0003 bd2 ba1.4k sqft804 Stafford Station Dr, Saginaw, TX 76131For SaleMLS ID #21150643, Kimloan Tran. NTREIS
