Skip main navigation
Off market
  • $519,500

    11049 Fernbury Dr, Fort Worth, TX 76179

    4beds
    2,125sqft
    SingleFamily
    Built in 2008
    0.35 Acres Lot
    $519,500 Zestimate®
    $244/sqft
    $3,479 Estimated rent

    Home value

    $519,500

    $494,000 - $545,000

    $3,479/mo

    Zestimate® history
    Loading
    Loading...

    Owner options

    List your home for rent

    $3,479/mo

    Rent Zestimate®

    Find your next renter with Zillow Rental Manager. Plus, with online applications, you can quickly screen prospective tenants – for free.

    Learn more

    $3,479/mo

    Rent Zestimate®

    Refinance and save

    $3,675/mo

    Est. payment

    Refinancing to a lower rate could help reduce your monthly payments and save thousands over the life of the loan.

    See today's rates

    $3,675/mo

    Est. payment

    Explore your selling options

    Work with a Zillow partner agent

    Leverage their expertise and Zillow's premium Showcase listings to get your home seen by more buyers.

    Get started

    List with your own agent

    Get your home in front of millions of buyers by listing it on Zillow.

    Learn how to do it

    Sell it yourself

    Take full control of how buyers see your home on Zillow by listing For Sale by Owner (FSBO).

    List your home

    What's special

    Cozy wood-burning fireplaceNewer flattop stoveExpansive backyardStainless steel appliancesSummer barbecuesElegant hardwood flooringInviting open floorplan

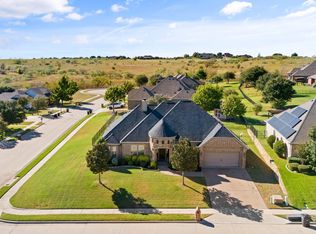
    Prepare to be enchanted by this meticulously maintained and thoughtfully designed residence, offering an exceptional blend of comfort, style, and spacious living in a highly sought-after Fort Worth neighborhood. Step inside and discover an inviting open floorplan bathed in natural light, featuring elegant hardwood flooring and granite countertops that elevate the living experience. The heart of the home, a generous kitchen, boasts a breakfast bar, ample cabinet space, a large island, and stainless steel appliances – perfect for culinary adventures and entertaining guests. A cozy wood-burning fireplace anchors the living area, creating a warm and welcoming ambiance. This home offers incredible flexibility with its layout. The private primary suite, a true oasis, is strategically located for ultimate relaxation, complete with windows overlooking the pool and backyard and a luxurious ensuite bathroom featuring dual sinks, a garden tub, and a separate shower. A separate wing houses additional 2 bedrooms and a 4th bedroom/office with dual entrances for privacy and convenience. Beyond the interior, the expansive backyard is an entertainer's dream. Imagine summer barbecues and serene evenings on the spacious back patio, overlooking your relaxing waterfall oasis over a vast yard with trees and expansive vistas. With nearly a third of an acre, there's ample room to personalize and expand your outdoor living space to your heart's desire. Built in 2008 and boasting recent updates like newer flattop stove, dishwasher, landscaping and new roof in 2019. Its prime location offers quick access to the prestigious Eagle Mountain High School and is just moments from everything Fort Worth has to offer, from vibrant cultural scenes to outdoor adventures at Eagle Mountain Lake. Additionally, this home is energy efficiency focused with additional attic insulation, Solar shade screens, full LED Lighting in all fixtures and a NO LEASE 5.8KW grid tie solar system providing long term lower energy costs. Don't miss the opportunity to make this stunning Fort Worth gem your own! *Buyers agents, YES a commission is available with a pre-approved, non contingent funding buyer, upon sale completion.

    This property is off market, which means it's not currently listed for sale or rent on Zillow. This may be different from what's available on other websites or public sources.
    Facts & features

    Interior

    Bedrooms & bathrooms
    • Bedrooms: 4
    • Bathrooms: 2
    • Full bathrooms: 2
    Heating
    • Heat pump, Other, Electric, Solar, Wood / Pellet
    Cooling
    • Central
    Appliances
    • Included: Dishwasher, Dryer, Freezer, Garbage disposal, Microwave, Range / Oven, Refrigerator, Washer
    Features
    • Flooring: Tile, Carpet, Hardwood
    • Has fireplace: Yes
    Interior area
    • Total interior livable area: 2,125 sqft

    Property

    Parking
    • Total spaces: 3
    • Parking features: Garage - Attached
    Features
    • Exterior features: Brick
    • Has spa: Yes
    • Has view: Yes
    • View description: Territorial
    Lot
    • Size: 0.35 Acres
    Details
    • Parcel number: 40789632

    Construction

    Type & style
    • Home type: SingleFamily
    Materials
    • Roof: Asphalt
    Condition
    • Year built: 2008

    Community & HOA

    HOA
    • Has HOA: Yes
    • HOA fee: $66 monthly
    Location
    • Region: Fort Worth

    Financial & listing details

    • Price per square foot: $244/sqft
    • Tax assessed value: $417,000
    • Annual tax amount: $7,320

    Price history

    DateEventPrice
    7/11/2025Listing removed--
    Source: Owner Report a problem
    7/5/2025Listed for sale$519,775+99.9%$245/sqft
    Source: Owner Report a problem
    6/15/2015Sold--
    Source: Agent Provided Report a problem
    5/16/2015Price change$260,000-7.1%$122/sqft
    Source: Keller Williams - Denton #13084386 Report a problem
    2/20/2015Price change$279,900-5.1%$132/sqft
    Source: KELLER WILLIAMS REALTY #13084386 Report a problem
    1/27/2015Listed for sale$295,000+34.8%$139/sqft
    Source: KELLER WILLIAMS REALTY #13084386 Report a problem
    7/31/2010Sold--
    Source: Agent Provided Report a problem
    6/19/2010Price change$218,900-4.6%$103/sqft
    Source: Century 21Mike Bowman #11352592 Report a problem
    5/15/2010Price change$229,500-4.3%$108/sqft
    Source: Century 21 Mike Bowman, Inc. #11352592 Report a problem
    2/26/2010Price change$239,900+0%$113/sqft
    Source: Century 21 Mike Bowman, Inc. #11352592 Report a problem
    12/19/2009Price change$239,855-7%$113/sqft
    Source: Richardson Homes Report a problem
    9/11/2009Price change$257,980+7.6%$121/sqft
    Source: Century 21 Mike Bowman, Inc. #11269843 Report a problem
    7/28/2009Listed for sale$239,855$113/sqft
    Source: Reata Homes #us1872077 Report a problem

    Public tax history

    YearProperty taxesTax assessment
    2025$7,320 -7.2%$417,000
    2024$7,889 -3.4%$417,000 -7.3%
    2023$8,168 -11.9%$450,000 +15.2%
    2022$9,270 +6.1%$390,653 +12.8%
    2021$8,737 +3.6%$346,433 +5.6%
    2020$8,430 +4.1%$328,161 -6.3%
    2019$8,099 +8.2%$350,149 +22.9%
    2018$7,488 -1.5%$285,000 -11%
    2017$7,602 +8.8%$320,200 +23.2%
    2016$6,985 +19.2%$260,000 +20.3%
    2015$5,859 $216,100
    2014$5,859 $216,100 +11.9%
    2013-- $193,200 +7.7%
    2012-- $179,400 -13.2%
    2011-- $206,800 +2.5%
    2010-- $201,700 -19.1%
    2009-- $249,400 +752.9%
    2008-- $29,241
    2007-- $29,241
    2006-- $29,241
    Find assessor info on the county website

    Neighborhood: Bonds Ranch

    Nearby schools

    GreatSchools rating
    Schools provided by the listing agent
    • Elementary: Eaglemount
    • Middle: Wayside
    • High: Boswell
    • District: Eagle MT-Saginaw ISD

    Source: The MLS. This data may not be complete. We recommend contacting the local school district to confirm school assignments for this home.

    Get a cash offer in 3 minutes
    Find out how much your home could sell for in as little as 3 minutes with a no-obligation cash offer.
    Estimated market value
    $519,500
    Get a cash offer in 3 minutes
    Find out how much your home could sell for in as little as 3 minutes with a no-obligation cash offer.
    Estimated market value
    $519,500