Wow check out this stunner with a fabulous open concept, large living area, vaulted ceilings, updated kitchen & giant back yard, you will feel like you're on vacation in your own home. 4 large bedrooms with recent flooring, paint and natural light... as well as the most stylish & functional bathrooms!
Master suite with a garden tub,detached shower and a custom closet that will make you breathless. For a perfect treat after a long day in Texas heat, this lovely quiet community will enchant you with a large gated pool & clubhouse. Come see this beauty for yourself. CALL US TODAY
Sold
Price Unknown
11032 Owl Creek Dr, Fort Worth, TX 76179
4beds
2,038sqft
Single Family Residence
Built in 2011
0.38 Acres Lot
$442,300 Zestimate®
$--/sqft
$2,543 Estimated rent
Home value
$442,300
$420,000 - $464,000
$2,543/mo
Zestimate® history
Owner options
List your home for rent
$2,543/mo
Rent Zestimate®
Find your next renter with Zillow Rental Manager. Plus, with online applications, you can quickly screen prospective tenants – for free.
$2,543/mo
Rent Zestimate®
Refinance and save
$750/mo
Est. payment
Refinancing to a lower rate could help reduce your monthly payments and save thousands over the life of the loan.
$750/mo
Est. payment
Explore your selling options
Work with a Zillow partner agent
Leverage their expertise and Zillow's premium Showcase listings to get your home seen by more buyers.
Get startedList with your own agent
Get your home in front of millions of buyers by listing it on Zillow.
Learn how to do itSell it yourself
Take full control of how buyers see your home on Zillow by listing For Sale by Owner (FSBO).
List your homeWhat's special
Large gated poolFabulous open conceptRecent flooringUpdated kitchenMaster suiteCustom closetVaulted ceilings
Zillow last checked:
Listing updated:
Listed by:
Timelka Clayton (940)689-7900,
Strategic Realty 940-689-7900
Bought with:
Judi Greely
Beam Real Estate, LLC
Source: NTREIS,MLS#: 20382460
Facts & features
Interior
Bedrooms & bathrooms
- Bedrooms: 4
- Bathrooms: 2
- Full bathrooms: 2
Primary bedroom
- Features: Dual Sinks, En Suite Bathroom, Garden Tub/Roman Tub, Sitting Area in Primary, Separate Shower, Walk-In Closet(s)
- Level: First
- Dimensions: 14 x 16
Primary bedroom
- Level: First
- Dimensions: 11 x 12
Bedroom
- Level: First
- Dimensions: 11 x 12
Bedroom
- Level: First
- Dimensions: 11 x 12
Kitchen
- Features: Breakfast Bar, Built-in Features, Pantry, Stone Counters
- Level: First
- Dimensions: 13 x 13
Living room
- Level: First
- Dimensions: 18 x 19
Utility room
- Level: First
- Dimensions: 7 x 6
Heating
- Electric
Cooling
- Central Air
Appliances
- Included: Dishwasher, Electric Cooktop, Electric Oven, Disposal, Ice Maker, Microwave, Vented Exhaust Fan
Features
- Decorative/Designer Lighting Fixtures, High Speed Internet, Cable TV, Vaulted Ceiling(s), Wired for Sound
- Has basement: No
- Number of fireplaces: 1
- Fireplace features: Masonry, Wood Burning
Interior area
- Total interior livable area: 2,038 sqft
Property
Parking
- Total spaces: 2
- Parking features: Door-Single
- Attached garage spaces: 2
Features
- Levels: One
- Stories: 1
- Patio & porch: Covered, Deck
- Exterior features: Deck, Outdoor Living Area, Rain Gutters
- Pool features: None
Lot
- Size: 0.38 Acres
- Features: Back Yard, Interior Lot, Lawn, Landscaped, Sprinkler System, Few Trees
Details
- Parcel number: 40790304
Construction
Type & style
- Home type: SingleFamily
- Architectural style: Traditional,Detached
- Property subtype: Single Family Residence
Materials
- Brick
Condition
- Year built: 2011
Utilities & green energy
- Sewer: Public Sewer
- Water: Public
- Utilities for property: Sewer Available, Water Available, Cable Available
Community & HOA
Community
- Subdivision: Lago Vista At Bonds Ranch Add
HOA
- Has HOA: Yes
- Services included: All Facilities
- HOA fee: $750 annually
- HOA name: Legacy
- HOA phone: 214-705-1615
Location
- Region: Fort Worth
Financial & listing details
- Tax assessed value: $446,877
- Annual tax amount: $10,634
- Date on market: 7/15/2023
- Cumulative days on market: 110 days
Price history
| Date | Event | Price |
|---|---|---|
| 11/2/2023 | Sold | -- |
Source: NTREIS #20382460 Report a problem | ||
| 8/25/2023 | Contingent | $435,000$213/sqft |
Source: NTREIS #20382460 Report a problem | ||
| 8/8/2023 | Price change | $435,000-2%$213/sqft |
Source: NTREIS #20382460 Report a problem | ||
| 8/2/2023 | Price change | $444,000-1.1%$218/sqft |
Source: NTREIS #20382460 Report a problem | ||
| 7/15/2023 | Price change | $449,000+12.3%$220/sqft |
Source: NTREIS #20382460 Report a problem | ||
| 6/21/2021 | Listed for sale | $400,000$196/sqft |
Source: NTREIS #14603946 Report a problem | ||
| 6/21/2021 | Pending sale | $400,000$196/sqft |
Source: NTREIS #14603946 Report a problem | ||
| 6/18/2021 | Listed for sale | $400,000+40.4%$196/sqft |
Source: NTREIS #14603946 Report a problem | ||
| 5/31/2017 | Sold | -- |
Source: Agent Provided Report a problem | ||
| 4/17/2017 | Pending sale | $285,000$140/sqft |
Source: Chase Realty DFW #13573276 Report a problem | ||
| 4/6/2017 | Listed for sale | $285,000+39.1%$140/sqft |
Source: Chase Realty DFW #13573276 Report a problem | ||
| 5/30/2012 | Sold | -- |
Source: Agent Provided Report a problem | ||
| 4/18/2012 | Listed for sale | $204,900+1266%$101/sqft |
Source: DFW Fine Properties #11755913 Report a problem | ||
| 3/2/2011 | Listing removed | $15,000$7/sqft |
Source: Collin County Land Company #11133888 Report a problem | ||
| 10/29/2010 | Price change | $15,000-40%$7/sqft |
Source: Collin County Land Company #11133888 Report a problem | ||
| 7/18/2009 | Listed for sale | $25,000$12/sqft |
Source: Collin County Land Company #11133888 Report a problem | ||
Public tax history
| Year | Property taxes | Tax assessment |
|---|---|---|
| 2025 | $7,970 -6.7% | $446,877 |
| 2024 | $8,544 +1.8% | $446,877 -2.2% |
| 2023 | $8,392 -11.7% | $456,763 +17.1% |
| 2022 | $9,504 +26.6% | $390,121 +30.2% |
| 2021 | $7,505 -2.1% | $299,537 |
| 2020 | $7,662 -6% | $299,537 -5% |
| 2019 | $8,153 -10.5% | $315,468 +1.2% |
| 2018 | $9,105 +38.2% | $311,868 +9.5% |
| 2017 | $6,589 +8.9% | $284,723 +17.6% |
| 2016 | $6,051 +6.5% | $242,139 +17.3% |
| 2015 | $5,683 | $206,400 |
| 2014 | $5,683 | $206,400 -6.2% |
| 2013 | -- | $220,000 +62% |
| 2012 | -- | $135,800 +614.7% |
| 2011 | -- | $19,000 |
| 2010 | -- | $19,000 -47.4% |
| 2009 | -- | $36,100 +23.5% |
| 2008 | -- | $29,241 |
| 2007 | -- | $29,241 |
| 2006 | -- | $29,241 |
Find assessor info on the county website
Neighborhood: Bonds Ranch
Nearby homes
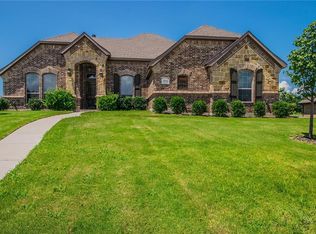
- $394,7003 bd2 ba1.9k sqft11036 Owl Creek Dr, Fort Worth, TX 76179Off Market
- $457,0003 bd2 ba1.8k sqft11028 Owl Creek Dr, Fort Worth, TX 76179Off Market

- $359,7924 bd2 ba2.3k sqft11024 Owl Creek Dr, Fort Worth, TX 76179Off Market

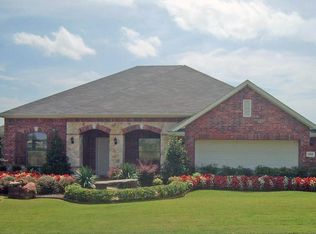
- $482,0003 bd3 ba2.5k sqft11033 Owl Creek Dr, Fort Worth, TX 76179Off Market
- $499,9005 bd3 ba2.8k sqft11029 Owl Creek Dr, Fort Worth, TX 76179For Sale
- $610,6003 bd3 ba2.7k sqft11037 Owl Creek Dr, Fort Worth, TX 76179Off Market
- $459,8003 bd2 ba2.4k sqft11053 Fernbury Dr, Fort Worth, TX 76179Off Market
- $499,039-- bd-- ba-- sqft4001 W Bonds Ranch Rd, Fort worth, TX 76179Off Market
Nearby schools
GreatSchools rating
- 8/10Eagle Mountain Elementary SchoolGrades: PK-5Distance: 1.6 mi
- 6/10Wayside Middle SchoolGrades: 6-8Distance: 4.5 mi
- 4/10Eagle Mountain High SchoolGrades: 9-12Distance: 2.2 mi
Schools provided by the listing agent
- Elementary: Eaglemount
- Middle: Wayside
- High: Boswell
- District: Eagle MT-Saginaw ISD
Source: NTREIS. This data may not be complete. We recommend contacting the local school district to confirm school assignments for this home.
Get a cash offer in 3 minutes
Find out how much your home could sell for in as little as 3 minutes with a no-obligation cash offer.
Estimated market value
$442,300
Get a cash offer in 3 minutes
Find out how much your home could sell for in as little as 3 minutes with a no-obligation cash offer.
Estimated market value
$442,300
- Texas
- Tarrant County
- Fort Worth
- 76179
- Bonds Ranch
- 11032 Owl Creek Dr
Nearby cities
Nearby neighborhoods
Nearby zip codes
Other Fort Worth Topics
