Stunning home with a location that doesn't get much better than this! Just few streets away from the Harvest amenities in ARGYLE ISD zoned for ARGYLE WEST ELEMENTARY.
WOW with just over 4,000 square feet, this 4-bedroom, 4-full-bath home is designed for both everyday living and effortless entertaining. A private study framed by elegant French doors offers the perfect work-from-home retreat that is big enough for two. The chef-inspired kitchen with a great island, gas stove, and sleek stainless appliances flows seamlessly into the light-filled living area.
Upstairs is an entertainer's paradise with a spacious game room that leads into a dedicated media room, setting the stage for unforgettable movie nights and weekend hangouts. The primary suite with views of your backyard pool is a true retreat, bathed in natural light with a spa-inspired bath and the added convenience of laundry access right through the closet.
Step outside into your own backyard oasis — a low-maintenance turf yard with a sparkling built-in pool and spa. Plus, a golfers dream putting green for practicing your short game any day of the week. Host effortlessly under the covered patio with outdoor fireplace and an outdoor kitchen area, complete with a built-in grill and bar.
Additional highlights include rich hardwood floors, vaulted ceilings, updated lighting fixtures, and established front landscaping that adds instant curb appeal. This is a rare opportunity to own a move-in-ready showpiece with a resort-style backyard in one of the most sought-after locations in harvest.
For sale
$775,000
120 Sunrise Dr, Argyle, TX 76226
4beds
4,037sqft
Single Family Residence
Built in 2013
7,666 Square Feet Lot
$748,700 Zestimate®
$192/sqft
$173/mo HOA
What's special
Gas stoveRich hardwood floorsLow-maintenance turf yardUpdated lighting fixturesBathed in natural lightResort-style backyardPerfect work-from-home retreat
- 6 days |
- 505 |
- 16 |
Likely to sell faster than
Zillow last checked:
Listing updated:
Listed by:
Ashley Griggs 0733502 940-464-1111,
Real Estate Station LLC 940-464-1111
Source: NTREIS,MLS#: 21348626
Facts & features
Interior
Bedrooms & bathrooms
- Bedrooms: 4
- Bathrooms: 4
- Full bathrooms: 4
Primary bedroom
- Features: Built-in Features, Ceiling Fan(s), Dual Sinks, En Suite Bathroom, Garden Tub/Roman Tub, Sitting Area in Primary, Walk-In Closet(s)
- Level: First
- Dimensions: 14 x 17
Bedroom
- Features: Split Bedrooms, Walk-In Closet(s)
- Level: First
- Dimensions: 14 x 12
Bedroom
- Features: Ceiling Fan(s), Split Bedrooms, Walk-In Closet(s)
- Level: Second
- Dimensions: 12 x 13
Bedroom
- Features: Split Bedrooms, Walk-In Closet(s)
- Level: Second
- Dimensions: 11 x 12
Primary bathroom
- Features: Built-in Features, Dual Sinks, En Suite Bathroom, Granite Counters, Garden Tub/Roman Tub, Stone Counters
- Level: First
- Dimensions: 12 x 10
Breakfast room nook
- Features: Eat-in Kitchen, Granite Counters
- Level: First
- Dimensions: 10 x 11
Dining room
- Level: First
- Dimensions: 18 x 11
Other
- Features: Granite Counters
- Level: First
- Dimensions: 8 x 7
Other
- Features: Built-in Features
- Level: Second
- Dimensions: 8 x 5
Other
- Features: Built-in Features
- Level: Second
- Dimensions: 7 x 5
Game room
- Features: Ceiling Fan(s)
- Level: Second
- Dimensions: 29 x 18
Kitchen
- Features: Breakfast Bar, Built-in Features, Eat-in Kitchen, Granite Counters, Kitchen Island
- Level: First
- Dimensions: 16 x 12
Laundry
- Features: Built-in Features
- Level: First
- Dimensions: 7 x 5
Living room
- Features: Ceiling Fan(s)
- Level: First
- Dimensions: 21 x 17
Media room
- Level: Second
- Dimensions: 17 x 13
Office
- Level: First
- Dimensions: 12 x 10
Heating
- Central, Natural Gas
Cooling
- Central Air, Electric
Appliances
- Included: Some Gas Appliances, Dishwasher, Electric Oven, Gas Cooktop, Disposal, Microwave, Plumbed For Gas
- Laundry: Laundry in Utility Room
Features
- Built-in Features, Decorative/Designer Lighting Fixtures, Eat-in Kitchen, Granite Counters, High Speed Internet, Kitchen Island, Open Floorplan, Pantry, Cable TV, Walk-In Closet(s)
- Flooring: Carpet, Ceramic Tile, Wood
- Windows: Window Coverings
- Has basement: No
- Number of fireplaces: 1
- Fireplace features: Gas Starter, Outside, Wood Burning
Interior area
- Total interior livable area: 4,037 sqft
Video & virtual tour
Property
Parking
- Total spaces: 3
- Parking features: Door-Multi, Door-Single, Garage Faces Front, Garage, Golf Cart Garage, Garage Door Opener
- Attached garage spaces: 3
Features
- Levels: Two
- Stories: 2
- Patio & porch: Patio, Covered
- Exterior features: Lighting, Outdoor Grill, Outdoor Kitchen, Rain Gutters
- Pool features: In Ground, Pool, Pool/Spa Combo, Water Feature, Community
Lot
- Size: 7,666 Square Feet
- Features: Landscaped, Subdivision, Sprinkler System, Few Trees
Details
- Parcel number: R567285
Construction
Type & style
- Home type: SingleFamily
- Architectural style: Traditional,Detached
- Property subtype: Single Family Residence
Materials
- Brick, Rock, Stone
- Foundation: Slab
- Roof: Composition
Condition
- Resale
- Year built: 2013
Utilities & green energy
- Sewer: Public Sewer
- Water: Public
- Utilities for property: Electricity Connected, Natural Gas Available, Sewer Available, Separate Meters, Water Available, Cable Available
Community & HOA
Community
- Features: Clubhouse, Fitness Center, Fishing, Playground, Pool, Sidewalks, Trails/Paths, Putting Green
- Subdivision: Harvest Ph 1
HOA
- Has HOA: Yes
- Services included: All Facilities, Association Management, Maintenance Grounds, Maintenance Structure
- HOA fee: $2,070 annually
- HOA name: Harvest Homeowners Association
- HOA phone: 817-717-7780
Location
- Region: Argyle
Financial & listing details
- Price per square foot: $192/sqft
- Tax assessed value: $648,918
- Annual tax amount: $13,294
- Date on market: 8/10/2026
- Cumulative days on market: 7 days
- Listing terms: Cash,Conventional,FHA,VA Loan
Estimated market value
$748,700
$711,000 - $786,000
$4,041/mo
Price history
| Date | Event | Price |
|---|---|---|
| 8/10/2026 | Listed for sale | $775,000+76.1%$192/sqft |
Source: NTREIS #21348626 Report a problem | ||
| 9/6/2019 | Listing removed | $440,000$109/sqft |
Source: The Real Estate Project #14090972 Report a problem | ||
| 9/3/2019 | Pending sale | $440,000$109/sqft |
Source: The Real Estate Project #14090972 Report a problem | ||
| 7/17/2019 | Price change | $440,000-2.2%$109/sqft |
Source: The Real Estate Project #14090972 Report a problem | ||
| 6/26/2019 | Price change | $450,000-3.2%$111/sqft |
Source: The Real Estate Project #14090972 Report a problem | ||
| 6/9/2019 | Price change | $465,000-3.1%$115/sqft |
Source: The Real Estate Project #14090972 Report a problem | ||
| 5/29/2019 | Price change | $479,900-3.9%$119/sqft |
Source: The Real Estate Project #14090972 Report a problem | ||
| 5/16/2019 | Listed for sale | $499,500+21.8%$124/sqft |
Source: The Real Estate Project #14090972 Report a problem | ||
| 6/13/2017 | Sold | -- |
Source: Agent Provided Report a problem | ||
| 5/7/2017 | Pending sale | $409,999$102/sqft |
Source: JP and Associates Southlake #13584831 Report a problem | ||
| 5/3/2017 | Price change | $409,999-4.7%$102/sqft |
Source: JP and Associates Southlake #13584831 Report a problem | ||
| 4/24/2017 | Listed for sale | $429,999+4.9%$107/sqft |
Source: JP and Associates Southlake #13584831 Report a problem | ||
| 4/30/2016 | Listing removed | $409,999$102/sqft |
Source: Re/Max Heritage #13349265 Report a problem | ||
| 4/21/2016 | Pending sale | $409,999$102/sqft |
Source: Re/Max Heritage #13349265 Report a problem | ||
| 4/2/2016 | Listed for sale | $409,999$102/sqft |
Source: Re/Max Heritage #13349265 Report a problem | ||
Public tax history
| Year | Property taxes | Tax assessment |
|---|---|---|
| 2025 | $11,640 -9.8% | $648,918 +2.1% |
| 2024 | $12,900 +11.7% | $635,419 +10% |
| 2023 | $11,552 -17.3% | $577,654 +10% |
| 2022 | $13,966 +5.7% | $525,140 +10% |
| 2021 | $13,211 +9.1% | $477,400 +10% |
| 2020 | $12,106 -7% | $434,000 -3% |
| 2019 | $13,013 +5.1% | $447,329 +8.6% |
| 2018 | $12,378 -0.9% | $412,000 -5.5% |
| 2017 | $12,484 | $436,171 +6% |
| 2016 | $12,484 +114% | $411,625 +5.2% |
| 2015 | $5,834 | $391,121 +111.3% |
| 2014 | $5,834 | $185,081 |
Find assessor info on the county website
Monthly payment
Est. payment
Payment breakdown
Explore the cost of this home by adjusting the details. Changes won't be saved.Climate risks
Neighborhood: 76226
Nearby schools
GreatSchools rating
- 9/10Argyle West Elementary SchoolGrades: PK-5Distance: 1 mi
- 8/10Argyle Middle SchoolGrades: 7-8Distance: 2.7 mi
- 9/10Argyle High SchoolGrades: 9-12Distance: 2.5 mi
Schools provided by the listing agent
- Elementary: Argyle West
- Middle: Argyle
- High: Argyle
- District: Argyle ISD
Source: NTREIS. This data may not be complete. We recommend contacting the local school district to confirm school assignments for this home.
- $703,8004 bd5 ba3.9k sqft124 Sunrise, Argyle, TX 76226Off Market

- $--5 bd4 ba3.3k sqft116 Sunrise Dr, Argyle, TX 76226Sold

- $614,2004 bd5 ba3.9k sqft133 Birdcall Ln, Argyle, TX 76226Off Market

- $475,1004 bd3 ba2.5k sqft112 Sunrise Dr, Argyle, TX 76226Off Market

- $492,3003 bd2 ba2.5k sqft128 Sunrise Dr, Argyle, TX 76226Off Market
- $589,4004 bd3 ba3.1k sqft137 Birdcall Ln, Argyle, TX 76226Off Market
- $605,9004 bd3 ba3.3k sqft129 Birdcall Ln, Northlake, TX 76226Off Market
- $566,6004 bd4 ba3.3k sqft125 Birdcall Ln, Argyle, TX 76226Off Market
A local agent can set up tours, give advice and negotiate with sellers.
A local lender can help you make sure your offer is ready when you are.
Similar homes
- $859,0004 bd3 ba3.1k sqft412 Nora Ln, Argyle, TX 76226For Sale
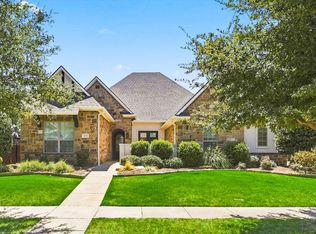 MLS ID #21356664, Katherine Hubbard. NTREIS
 - $759,0004 bd4 ba3.2k sqft8541 Thorne Dr, Argyle, TX 76226For Sale
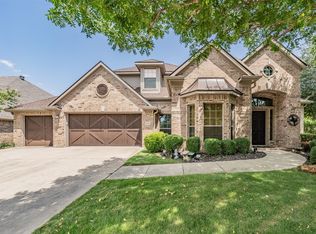 MLS ID #21347591, Keith Yonick. NTREIS
 - $685,0004 bd4 ba3.6k sqft1516 10th St, Argyle, TX 76226For Sale
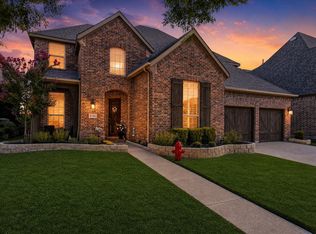 MLS ID #21345805, Billy Vaselo Happy. NTREIS
 - $598,0005 bd4 ba3.2k sqft1120 8th St, Argyle, TX 76226For Sale
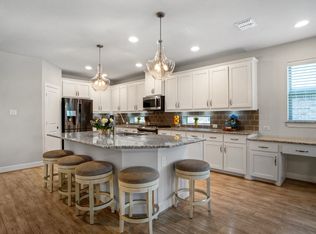 MLS ID #21352766, Brandon Larson. NTREIS
 - $715,0003 bd3 ba3.5k sqft1205 Grant Ave, Argyle, TX 76226For SaleMLS ID #21355043, Carla Hamblin. NTREIS
- $760,0004 bd4 ba3.3k sqft8313 Primrose Trl, Argyle, TX 76226For SaleMLS ID #21289074, Brenda Halpin. NTREIS
- $510,0004 bd3 ba2.2k sqft1605 Lavender Ln, Argyle, TX 76226For SaleMLS ID #21356483, Stephanie Cole. NTREIS
- $799,0004 bd4 ba4.2k sqft3409 Meridian Dr, Northlake, TX 76226For SaleMLS ID #21234153, Naomi Jones. NTREIS
- $720,0004 bd3 ba3.2k sqft1200 Grant Ave, Argyle, TX 76226For SaleMLS ID #21343046, Morgan Tower. NTREIS
- $520,0003 bd2 ba2.4k sqft1113 5th St, Northlake, TX 76226For SaleMLS ID #21351290, Jennifer Fowler. NTREIS
- $545,0004 bd3 ba2.4k sqft1813 Kaiser Cv, Northlake, TX 76226For SaleMLS ID #21344233, Lorraina Moore. NTREIS
- $779,9004 bd3 ba3k sqft1708 Trinidad Way, Lantana, TX 76226For SaleMLS ID #21235759, Debra Rosser. NTREIS
- $499,0004 bd4 ba2.8k sqft205 Sunrise Dr, Argyle, TX 76226For SaleMLS ID #21242057, Debbie Gill. NTREIS
- $899,9905 bd5 ba3.8k sqft6712 Elderberry Way, Argyle, TX 76226For SaleMLS ID #21288091, Darby Merriman. NTREIS
- $630,0005 bd4 ba3.4k sqft541 Hunter St, Argyle, TX 76226For SaleMLS ID #21347347, J D Aaron. NTREIS
- $995,0004 bd4 ba3.6k sqft8470 Steeplechase Cir, Argyle, TX 76226For SaleMLS ID #21339313, Sarah Eccleston Grante. NTREIS
- $950,0005 bd5 ba4.2k sqft6627 Dolan Falls Dr, Argyle, TX 76226For SaleMLS ID #21306331, Chad Smith. NTREIS
- $539,5004 bd3 ba2.9k sqft1516 8th St, Argyle, TX 76226For SaleMLS ID #21227631, Nina Boyd. NTREIS
- $520,0004 bd3 ba2.3k sqft1513 8th St, Argyle, TX 76226For SaleMLS ID #21277678, Greg Cagle. NTREIS
- $450,0004 bd3 ba2.3k sqft1605 Tanglewood Trl, Northlake, TX 76226For SaleMLS ID #21358447, Ashley Griggs. NTREIS
