Price Improvement!
Welcome to this beautifully updated 3,015-square-foot home in the highly sought-after Heritage community! This move-in-ready home offers 3 spacious bedrooms plus 2 dedicated offices that can easily be converted into additional bedrooms, providing exceptional flexibility to fit your lifestyle.
Major updates include a new roof and a transferable lifetime foundation warranty for added peace of mind. Inside, you'll love the beautifully updated kitchen and bathrooms, fresh interior paint, and wood and tile flooring throughout—no carpet!
Seller to provide a $15,000 credit toward replacement of the HVAC system at closing, or, at Seller’s discretion, Seller may replace the HVAC system prior to Buyer’s move-in.
Outside, the beautifully landscaped yard creates outstanding curb appeal, while the location is ideal—just a short walk to the elementary school. Residents of Heritage enjoy resort-style amenities, including multiple pools, pickleball courts, scenic walking trails, parks, playgrounds, and so much more.
With generous living space, modern updates, flexible room options, and access to one of the area's most desirable communities, this meticulously maintained home truly has it all!
For sale
Price cut: $14.9K (6/30)
$485,000
4816 Van Zandt Dr, Fort Worth, TX 76244
3beds
3,015sqft
:
Get pre-qualified$3,668/mo
Single Family Residence
Built in 2006
6,969 Square Feet Lot
$478,800 Zestimate®
$161/sqft
$100/mo HOA
What's special
Modern updatesFresh interior paintGenerous living spaceBeautifully updated kitchenOutstanding curb appealFlexible room optionsBeautifully landscaped yard
- 81 days |
- 176 |
- 5 |
Zillow last checked:
Listing updated:
Listed by:
Amy Martin 0836609 (817)727-3570,
Hart of Texas 940-300-6104
Source: NTREIS,MLS#: 21253510
Facts & features
Interior
Bedrooms & bathrooms
- Bedrooms: 3
- Bathrooms: 3
- Full bathrooms: 2
- 1/2 bathrooms: 1
Primary bedroom
- Features: Ceiling Fan(s), Dual Sinks, En Suite Bathroom, Garden Tub/Roman Tub, Separate Shower
- Level: First
- Dimensions: 1 x 1
Bedroom
- Level: Second
- Dimensions: 1 x 1
Bedroom
- Level: Second
- Dimensions: 1 x 1
Primary bathroom
- Features: Dual Sinks, Double Vanity, En Suite Bathroom, Garden Tub/Roman Tub, Solid Surface Counters, Separate Shower
- Level: First
- Dimensions: 1 x 1
Dining room
- Level: First
- Dimensions: 1 x 1
Other
- Level: Second
- Dimensions: 1 x 1
Half bath
- Level: First
- Dimensions: 1 x 1
Kitchen
- Features: Breakfast Bar, Built-in Features, Eat-in Kitchen, Walk-In Pantry
- Level: First
- Dimensions: 1 x 1
Living room
- Level: Second
- Dimensions: 1 x 1
Living room
- Features: Fireplace
- Level: First
- Dimensions: 1 x 1
Office
- Level: First
- Dimensions: 1 x 1
Office
- Level: Second
- Dimensions: 1 x 1
Heating
- Central, Electric
Cooling
- Central Air, Ceiling Fan(s)
Appliances
- Included: Dishwasher, Electric Cooktop, Electric Oven, Electric Water Heater, Disposal, Microwave, Refrigerator
- Laundry: Washer Hookup, Dryer Hookup, ElectricDryer Hookup, Laundry in Utility Room
Features
- Pantry
- Flooring: Ceramic Tile, Wood
- Windows: Window Coverings
- Has basement: No
- Number of fireplaces: 1
- Fireplace features: Gas, Gas Log
Interior area
- Total interior livable area: 3,015 sqft
Video & virtual tour
Property
Parking
- Total spaces: 2
- Parking features: Driveway, Garage Faces Front, Garage, Garage Door Opener
- Attached garage spaces: 2
Features
- Levels: Two
- Stories: 2
- Patio & porch: Patio
- Pool features: None, Community
- Fencing: Back Yard,Wood
Lot
- Size: 6,969 Square Feet
- Features: Landscaped, Subdivision
- Residential vegetation: Grassed
Details
- Additional structures: None
- Parcel number: 40502945
- Other equipment: None
Construction
Type & style
- Home type: SingleFamily
- Architectural style: Traditional,Detached
- Property subtype: Single Family Residence
Materials
- Brick
- Roof: Composition
Condition
- Year built: 2006
Utilities & green energy
- Sewer: Public Sewer
- Water: Public
- Utilities for property: Electricity Connected, Natural Gas Available, Sewer Available, Separate Meters, Water Available
Community & HOA
Community
- Features: Park, Pickleball, Pool, Tennis Court(s), Trails/Paths, Sidewalks
- Subdivision: Heritage Add
HOA
- Has HOA: Yes
- Services included: All Facilities, Association Management, Maintenance Grounds, Maintenance Structure
- HOA fee: $600 semi-annually
- HOA name: Castle Group
- HOA phone: 800-347-5850
Location
- Region: Fort Worth
Financial & listing details
- Price per square foot: $161/sqft
- Tax assessed value: $500,800
- Annual tax amount: $11,970
- Date on market: 5/6/2026
- Cumulative days on market: 81 days
- Listing terms: Cash,Conventional,FHA,VA Loan
Estimated market value
$478,800
$455,000 - $503,000
$2,815/mo
Price history
| Date | Event | Price |
|---|---|---|
| 6/30/2026 | Price change | $485,000-3%$161/sqft |
Source: NTREIS #21253510 Report a problem | ||
| 5/6/2026 | Listed for sale | $499,900+67.2%$166/sqft |
Source: NTREIS #21253510 Report a problem | ||
| 4/24/2018 | Sold | -- |
Source: Agent Provided Report a problem | ||
| 4/13/2018 | Pending sale | $299,000$99/sqft |
Source: Keller Williams Realty Preston Road #13769986 Report a problem | ||
| 2/16/2018 | Price change | $299,000-3.2%$99/sqft |
Source: Dallas Preston Road #13769986 Report a problem | ||
| 2/3/2018 | Listed for sale | $309,000+11.3%$102/sqft |
Source: Keller Williams Realty DPR #13769986 Report a problem | ||
| 1/4/2018 | Listing removed | $2,150$1/sqft |
Source: RE/MAX Heritage #13664340 Report a problem | ||
| 1/2/2018 | Listing removed | $277,600$92/sqft |
Source: RE/MAX Heritage #13714728 Report a problem | ||
| 1/2/2018 | Price change | $2,150-6.5%$1/sqft |
Source: RE/MAX Heritage #13664340 Report a problem | ||
| 12/2/2017 | Price change | $277,600-3.9%$92/sqft |
Source: RE/MAX Heritage #13714728 Report a problem | ||
| 10/19/2017 | Listed for sale | $289,000$96/sqft |
Source: RE/MAX Heritage #13714728 Report a problem | ||
| 9/15/2017 | Listing removed | $289,000$96/sqft |
Source: RE/MAX Heritage #13603690 Report a problem | ||
| 9/15/2017 | Price change | $2,300-4.2%$1/sqft |
Source: RE/MAX Heritage #13664340 Report a problem | ||
| 8/20/2017 | Price change | $2,400+9.1%$1/sqft |
Source: RE/MAX Heritage #13664340 Report a problem | ||
| 8/4/2017 | Price change | $289,000-2%$96/sqft |
Source: RE/MAX Heritage #13603690 Report a problem | ||
| 8/3/2017 | Listed for rent | $2,200$1/sqft |
Source: RE/MAX Heritage #13664340 Report a problem | ||
| 7/10/2017 | Price change | $295,000-1.7%$98/sqft |
Source: RE/MAX Heritage #13603690 Report a problem | ||
| 6/29/2017 | Price change | $299,9900%$99/sqft |
Source: RE/MAX Heritage #13603690 Report a problem | ||
| 5/22/2017 | Listed for sale | $300,000-1%$100/sqft |
Source: RE/MAX Heritage #13603690 Report a problem | ||
| 12/10/2016 | Listing removed | $302,890$100/sqft |
Source: RE/MAX Heritage #13485223 Report a problem | ||
| 12/8/2016 | Price change | $302,8900%$100/sqft |
Source: RE/MAX Heritage #13485223 Report a problem | ||
| 11/23/2016 | Price change | $302,900-2.1%$100/sqft |
Source: RE/MAX Heritage #13485223 Report a problem | ||
| 11/8/2016 | Price change | $309,500-3.3%$103/sqft |
Source: RE/MAX Heritage #13485223 Report a problem | ||
| 10/31/2016 | Listed for sale | $320,000+42.5%$106/sqft |
Source: RE/MAX Heritage #13485223 Report a problem | ||
| 11/21/2013 | Listing removed | $224,500$74/sqft |
Source: Ebby Halliday Realtors #12002515 Report a problem | ||
| 11/20/2013 | Sold | -- |
Source: Agent Provided Report a problem | ||
Public tax history
| Year | Property taxes | Tax assessment |
|---|---|---|
| 2025 | $4,808 -16.2% | $500,800 |
| 2024 | $5,738 -22.2% | $500,800 -2.6% |
| 2023 | $7,379 -3.3% | $514,020 +28.3% |
| 2022 | $7,633 +1.3% | $400,520 +12.2% |
| 2021 | $7,531 +1.5% | $356,838 +10.6% |
| 2020 | $7,419 -0.2% | $322,679 -0.4% |
| 2019 | $7,435 -9.9% | $323,874 +10.4% |
| 2018 | $8,251 -0.9% | $293,291 +1.2% |
| 2017 | $8,323 +4.9% | $289,925 -4.2% |
| 2016 | $7,933 -4.6% | $302,664 +10.8% |
| 2015 | $8,316 | $273,075 +7.3% |
| 2014 | $8,316 | $254,600 +5.9% |
| 2013 | -- | $240,500 +5.7% |
| 2012 | -- | $227,500 |
| 2011 | -- | $227,500 0% |
| 2010 | -- | $227,600 -6.6% |
| 2009 | -- | $243,700 -6.1% |
| 2008 | -- | $259,500 +10.5% |
| 2007 | -- | $234,900 +625% |
| 2006 | -- | $32,400 +31.1% |
| 2005 | -- | $24,705 |
Find assessor info on the county website
Monthly payment
Est. payment
Payment breakdown
Explore the cost of this home by adjusting the details. Changes won't be saved.Climate risks
Neighborhood: Heritage
Nearby schools
GreatSchools rating
- 8/10Lone Star Elementary SchoolGrades: PK-4Distance: 0.3 mi
- 8/10Hillwood Middle SchoolGrades: 7-8Distance: 1.9 mi
- 6/10Central High SchoolGrades: 9-12Distance: 0.8 mi
Schools provided by the listing agent
- Elementary: Lonestar
- Middle: Indian Springs,Parkwood
- High: Central
- District: Keller ISD
Source: NTREIS. This data may not be complete. We recommend contacting the local school district to confirm school assignments for this home.
- $482,5004 bd4 ba2.8k sqft4820 Van Zandt Dr, Fort Worth, TX 76244Off Market
- $--4 bd3 ba2.8k sqft4820 Van Zandt Dr, Keller, TX 76248Off Market
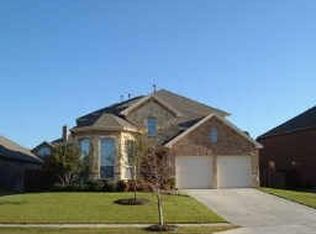
- $426,6003 bd2 ba2.2k sqft9140 Crandall Dr, Fort Worth, TX 76244Off Market

- $475,9004 bd2 ba2.9k sqft9136 Crandall Dr, Fort Worth, TX 76244Off Market
- $480,6004 bd3 ba3.1k sqft4809 Aidan Ct, Fort Worth, TX 76244Off Market
- $392,8004 bd2 ba2.2k sqft4828 Van Zandt Dr, Fort Worth, TX 76244Off Market
- $446,5003 bd2 ba2.6k sqft4813 Aidan Ct, Fort Worth, TX 76244Off Market
- $---- bd-- ba-- sqft4813 Aidan Ct, Keller, TX 76244Off Market
A local agent can set up tours, give advice and negotiate with sellers.
A local lender can help you make sure your offer is ready when you are.
Similar homes
- $425,0003 bd3 ba2.8k sqft9332 Granger Ln, Fort Worth, TX 76244For Sale
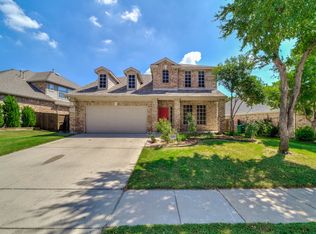 MLS ID #21326460, Sesha Gorantla. NTREIS
 - $439,9004 bd3 ba2.9k sqft4745 Eagle Trace Dr, Fort Worth, TX 76244For Sale
 MLS ID #21332930, Miranda Brown. NTREIS
 - $425,0004 bd3 ba2.5k sqft5033 Cassidy Ln, Fort Worth, TX 76244For Sale
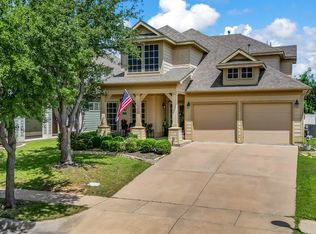 MLS ID #21261564, Aaron Valencia. NTREIS
 - $569,9004 bd3 ba3.4k sqft5224 Winterberry Ct, Fort Worth, TX 76244For Sale
 MLS ID #21339065, Tom Schneider. NTREIS
 - $405,0003 bd2 ba2.5k sqft9129 Chardin Park Dr, Fort Worth, TX 76244For SaleMLS ID #21325945, Christina Eschbacher. NTREIS
- $425,0005 bd3 ba3.1k sqft8641 Shadow Trace Dr, Fort Worth, TX 76244For SaleMLS ID #21207720, Chainey Ramirez. NTREIS
- $397,0004 bd3 ba2.3k sqft8737 Sunset Trace Dr, Fort Worth, TX 76244For SaleMLS ID #21278808, Corey Bearden. NTREIS
- $395,0004 bd3 ba2.2k sqft4941 Ambrosia Dr, Fort Worth, TX 76244For SaleMLS ID #21323791, Tommy Pennington. NTREIS
- $399,0004 bd4 ba2.7k sqft4220 Highgate Rd, Fort Worth, TX 76244For SaleMLS ID #21327572, Jon Smedley. NTREIS
- $400,0004 bd2 ba2.3k sqft12304 Langley Hill Dr, Fort Worth, TX 76244For SaleMLS ID #21317171, Bonnie Billingsley. NTREIS
- $399,9904 bd2 ba2.1k sqft9925 Crawford Farms Dr, Fort Worth, TX 76244For SaleMLS ID #21295247, Charles Brown. NTREIS
- $550,0004 bd2 ba2.4k sqft1920 Overlook Ridge Dr, Keller, TX 76248For SaleMLS ID #21336896, Nancy Fadrowski-Smith. NTREIS
- $389,9004 bd3 ba2.5k sqft13132 Padre Ave, Fort Worth, TX 76244For SaleMLS ID #21298363, Alicia Fakhari. NTREIS
- $515,0005 bd4 ba3.9k sqft5516 Dunn Hill Dr, Fort Worth, TX 76137For SaleMLS ID #21290053, Jennifer LeBlanc. NTREIS
- $449,9004 bd3 ba2.8k sqft8121 Rock Elm Rd, Fort Worth, TX 76131For SaleMLS ID #21192775, Nita Copeland. NTREIS
- $599,0003 bd3 ba2.7k sqft221 Versailles Ln, Keller, TX 76248For SaleMLS ID #21338957, Margo Tapia. NTREIS
- $450,0005 bd3 ba3k sqft4008 Falcon Ridge Dr, Haltom City, TX 76137For SaleMLS ID #21320368, Billy Vaselo Happy. NTREIS
- $434,9004 bd3 ba2.4k sqft15724 Landing Creek Ln, Roanoke, TX 76262For SaleMLS ID #21339083, Letta Burger. NTREIS
- $499,9003 bd3 ba2.4k sqft6956 Finch Dr, North Richland Hills, TX 76182For SaleMLS ID #21268117, E.G. Perkins Perkins. NTREIS
- $564,9006 bd3 ba3k sqft1717 Chase Oaks Dr, Keller, TX 76248For SaleMLS ID #21325029, Kevin Salazar. NTREIS
