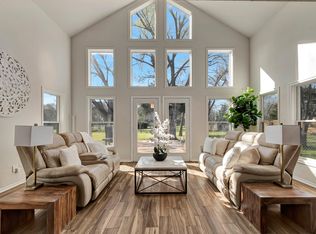
Rare opportunity to own approximately 1 acre in the heart of Southlake within highly acclaimed Carroll ISD! Tucked away on a quiet cul-de-sac, this desirable north-facing property offers the perfect blend of privacy, flexibility, and future potential. North-facing homes are highly sought after in Texas for their balanced natural light, reduced direct afternoon sun, enhanced outdoor comfort, and potential energy savings during the hot summer months. Surrounded by mature trees and established landscaping, the expansive homesite offers a peaceful setting with beautiful sight-lines, exceptional privacy, and endless possibilities. The existing home is ideal to enjoy as-is, renovate, expand, or build the custom estate of your dreams. Builder plans are available, and buyers have the option to work with experienced custom builders familiar with the property or bring their own builder. With no HOA and no required timeline to build, you have the freedom to create your vision at your own pace. The generous lot provides ample space for a resort-style pool, outdoor kitchen, guest quarters, sport court, workshop, or additional garage. Just minutes from Lake Grapevine, enjoy boating, fishing, hiking, biking, kayaking, paddleboarding, and countless outdoor activities. You'll also appreciate the close proximity to Southlake Town Square, offering premier shopping, fine dining, entertainment, and community events, along with convenient access to DFW International Airport, Dallas, Fort Worth, and major business corridors. One-acre properties in Southlake are becoming increasingly rare, making this an exceptional opportunity for homeowners, investors, or those seeking the perfect luxury homesite. Whether you're looking for a move-in-ready home, renovation project, or premium lot to build your dream home, this property offers unmatched flexibility, location, and long-term value.
For sale
Price cut: $50K (5/22)
$950,000
1261 Emerald Cir, Southlake, TX 76092
3beds
2,138sqft
:
Get pre-qualified$6,988/mo
Single Family Residence
Built in 1985
1.02 Acres Lot
$-- Zestimate®
$444/sqft
$-- HOA
What's special
- 230 days |
- 1,385 |
- 62 |
Zillow last checked:
Listing updated:
Listed by:
Sonya Nabily 0639309 817-919-4223,
Berkshire HathawayHS PenFed TX 817-442-5345
Source: NTREIS,MLS#: 21114189
Facts & features
Interior
Bedrooms & bathrooms
- Bedrooms: 3
- Bathrooms: 2
- Full bathrooms: 2
Primary bedroom
- Level: First
- Dimensions: 18 x 17
Bedroom
- Level: First
- Dimensions: 15 x 13
Bedroom
- Level: First
- Dimensions: 14 x 12
Primary bathroom
- Level: First
- Dimensions: 17 x 12
Breakfast room nook
- Level: First
- Dimensions: 10 x 10
Den
- Level: First
- Dimensions: 21 x 20
Dining room
- Level: First
- Dimensions: 16 x 13
Other
- Level: First
- Dimensions: 10 x 9
Kitchen
- Level: First
- Dimensions: 19 x 12
Living room
- Level: First
- Dimensions: 27 x 18
Utility room
- Level: First
- Dimensions: 7 x 6
Heating
- Central, Fireplace(s), Natural Gas
Cooling
- Central Air, Ceiling Fan(s)
Appliances
- Included: Dryer, Dishwasher, Electric Cooktop, Electric Oven, Disposal, Microwave
- Laundry: Electric Dryer Hookup, Gas Dryer Hookup
Features
- Built-in Features, Decorative/Designer Lighting Fixtures, Eat-in Kitchen, Kitchen Island, Pantry, Cable TV, Walk-In Closet(s), Wired for Sound
- Flooring: Carpet, Ceramic Tile, Wood
- Windows: Window Coverings
- Has basement: No
- Number of fireplaces: 1
- Fireplace features: Masonry
Interior area
- Total interior livable area: 2,138 sqft
Video & virtual tour
Property
Parking
- Total spaces: 3
- Parking features: Additional Parking, Driveway, Garage, Oversized, Paved, Storage, Workshop in Garage, RV Access/Parking
- Attached garage spaces: 3
Features
- Levels: One
- Stories: 1
- Pool features: None
Lot
- Size: 1.02 Acres
- Residential vegetation: Cleared, Grassed, Partially Wooded
Details
- Additional structures: Second Garage, Garage(s), Workshop
- Parcel number: 05042488
Construction
Type & style
- Home type: SingleFamily
- Architectural style: Traditional,Detached
- Property subtype: Single Family Residence
Materials
- Brick
- Foundation: Slab
- Roof: Composition
Condition
- Year built: 1985
Utilities & green energy
- Sewer: Septic Tank
- Water: Public
- Utilities for property: Septic Available, Water Available, Cable Available
Community & HOA
Community
- Features: Trails/Paths
- Security: Fire Alarm, Smoke Detector(s)
- Subdivision: Emerald Estate Add
HOA
- Has HOA: No
Location
- Region: Southlake
Financial & listing details
- Price per square foot: $444/sqft
- Tax assessed value: $723,083
- Annual tax amount: $9,934
- Date on market: 12/12/2025
- Cumulative days on market: 230 days
- Listing terms: Cash,Conventional,FHA,Texas Vet,VA Loan
Estimated market value
Not available
Estimated sales range
Not available
$3,266/mo
Price history
| Date | Event | Price |
|---|---|---|
| 5/22/2026 | Price change | $950,000-5%$444/sqft |
Source: NTREIS #21114189 Report a problem | ||
| 5/3/2026 | Listed for sale | $1,000,000$468/sqft |
Source: NTREIS #21114189 Report a problem | ||
| 4/29/2026 | Contingent | $1,000,000$468/sqft |
Source: NTREIS #21114189 Report a problem | ||
| 3/18/2026 | Price change | $1,000,000-9.1%$468/sqft |
Source: NTREIS #21114189 Report a problem | ||
| 12/4/2025 | Listed for sale | $1,100,000$514/sqft |
Source: NTREIS #21104290 Report a problem | ||
Public tax history
| Year | Property taxes | Tax assessment |
|---|---|---|
| 2025 | $3,654 -19.8% | $723,083 |
| 2024 | $4,556 -30.8% | $723,083 +3.2% |
| 2023 | $6,585 -4.8% | $700,948 +49.3% |
| 2022 | $6,914 +0.1% | $469,423 +1% |
| 2021 | $6,904 +1.2% | $465,000 |
| 2020 | $6,822 +1.3% | $465,000 -7.3% |
| 2019 | $6,735 +1.2% | $501,716 +41.8% |
| 2018 | $6,655 -8.3% | $353,913 -25.3% |
| 2017 | $7,257 +8.5% | $473,629 +44.4% |
| 2016 | $6,686 +9.3% | $328,076 +23.4% |
| 2015 | $6,115 | $265,900 |
| 2014 | $6,115 | $265,900 +13.6% |
| 2013 | -- | $234,000 +0.6% |
| 2012 | -- | $232,600 +6.9% |
| 2011 | -- | $217,600 -0.2% |
| 2010 | -- | $218,100 -4.9% |
| 2009 | -- | $229,400 |
| 2008 | -- | $229,400 |
| 2007 | -- | $229,400 +11.4% |
| 2006 | -- | $205,900 |
| 2005 | -- | $205,900 +5.1% |
| 2004 | -- | $195,900 |
| 2003 | -- | $195,900 +0.1% |
| 2002 | -- | $195,800 +23.1% |
| 2001 | -- | $159,100 |
| 2000 | -- | $159,100 |
Find assessor info on the county website
Monthly payment
Est. payment
Payment breakdown
Explore the cost of this home by adjusting the details. Changes won't be saved.Climate risks
Neighborhood: 76092
Nearby schools
GreatSchools rating
- 10/10Jack D. Johnson ElementaryGrades: K-4Distance: 0.9 mi
- 10/10Carroll Middle SchoolGrades: 7-8Distance: 1.3 mi
- 8/10Carroll High SchoolGrades: 9-10Distance: 1.8 mi
Schools provided by the listing agent
- Elementary: Johnson
- Middle: Carroll,Durham
- High: Carroll
- District: Carroll ISD
Source: NTREIS. This data may not be complete. We recommend contacting the local school district to confirm school assignments for this home.
- $934,8004 bd3 ba2.7k sqft1291 Emerald Cir, Southlake, TX 76092Off Market
- $902,5004 bd3 ba2.6k sqft1231 Emerald Cir, Southlake, TX 76092Off Market
- $1,576,4005 bd5 ba4.9k sqft1220 E Dove Rd, Southlake, TX 76092Off Market
- $963,0004 bd3 ba2.5k sqft1301 Emerald Cir, Southlake, TX 76092Off Market
- $1,024,9004 bd2 ba2.9k sqft1201 Emerald Cir, Southlake, TX 76092Off Market
- $1,875,2005 bd4 ba4.8k sqft1200 E Dove Rd, Southlake, TX 76092Off Market
- $939,9003 bd3 ba2.6k sqft2404 Taylor St, Southlake, TX 76092Off Market
- $933,8003 bd2 ba3.3k sqft1240 Emerald Cir, Southlake, TX 76092Off Market
A local agent can set up tours, give advice and negotiate with sellers.
Similar homes
- $799,9003 bd2 ba2.5k sqft1000 Hillside Dr, Keller, TX 76248For Sale
 MLS ID #21345453, Tabbatha Costanza Konen. NTREIS
 - $899,9994 bd3 ba3.1k sqft835 Cross Timbers Dr, Double Oak, TX 75077For Sale
 MLS ID #21340746, Laura McGreevey. NTREIS
 - $869,9003 bd4 ba2.8k sqft1530 Nightingale Cir, Keller, TX 76262For Sale
 MLS ID #21304928, Cynthia Stewart. NTREIS
 - $775,0003 bd3 ba3.1k sqft150 Fall Crk, Grapevine, TX 76051For Sale
 MLS ID #21339421, Kerri Rushing. NTREIS
 - $850,0003 bd2 ba1.5k sqft6000 Bettinger Dr, Colleyville, TX 76034For SaleMLS ID #21310332, Billy Vaselo Happy. NTREIS
- $799,0003 bd3 ba2k sqft7208 Tumbleweed Ct, Colleyville, TX 76034For SaleMLS ID #21268037, Jeremy Hankins. NTREIS
- $620,0003 bd3 ba2.5k sqft9 Wentworth Ct, Trophy Club, TX 76262For SaleMLS ID #21339036, DeeDee Grider. NTREIS
- $769,9004 bd2 ba2.8k sqft3694 Green Meadow Ln, Flower Mound, TX 75022For SaleMLS ID #21267412, Rachel Robertson. NTREIS
- $700,0004 bd4 ba3k sqft2326 Forest Hills Rd, Grapevine, TX 76051For SaleMLS ID #21217198, Susie Fitzgerald. NTREIS
- $620,0003 bd3 ba2.3k sqft2816 N Creekwood Dr, Grapevine, TX 76051For SaleMLS ID #21337875, Paul Bush. NTREIS
- $824,0005 bd4 ba2.9k sqft524 Oakridge Trl, Copper Canyon, TX 75077For SaleMLS ID #21321143, Carolyn Benson. NTREIS
- $499,0003 bd2 ba1.9k sqft2025 Redwood Trl, Grapevine, TX 76051For SaleMLS ID #21309840, Lance Jennings. NTREIS
- $620,0005 bd3 ba2.7k sqft2616 Wickersham Ct, Grapevine, TX 76051For SaleMLS ID #21337641, Claudia Rottenberger. NTREIS
- $700,0003 bd3 ba3k sqft3916 Sunnyview Ln, Flower Mound, TX 75022For SaleMLS ID #21312126, Carmon Jackson. NTREIS
- $789,0004 bd3 ba2.9k sqft2200 Melanie Dr, Colleyville, TX 76034For SaleMLS ID #21309473, Austin Mcfarland. NTREIS
- $620,0004 bd3 ba2.2k sqft2701 Hidden Lake Dr, Grapevine, TX 76051For SaleMLS ID #21305636, Russ Stimmel. NTREIS
- $799,0004 bd4 ba3.1k sqft952 Water Oak Dr, Grapevine, TX 76051For SaleMLS ID #21312467, Maria Mason. NTREIS
- $825,0004 bd3 ba2.6k sqft800 Crane Dr, Coppell, TX 75019For SaleMLS ID #21332765, Sapna Nair. NTREIS
- $609,9003 bd3 ba2.6k sqft2421 Bowie Ln, Grapevine, TX 76051For SaleMLS ID #21286403, Jessica Anderson. NTREIS
- $490,0004 bd3 ba2.3k sqft1104 Sunset Dr, Trophy Club, TX 76262For SaleMLS ID #21273329, Bethany Rowan. NTREIS
