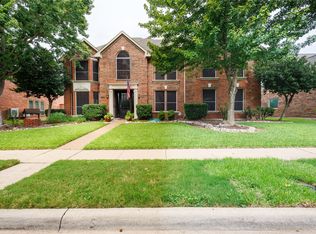
Welcome to 800 Crane Drive, a thoughtfully reimagined residence nestled in the highly sought-after bird streets of Coppell's Northlake Woodlands community. Ideally located within walking distance of exemplary Coppell ISD schools, this home offers the perfect blend of comfort, style, and functionality in one of Coppell’s most established neighborhoods.
A stunning floor-to-ceiling stone gas fireplace anchors the main living. The home features 4 bedrooms and 3 full bathrooms, with a private primary suite separated from the secondary bedrooms. Multiple living and dining areas provide flexibility for everyday living and entertaining, while large windows fill the home with natural light. A versatile flex space is ideal for a home office, playroom, or additional living area.
The kitchen combines timeless design with everyday function, featuring new stainless steel appliances, custom cabinetry, quartz countertops, a walk-in pantry, and a charming breakfast nook with a built-in banquette. Elevated finishes continue throughout the bathrooms and laundry room, complemented by new flooring, designer tile selections, updated lighting, and curated fixtures.
Step outside to an expansive covered patio overlooking the sparkling pool, offering the perfect setting for outdoor dining, entertaining, or simply unwinding in your own backyard retreat.
Additional improvements include new energy-efficient windows, updated HVAC systems and ductwork, board-on-board privacy fence, and numerous cosmetic upgrades throughout.
This exceptional home offers a rare opportunity to enjoy timeless style, modern comfort, and an unbeatable location in the heart of Coppell. Enjoy easy access to DFW Airport in 15 minutes, downtown Dallas in under 30 minutes, and nearby parks and shopping just minutes away.
For sale
$825,000
800 Crane Dr, Coppell, TX 75019
4beds
2,677sqft
:
Get pre-qualified$5,918/mo
Single Family Residence
Built in 1988
8,799 Square Feet Lot
$806,500 Zestimate®
$308/sqft
$15/mo HOA
What's special
Sparkling poolBoard-on-board privacy fenceNew flooringQuartz countertopsFloor-to-ceiling stone gas fireplaceNew energy-efficient windowsDesigner tile selections
- 5 days |
- 1,658 |
- 130 |
Zillow last checked:
Listing updated:
Listed by:
Sapna Nair 0715896 214-697-8443,
EXP REALTY 888-519-7431
Source: NTREIS,MLS#: 21332765
Facts & features
Interior
Bedrooms & bathrooms
- Bedrooms: 4
- Bathrooms: 3
- Full bathrooms: 3
Primary bedroom
- Features: Ceiling Fan(s), En Suite Bathroom, Walk-In Closet(s)
- Level: First
- Dimensions: 19 x 15
Bedroom
- Features: Ceiling Fan(s), Walk-In Closet(s)
- Level: First
- Dimensions: 13 x 11
Bedroom
- Features: Ceiling Fan(s), Walk-In Closet(s)
- Level: First
- Dimensions: 16 x 12
Bedroom
- Features: Ceiling Fan(s), Walk-In Closet(s)
- Level: First
- Dimensions: 12 x 14
Primary bathroom
- Features: Built-in Features, Dual Sinks, Double Vanity, En Suite Bathroom, Stone Counters, Separate Shower
- Level: First
- Dimensions: 15 x 11
Breakfast room nook
- Features: Eat-in Kitchen
- Level: First
- Dimensions: 12 x 12
Dining room
- Level: First
- Dimensions: 12 x 15
Family room
- Level: First
- Dimensions: 14 x 16
Other
- Features: Built-in Features, Dual Sinks, Stone Counters
- Level: First
- Dimensions: 9 x 8
Other
- Features: Built-in Features, Stone Counters, Separate Shower
- Level: First
- Dimensions: 8 x 6
Kitchen
- Features: Built-in Features, Eat-in Kitchen, Pantry, Stone Counters, Walk-In Pantry
- Level: First
- Dimensions: 12 x 13
Laundry
- Features: Built-in Features, Stone Counters, Utility Sink
- Level: First
- Dimensions: 9 x 10
Living room
- Features: Fireplace
- Level: First
- Dimensions: 24 x 19
Heating
- Central, Fireplace(s), Natural Gas
Cooling
- Central Air, Ceiling Fan(s), Electric
Appliances
- Included: Dishwasher, Disposal, Gas Range, Gas Water Heater, Microwave, Vented Exhaust Fan
- Laundry: Washer Hookup, Dryer Hookup
Features
- Built-in Features, Chandelier, Decorative/Designer Lighting Fixtures, Double Vanity, Eat-in Kitchen, Pantry, Vaulted Ceiling(s), Walk-In Closet(s)
- Flooring: Luxury Vinyl Plank, Tile
- Windows: Skylight(s)
- Has basement: No
- Number of fireplaces: 1
- Fireplace features: Gas Log, Living Room, Masonry, Stone
Interior area
- Total interior livable area: 2,677 sqft
Video & virtual tour
Property
Parking
- Total spaces: 2
- Parking features: Alley Access, Driveway, Garage, Garage Door Opener, Inside Entrance
- Attached garage spaces: 2
Features
- Levels: One
- Stories: 1
- Patio & porch: Patio, Covered
- Exterior features: Lighting, Private Yard, Rain Gutters
- Pool features: Gunite, In Ground, Outdoor Pool, Pool
- Fencing: Back Yard,Fenced,Privacy,Wood
Lot
- Size: 8,799 Square Feet
- Dimensions: 114 x 85
- Features: Corner Lot, Landscaped, Sprinkler System, Few Trees
Details
- Parcel number: 18005340050200000
Construction
Type & style
- Home type: SingleFamily
- Architectural style: Ranch,Traditional,Detached
- Property subtype: Single Family Residence
Materials
- Brick
- Foundation: Slab
- Roof: Shingle
Condition
- Year built: 1988
Utilities & green energy
- Sewer: Public Sewer
- Water: Public
- Utilities for property: Natural Gas Available, Sewer Available, Separate Meters, Water Available
Community & HOA
Community
- Features: Curbs, Sidewalks
- Security: Carbon Monoxide Detector(s), Smoke Detector(s)
- Subdivision: Northlake Woodlands East 10 Ph A
HOA
- Has HOA: Yes
- Services included: Association Management
- HOA fee: $178 annually
- HOA name: Community Management Associates
- HOA phone: 972-943-2828
Location
- Region: Coppell
Financial & listing details
- Price per square foot: $308/sqft
- Tax assessed value: $731,910
- Annual tax amount: $14,352
- Date on market: 7/23/2026
- Cumulative days on market: 5 days
- Listing terms: Cash,Conventional,FHA,VA Loan
- Exclusions: All staging items
Estimated market value
$806,500
$766,000 - $847,000
$3,711/mo
Price history
| Date | Event | Price |
|---|---|---|
| 7/23/2026 | Listed for sale | $825,000+34.1%$308/sqft |
Source: NTREIS #21332765 Report a problem | ||
| 4/13/2026 | Sold | -- |
Source: NTREIS #21125146 Report a problem | ||
| 3/30/2026 | Pending sale | $615,000$230/sqft |
Source: NTREIS #21125146 Report a problem | ||
| 3/24/2026 | Contingent | $615,000$230/sqft |
Source: NTREIS #21125146 Report a problem | ||
| 3/20/2026 | Listed for sale | $615,000$230/sqft |
Source: NTREIS #21125146 Report a problem | ||
| 3/6/2026 | Pending sale | $615,000$230/sqft |
Source: NTREIS #21125146 Report a problem | ||
| 12/5/2025 | Listed for sale | $615,000$230/sqft |
Source: NTREIS #21125146 Report a problem | ||
Public tax history
| Year | Property taxes | Tax assessment |
|---|---|---|
| 2025 | $14,352 +255.2% | $731,910 |
| 2024 | $4,040 +5.4% | $731,910 +16.2% |
| 2023 | $3,834 -36.2% | $630,000 +12.9% |
| 2022 | $6,013 -1.2% | $558,070 +17% |
| 2021 | $6,087 -0.6% | $477,010 |
| 2020 | $6,124 -0.4% | $477,010 |
| 2019 | $6,149 +4.4% | $477,010 +6.2% |
| 2018 | $5,890 +4.2% | $449,100 +7.5% |
| 2017 | $5,650 +0.5% | $417,840 |
| 2016 | $5,623 +6.4% | $417,840 +11.3% |
| 2015 | $5,286 | $375,260 +6% |
| 2014 | $5,286 | $353,970 |
| 2013 | -- | -- |
| 2012 | -- | -- |
| 2011 | -- | -- |
| 2010 | -- | -- |
| 2009 | -- | -- |
| 2008 | -- | -- |
| 2007 | -- | -- |
| 2005 | -- | -- |
| 2004 | -- | -- |
| 2003 | -- | -- |
| 2002 | -- | -- |
| 2001 | -- | -- |
Find assessor info on the county website
Monthly payment
Est. payment
Payment breakdown
Explore the cost of this home by adjusting the details. Changes won't be saved.Climate risks
Neighborhood: Northlake Woodlands
Nearby schools
GreatSchools rating
- 9/10Mockingbird Elementary SchoolGrades: PK-5Distance: 0.4 mi
- 10/10Coppell Middle EastGrades: 6-8Distance: 0.3 mi
- 8/10Coppell High SchoolGrades: 9-12Distance: 2.2 mi
Schools provided by the listing agent
- Elementary: Mockingbir
- Middle: Coppelleas
- High: Coppell
- District: Coppell ISD
Source: NTREIS. This data may not be complete. We recommend contacting the local school district to confirm school assignments for this home.
- $623,7004 bd3 ba2.9k sqft804 Crane Dr, Coppell, TX 75019Off Market
- $468,5004 bd3 ba2.9k sqft804 Crane Dr, Coppell, TX 75019Off Market
- $669,9004 bd3 ba2.6k sqft809 Mallard Dr, Coppell, TX 75019Off Market
- $732,4004 bd3 ba3.8k sqft811 Mallard Dr, Coppell, TX 75019Off Market
- $506,3004 bd3 ba3.8k sqft811 Mallard Dr, Coppell, TX 75019Off Market
- $--4 bd3 ba3.4k sqft808 Crane Dr, Coppell, TX 75019Sold
- $844,2005 bd4 ba3.1k sqft801 Crane Dr, Coppell, TX 75019Off Market
- $768,7004 bd4 ba3.4k sqft805 Crane Dr, Coppell, TX 75019Off Market
A local agent can set up tours, give advice and negotiate with sellers.
Similar homes
- $820,0004 bd4 ba3.3k sqft194 Chinaberry Way, Coppell, TX 75019For Sale
 MLS ID #21330170, Eric Gottfredson. NTREIS
 - $799,9994 bd3 ba3k sqft1425 Kingsmill Ct, Coppell, TX 75019For Sale
 MLS ID #21285162, Marlin Smith. NTREIS
 - $790,0004 bd4 ba3k sqft314 Pecan Hollow Dr, Coppell, TX 75019For Sale
 MLS ID #21298271, Laura Barnett. NTREIS
 - $939,9005 bd4 ba3.8k sqft212 Pecan Hollow Dr, Coppell, TX 75019For Sale
 MLS ID #21337451, Gerald Dostal. NTREIS
 - $715,0004 bd3 ba2.6k sqft821 Shorewood Dr, Coppell, TX 75019For SaleMLS ID #21219002, Laura Barnett. NTREIS
- $500,0003 bd3 ba2.2k sqft316 Meadowood Ln, Coppell, TX 75019For SaleMLS ID #21337644, Tricia Spurrier. NTREIS
- $635,0004 bd4 ba2.9k sqft828 Lakeview Ct, Coppell, TX 75019For SaleMLS ID #21271287, Kenny Conoley. NTREIS
- $799,9994 bd4 ba3.3k sqft4323 Quail Hollow Rd, Dallas, TX 75287For SaleEbby Halliday Realtors
- $815,0004 bd4 ba3.8k sqft9024 Bottlebrush Ln, Irving, TX 75063For SaleMLS ID #21274429, Kelly Boulton. NTREIS
- $719,0004 bd3 ba3.1k sqft2119 Shumard Oak Ln, Irving, TX 75063For SaleMLS ID #21283024, SONIA Leonard. NTREIS
- $939,0004 bd3 ba3.1k sqft9506 Milltrail Dr, Dallas, TX 75238For SaleMLS ID #21340484, Kim Cunningham. NTREIS
- $520,0003 bd2 ba1.9k sqft112 Highland Meadow Cir, Coppell, TX 75019For SaleMLS ID #21253383, Richard Kelley. NTREIS
- $813,5004 bd4 ba3.4k sqft4503 Bretton Bay Ln, Dallas, TX 75287For SaleMLS ID #21219662, Sterling Mansoori. NTREIS
- $650,0004 bd3 ba2.5k sqft1012 Woodbriar Dr, Grapevine, TX 76051For SaleMLS ID #21293406, Jeannette Rohan. NTREIS
- $900,0004 bd3 ba3.4k sqft5901 Flintshire Ln, Dallas, TX 75252For SaleMLS ID #21328433, Nancy Rabhan. NTREIS
- $899,0004 bd3 ba3.3k sqft3451 Serendipity Hills Trl, Corinth, TX 76210For SaleMLS ID #21279143, Christopher Knight. NTREIS
- $950,0004 bd3 ba3.8k sqft9108 Clayco Dr, Dallas, TX 75243For SaleMLS ID #21309708, Janet Hendrix. NTREIS
- $798,5003 bd2 ba2k sqft807 Clearwater Dr, Richardson, TX 75080For SaleMLS ID #21321632, Reena Cartwright. NTREIS
- $655,0004 bd4 ba3.9k sqft3932 Harrison Ct, Carrollton, TX 75010For SaleMLS ID #21183794, Eric Hinton. NTREIS
- $899,9995 bd4 ba3.5k sqft810 Cross Timbers Dr, Double Oak, TX 75077For SaleMLS ID #21311818, Kristy Pirrello. NTREIS
