Skip main navigation
Sold
  • Price Unknown

    7624 Woodstone Ln, Dallas, TX 75248

    5beds
    2,636sqft
    Single Family Residence
    Built in 1965
    0.34 Acres Lot
    $764,000 Zestimate®
    $--/sqft
    $5,076 Estimated rent

    Home value

    $764,000

    $703,000 - $833,000

    $5,076/mo

    Zestimate® history
    Loading
    Loading...

    Owner options

    List your home for rent

    $5,076/mo

    Rent Zestimate®

    Find your next renter with Zillow Rental Manager. Plus, with online applications, you can quickly screen prospective tenants – for free.

    Learn more

    $5,076/mo

    Rent Zestimate®

    Refinance and save

    Refinancing to a lower rate could help reduce your monthly payments and save thousands over the life of the loan.

    See today's rates

    Explore your selling options

    Work with a Zillow partner agent

    Leverage their expertise and Zillow's premium Showcase listings to get your home seen by more buyers.

    Get started

    List with your own agent

    Get your home in front of millions of buyers by listing it on Zillow.

    Learn how to do it

    Sell it yourself

    Take full control of how buyers see your home on Zillow by listing For Sale by Owner (FSBO).

    List your home

    What's special

    Laundry roomNew roofSecondary bathClose to shoppingPool houseElectric gateOversized corner lot
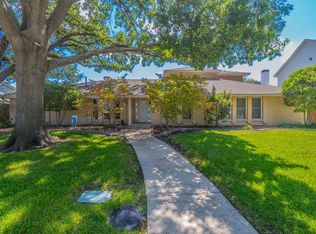
    Don't miss out on the opportunity to see this home on an oversized corner lot in the highly desirable Spring Creek subdivision, within walking distance of the Richardson ISD schools! There are 4 beds-3 baths in the main house, and a 1 bed-1 bath in the pool house (483sf which is not included in total sf). The brick entryway welcomes you inside, and continues into the family room with built-in shelves, which overlooks the pool in the backyard. Pool has a fence around it to protect little ones and animals. The owners remodeled the kitchen, a secondary bath, and laundry room, as well as new roof and gutters in 2016. An electric gate gives you privacy and security when exiting and entering your driveway, with extra concrete padding for more parking. This amazing home is close to shopping, restaurants, parks, the Preston Trail for walking-biking, and is central to US 75, Dallas tollway, the George Bush, and I635! This family has loved the home for 40 years and want you to love it as much!

    Zillow last checked:

    Listing updated:

    Listed by:

    Brenda Debus 0612910,

    Post Oak Realty, LLC 940-384-7355

    Bought with:

    Grant Vancleve

    Briggs Freeman Sotheby's Int'l

    Source: NTREIS,MLS#: 20391500

    Facts & features

    Interior

    Bedrooms & bathrooms
    • Bedrooms: 5
    • Bathrooms: 4
    • Full bathrooms: 4
    Primary bedroom
    • Level: First
    • Dimensions: 20 x 14
    Primary bedroom
    • Level: First
    • Dimensions: 15 x 13
    Bedroom
    • Level: First
    • Dimensions: 12 x 11
    Bedroom
    • Level: First
    • Dimensions: 25 x 12
    Bedroom
    • Level: First
    • Dimensions: 13 x 12
    Breakfast room nook
    • Level: First
    • Dimensions: 11 x 8
    Dining room
    • Level: First
    • Dimensions: 16 x 12
    Kitchen
    • Level: First
    • Dimensions: 13 x 6
    Living room
    • Level: First
    • Dimensions: 18 x 15
    Utility room
    • Level: First
    • Dimensions: 8 x 6
    Heating
    • Central, Electric, Fireplace(s), Heat Pump
    Cooling
    • Central Air, Ceiling Fan(s), Electric, Heat Pump
    Appliances
    • Included: Convection Oven, Double Oven, Dryer, Dishwasher, Electric Cooktop, Electric Oven, Disposal, Microwave, Refrigerator, Washer
    • Laundry: Washer Hookup, Electric Dryer Hookup, Laundry in Utility Room
    Features
    • Chandelier, Decorative/Designer Lighting Fixtures, Double Vanity, Eat-in Kitchen, Granite Counters, High Speed Internet, Open Floorplan, Pantry, Paneling/Wainscoting, Walk-In Closet(s)
    • Flooring: Brick, Carpet, Ceramic Tile, Laminate, Linoleum, Simulated Wood
    • Windows: Bay Window(s), Window Coverings
    • Has basement: No
    • Number of fireplaces: 1
    • Fireplace features: Family Room, Gas, Gas Starter, Masonry
    Interior area
    • Total interior livable area: 2,636 sqft

    Property

    Parking
    • Total spaces: 2
    • Parking features: Additional Parking, Alley Access, Concrete, Door-Single, Driveway, Electric Gate, Garage, Garage Door Opener, Inside Entrance, On Site, Deck, Garage Faces Rear
    • Attached garage spaces: 2
    • Has uncovered spaces: Yes
    Features
    • Levels: One
    • Stories: 1
    • Patio & porch: Deck, Patio, Covered
    • Exterior features: Private Yard, Rain Gutters
    • Has private pool: Yes
    • Pool features: Diving Board, Fenced, Gunite, In Ground, Outdoor Pool, Pool, Private, Pool Sweep
    • Fencing: Wood
    Lot
    • Size: 0.34 Acres
    • Dimensions: 14741sf
    • Features: Back Yard, Corner Lot, Lawn, Landscaped, Subdivision, Sprinkler System, Few Trees
    Details
    • Parcel number: 00000796075000000

    Construction

    Type & style
    • Home type: SingleFamily
    • Architectural style: Ranch,Detached
    • Property subtype: Single Family Residence
    • Attached to another structure: Yes
    Materials
    • Brick
    • Foundation: Pillar/Post/Pier
    • Roof: Composition,Shingle
    Condition
    • Year built: 1965

    Utilities & green energy

    • Sewer: Public Sewer
    • Water: Public
    • Utilities for property: Cable Available, Electricity Available, Electricity Connected, Natural Gas Available, Phone Available, Sewer Available, Separate Meters, Water Available

    Community & neighborhood

    Security
    • Security features: Prewired, Security System Leased, Security System, Fire Alarm
    Community
    • Community features: Trails/Paths
    Location
    • Region: Dallas
    • Subdivision: Spring Creek

    Other

    Other facts
    • Listing terms: Cash,Conventional

    Price history

    DateEventPrice
    10/16/2023Sold--
    Source: NTREIS #20391500 Report a problem
    9/22/2023Pending sale$700,000$266/sqft
    Source: NTREIS #20391500 Report a problem
    9/17/2023Contingent$700,000$266/sqft
    Source: NTREIS #20391500 Report a problem
    9/2/2023Listed for sale$700,000$266/sqft
    Source: NTREIS #20391500 Report a problem
    8/13/2023Listing removed--
    Source: NTREIS #20391500 Report a problem
    7/29/2023Contingent$700,000$266/sqft
    Source: NTREIS #20391500 Report a problem
    7/27/2023Listed for sale$700,000$266/sqft
    Source: NTREIS #20391500 Report a problem

    Public tax history

    YearProperty taxesTax assessment
    2025$6,604 -0.4%$669,570
    2024$6,630 +77.5%$669,570 +21.4%
    2023$3,735 -1.3%$551,750
    2022$3,785 +5.3%$551,750 +19%
    2021$3,594 +2.7%$463,490
    2020$3,501 +11.8%$463,490 +15%
    2019$3,131 +4.9%$402,990
    2018$2,985 -47.1%$402,990 +12.1%
    2017$5,648 +1.3%$359,530 +15.7%
    2016$5,578 -16.9%$310,840 +8.7%
    2015$6,712 $286,090 -1.7%
    2014$6,712 $291,120
    2013-- --
    2012-- --
    2011-- --
    2010-- --
    2009-- --
    2008-- --
    2007-- --
    2005-- --
    2004-- --
    2003-- --
    2002-- --
    2001-- --

    Find assessor info on the county website

    Neighborhood: 75248

    Nearby schools

    GreatSchools rating
    Schools provided by the listing agent
    • Elementary: Spring Creek
    • High: Richardson
    • District: Richardson ISD

    Source: NTREIS. This data may not be complete. We recommend contacting the local school district to confirm school assignments for this home.

    Get a cash offer in 3 minutes
    Find out how much your home could sell for in as little as 3 minutes with a no-obligation cash offer.
    Estimated market value
    $764,000
    Get a cash offer in 3 minutes
    Find out how much your home could sell for in as little as 3 minutes with a no-obligation cash offer.
    Estimated market value
    $764,000