Charming 1965 home offering over 2,700 sq. ft. on approximately one-third acre, shaded by large, mature trees. This spacious 5-bedroom, 3-bath home features formal living and dining rooms, along with a flexible floor plan ideal for everyday living and entertaining. The fifth bedroom is privately situated with its own full bath, making it perfect for guests, a home office, or multigenerational living. Enjoy a thoughtful blend of updates and original character, preserving the charm and craftsmanship of the home’s era. Located in the desirable Spring Creek neighborhood and served by highly rated Spring Creek Elementary. A wonderful opportunity to own a spacious home with timeless character in an established setting. All cast iron replaced with PVC pipe 2017, driveway repoured 2021, electric panel replaced 2019, roof replaced 2020, hot water heater replaced 2024.
For sale
$768,500
7625 Woodstone Ln, Dallas, TX 75248
5beds
2,720sqft
Single Family Residence
Built in 1965
0.31 Acres Lot
$743,300 Zestimate®
$283/sqft
$4/mo HOA
What's special
Approximately one-third acre
- 15 days
- 789
- 60
Likely to sell faster than
Zillow last checked:
Listing updated:
Listed by:
Sandra Breedlove 0362191 214-616-1329,
RE/MAX DFW Associates 972-312-9000,
Larry Breedlove 0617870 972-974-4405,
RE/MAX DFW Associates
Source: NTREIS,MLS#: 21397753
Facts & features
Interior
Bedrooms & bathrooms
- Bedrooms: 5
- Bathrooms: 3
- Full bathrooms: 3
Primary bedroom
- Features: Dual Sinks, Double Vanity, En Suite Bathroom, Separate Shower
- Level: First
- Dimensions: 15 x 13
Bedroom
- Level: First
- Dimensions: 13 x 11
Bedroom
- Level: First
- Dimensions: 13 x 11
Bedroom
- Level: First
- Dimensions: 12 x 11
Bedroom
- Features: Split Bedrooms
- Level: First
- Dimensions: 15 x 11
Breakfast room nook
- Features: Built-in Features
- Level: First
- Dimensions: 12 x 10
Den
- Features: Fireplace
- Level: First
- Dimensions: 22 x 15
Dining room
- Level: First
- Dimensions: 12 x 11
Kitchen
- Features: Built-in Features, Granite Counters
- Level: First
- Dimensions: 14 x 11
Living room
- Level: First
- Dimensions: 15 x 12
Utility room
- Features: Utility Room
- Level: First
- Dimensions: 9 x 7
Heating
- Central, Natural Gas
Cooling
- Central Air, Ceiling Fan(s), Electric
Appliances
- Included: Double Oven, Dishwasher, Electric Cooktop, Electric Oven, Disposal, Microwave, Vented Exhaust Fan
- Laundry: Electric Dryer Hookup, Laundry in Utility Room
Features
- Granite Counters, High Speed Internet, In-Law Floorplan, Multiple Master Suites, Cable TV, Walk-In Closet(s)
- Flooring: Carpet, Ceramic Tile, Wood
- Windows: Window Coverings
- Has basement: No
- Number of fireplaces: 1
- Fireplace features: Den, Gas Starter, Raised Hearth, Wood Burning
Interior area
- Total interior livable area: 2,720 sqft
Video & virtual tour
Property
Parking
- Total spaces: 2
- Parking features: Alley Access, Driveway, Garage, Garage Door Opener
- Attached garage spaces: 2
Features
- Levels: One
- Stories: 1
- Patio & porch: Front Porch, Patio, Covered
- Exterior features: Rain Gutters
- Pool features: None
- Fencing: Wood
Lot
- Size: 0.31 Acres
- Features: Back Yard, Interior Lot, Lawn, Many Trees, Sprinkler System
Details
- Parcel number: 00000796285000000
Construction
Type & style
- Home type: SingleFamily
- Architectural style: Traditional,Detached
- Property subtype: Single Family Residence
Materials
- Brick
- Foundation: Slab
- Roof: Composition
Condition
- Resale
- Year built: 1965
Utilities & green energy
- Sewer: Public Sewer
- Water: Public
- Utilities for property: Natural Gas Available, Sewer Available, Water Available, Cable Available
Community & HOA
Community
- Features: Curbs
- Security: Security System
- Subdivision: Spring Crk Add 03
HOA
- Has HOA: Yes
- HOA fee: $50 annually
- HOA name: Spring Creek Hoa
- HOA phone: 999-999-9999
Location
- Region: Dallas
Financial & listing details
- Price per square foot: $283/sqft
- Tax assessed value: $623,910
- Annual tax amount: $14,587
- Date on market: 10/8/2026
- Cumulative days on market: 16 days
Estimated market value
$743,300
$706,000 - $780,000
$3,967/mo
Price history
| Date | Event | Price |
|---|---|---|
| 10/8/2026 | Listed for sale | $768,500$283/sqft |
Source: NTREIS #21397753 Report a problem | ||
Public tax history
| Year | Property taxes | Tax assessment |
|---|---|---|
| 2025 | $4,138 -0.3% | $623,910 |
| 2024 | $4,151 +5.5% | $623,910 +13.4% |
| 2023 | $3,933 +0% | $549,980 |
| 2022 | $3,931 +5% | $549,980 +20.4% |
| 2021 | $3,743 +3% | $456,700 |
| 2020 | $3,636 +11.1% | $456,700 +15.5% |
| 2019 | $3,273 -21.3% | $395,500 |
| 2018 | $4,158 -45.1% | $395,500 +13.1% |
| 2017 | $7,568 +10.5% | $349,550 +16.6% |
| 2016 | $6,849 +5.3% | $299,740 +7.5% |
| 2015 | $6,501 | $278,850 -1.4% |
| 2014 | $6,501 | $282,680 |
| 2013 | -- | -- |
| 2012 | -- | -- |
| 2011 | -- | -- |
| 2010 | -- | -- |
| 2009 | -- | -- |
| 2008 | -- | -- |
| 2007 | -- | -- |
| 2005 | -- | -- |
| 2004 | -- | -- |
| 2003 | -- | -- |
| 2002 | -- | -- |
| 2001 | -- | -- |
Find assessor info on the county website
Monthly payment
Est. payment
Payment breakdown
Explore the cost of this home by adjusting the details. Changes won't be saved.Climate risks
Neighborhood: 75248
Nearby schools
Schools provided by the listing agent
- Elementary: Spring Creek
- Middle: Westwood
- High: Richardson
- District: Richardson ISD
Source: NTREIS. This data may not be complete. We recommend contacting the local school district to confirm school assignments for this home.

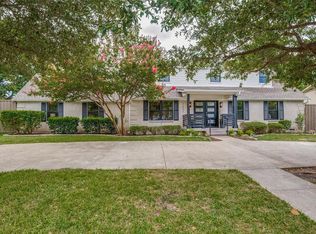

Similar homes
- $700,0005 bd3 ba2.7k sqft7806 Woodstone Ln, Dallas, TX 75248For Sale
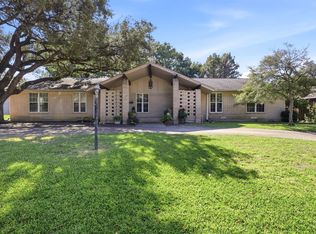 MLS ID #21419111, Nick McCoy. NTREIS
- $769,0005 bd3 ba2.7k sqft7668 La Cosa Dr, Dallas, TX 75248For Sale
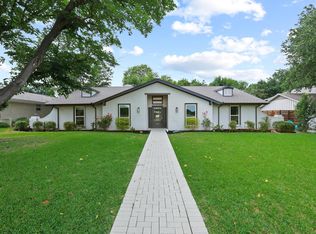 MLS ID #21409024, Marmie Leech. NTREIS
- $749,9004 bd3 ba2.9k sqft15415 Leavalley Dr, Dallas, TX 75248For Sale
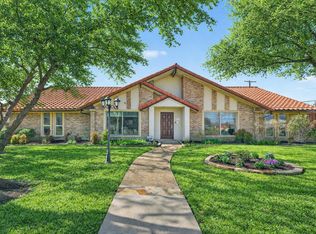 MLS ID #21395295, Burton Rhodes. NTREIS
- $775,0004 bd4 ba2.4k sqft7429 Tangleglen Dr, Dallas, TX 75248For Sale
 MLS ID #21381055, Chase Duran. NTREIS
