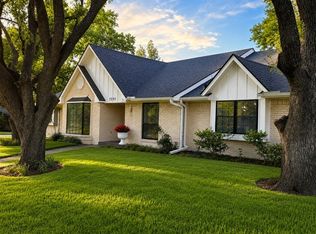
Tucked away on a quiet court in Far North Dallas, this four-bedroom, three-bath home offers a rare combination of privacy, space and natural surroundings in the sought-after Prestonwood area. One of the standout features is the heavily treed greenbelt and creek directly behind the home, creating a peaceful backdrop that feels almost private. Inside, nearly three thousand square feet includes two living areas, a separate dining room, one bedroom and two full baths downstairs, and three additional bedrooms and a full bath upstairs. Large rear-facing windows bring in natural light and frame that greenbelt view. Some updates have been completed downstairs while still leaving plenty of opportunity for the next owner to personalize the kitchen and upstairs spaces. Updates included new windows, downstairs flooring, downstairs AC, and hot water heater. Zoned to Brentfield Elementary in Richardson ISD, and close to Hillcrest Village dining and shopping, the location balances convenience with a sense of retreat. It's a home with a strong foundation, a special setting, and the flexibility to make it distinctly your own. Be sure and view the Matterport and floor plans for a more detailed view!
For sale
Price cut: $25K (11/10)
$775,000
6720 Robin Willow Ct, Dallas, TX 75248
4beds
2,707sqft
Single Family Residence
Built in 1978
8,276 Square Feet Lot
$-- Zestimate®
$286/sqft
$8/mo HOA
What's special
New windowsFour-bedroom three-bath homeSeparate dining roomDownstairs flooringDownstairs ac
- 45 days
- 657
- 52
Zillow last checked:
Listing updated:
Listed by:
Chad Hooker 0638375 469-222-1623,
Dallas In Demand Realty Group 469-222-1623
Source: NTREIS,MLS#: 21398711
Facts & features
Interior
Bedrooms & bathrooms
- Bedrooms: 4
- Bathrooms: 3
- Full bathrooms: 3
Primary bedroom
- Features: Ceiling Fan(s), Dual Sinks, En Suite Bathroom, Walk-In Closet(s)
- Level: First
- Dimensions: 12 x 17
Bedroom
- Features: Ceiling Fan(s), Walk-In Closet(s)
- Level: Second
- Dimensions: 13 x 11
Bedroom
- Features: Ceiling Fan(s)
- Level: Second
- Dimensions: 10 x 13
Bedroom
- Features: Ceiling Fan(s)
- Level: Second
- Dimensions: 10 x 11
Primary bathroom
- Features: Bidet, Dual Sinks, En Suite Bathroom, Granite Counters, Walk-In Shower
- Level: First
- Dimensions: 12 x 9
Kitchen
- Features: Built-in Features, Ceiling Fan(s), Eat-in Kitchen, Granite Counters
- Level: First
- Dimensions: 11 x 18
Laundry
- Features: Built-in Features
- Level: First
- Dimensions: 11 x 6
Living room
- Features: Built-in Features, Ceiling Fan(s), Fireplace
- Level: First
- Dimensions: 17 x 17
Living room
- Features: Built-in Features, Ceiling Fan(s)
- Level: First
- Dimensions: 11 x 16
Heating
- Central
Cooling
- Central Air, Ceiling Fan(s), Electric
Appliances
- Included: Dishwasher, Electric Oven, Disposal, Microwave
- Laundry: Laundry in Utility Room
Features
- Built-in Features, Dry Bar, Decorative/Designer Lighting Fixtures, Eat-in Kitchen, Granite Counters, High Speed Internet, Cable TV, Vaulted Ceiling(s)
- Flooring: Carpet, Engineered Hardwood, Tile
- Windows: Skylight(s), Window Coverings
- Has basement: No
- Number of fireplaces: 1
- Fireplace features: Gas Log, Living Room
Interior area
- Total interior livable area: 2,707 sqft
Video & virtual tour
Property
Parking
- Total spaces: 2
- Parking features: Door-Single, Driveway, Garage Faces Front, Garage, Garage Door Opener
- Attached garage spaces: 2
- Has uncovered spaces: Yes
Accessibility
- Accessibility features: Accessible Full Bath, Grip-Accessible Features
Features
- Levels: Two,Multi/Split
- Stories: 2
- Patio & porch: Covered
- Pool features: None
- Fencing: Full,Gate,Wood,Wrought Iron
- On waterfront: Yes
- Waterfront features: Creek
Lot
- Size: 8,276 Square Feet
- Features: Back Yard, Backs to Greenbelt/Park, Interior Lot, Lawn, Landscaped, Subdivision, Sprinkler System, Few Trees
Details
- Parcel number: 00000820486260000
Construction
Type & style
- Home type: SingleFamily
- Architectural style: Split Level,Traditional,Detached
- Property subtype: Single Family Residence
Materials
- Foundation: Slab
- Roof: Composition
Condition
- Year built: 1978
Utilities & green energy
- Sewer: Public Sewer
- Water: Public
- Utilities for property: Electricity Available, Electricity Connected, Natural Gas Available, Sewer Available, Separate Meters, Water Available, Cable Available
Community & HOA
Community
- Features: Playground, Park, Pickleball, Restaurant, Sidewalks, Tennis Court(s), Trails/Paths, Curbs
- Security: Security System, Smoke Detector(s)
- Subdivision: Prestonwood
HOA
- Has HOA: Yes
- HOA fee: $100 annually
- HOA name: Prestonwood HOA
- HOA phone: 000-000-0000
Location
- Region: Dallas
Financial & listing details
- Price per square foot: $286/sqft
- Tax assessed value: $962,870
- Annual tax amount: $22,513
- Date on market: 10/1/2026
- Cumulative days on market: 46 days
- Listing terms: Cash,Conventional
- Electric utility on property: Yes
Estimated market value
Not available
Estimated sales range
Not available
Not available
Price history
| Date | Event | Price |
|---|---|---|
| 11/10/2026 | Listed for sale | $775,000-3.1%$286/sqft |
Source: NTREIS #21398711 Report a problem | ||
| 11/2/2026 | Contingent | $800,000$296/sqft |
Source: NTREIS #21398711 Report a problem | ||
| 10/12/2026 | Listed for sale | $800,000$296/sqft |
Source: NTREIS #21398711 Report a problem | ||
| 10/8/2026 | Contingent | $800,000$296/sqft |
Source: NTREIS #21398711 Report a problem | ||
| 10/7/2026 | Price change | $800,000-5.9%$296/sqft |
Source: NTREIS #21398711 Report a problem | ||
| 10/1/2026 | Listed for sale | $849,990$314/sqft |
Source: NTREIS #21398711 Report a problem | ||
Public tax history
| Year | Property taxes | Tax assessment |
|---|---|---|
| 2025 | $6,381 +9% | $962,870 +5.8% |
| 2024 | $5,856 +8% | $910,450 +21.1% |
| 2023 | $5,420 +2.3% | $752,120 |
| 2022 | $5,299 +6.7% | $752,120 +33.6% |
| 2021 | $4,968 -3.5% | $562,970 |
| 2020 | $5,147 +8.3% | $562,970 |
| 2019 | $4,751 +7.5% | $562,970 |
| 2018 | $4,421 -39% | $562,970 +26.7% |
| 2017 | $7,249 +2.6% | $444,280 +12.2% |
| 2016 | $7,063 +4.5% | $396,140 +11.6% |
| 2015 | $6,757 | $354,840 +3% |
| 2014 | $6,757 | $344,400 |
| 2013 | -- | -- |
| 2012 | -- | -- |
| 2011 | -- | -- |
| 2010 | -- | -- |
| 2009 | -- | -- |
| 2008 | -- | -- |
| 2007 | -- | -- |
| 2005 | -- | -- |
| 2004 | -- | -- |
| 2003 | -- | -- |
| 2002 | -- | -- |
| 2001 | -- | -- |
Find assessor info on the county website
Monthly payment
Est. payment
Payment breakdown
Explore the cost of this home by adjusting the details. Changes won't be saved.Climate risks
Neighborhood: Prestonwood
Nearby schools
Schools provided by the listing agent
- Elementary: Brentfield
- Middle: Parkhill
- High: Pearce
- District: Richardson ISD
Source: NTREIS. This data may not be complete. We recommend contacting the local school district to confirm school assignments for this home.

Similar homes
- $925,0004 bd3 ba2.9k sqft6442 La Manga Dr, Dallas, TX 75248For Sale
 MLS ID #21435685, Jessica McMurtrey. NTREIS
- $779,9004 bd3 ba2.5k sqft7260 Alto Caro Dr, Dallas, TX 75248For Sale
 MLS ID #21361357, Gracie Vela. NTREIS
- $754,9964 bd3 ba2.7k sqft7205 La Manga Dr, Dallas, TX 75248For Sale
 MLS ID #21369014, Jonathan Minerick. NTREIS
- $699,0004 bd3 ba2.4k sqft7214 Authon Dr, Dallas, TX 75248For Sale
 MLS ID #21431571, Corbin Hicks. NTREIS
