Skip main navigation
Sold
  • Price Unknown

    6807 Robin Willow Ct, Dallas, TX 75248

    4beds
    2,425sqft
    Single Family Residence
    Built in 1978
    8,189.28 Square Feet Lot
    $745,100 Zestimate®
    $--/sqft
    $3,949 Estimated rent

    Home value

    $745,100

    $708,000 - $790,000

    $3,949/mo

    Zestimate® history
    Loading
    Loading...

    Owner options

    List your home for rent

    $3,949/mo

    Rent Zestimate®

    Find your next renter with Zillow Rental Manager. Plus, with online applications, you can quickly screen prospective tenants – for free.

    Learn more

    $3,949/mo

    Rent Zestimate®

    Refinance and save

    Refinancing to a lower rate could help reduce your monthly payments and save thousands over the life of the loan.

    See today's rates

    Explore your selling options

    Work with a Zillow partner agent

    Leverage their expertise and Zillow's premium Showcase listings to get your home seen by more buyers.

    Get started

    List with your own agent

    Get your home in front of millions of buyers by listing it on Zillow.

    Learn how to do it

    Sell it yourself

    Take full control of how buyers see your home on Zillow by listing For Sale by Owner (FSBO).

    List your home

    What's special

    Soft fenceTons of natural lightLarge covered back patioBreakfast areaBuilt-in coffee barDual walk-in closetsUpdated kitchen
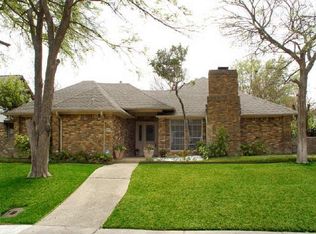
    Beautifully updated home in Prestonwood situated on a secluded corner lot on a quiet street. This completely updated home features an open concept with tons of natural light, big windows and vaulted ceiling in the living and dining room looking out to the pool. The updated kitchen features granite counter tops, SS appliances, a breakfast area with built-in coffee bar. Three full bathrooms are remodeled, primary bath features a free standing tub, separate showers and dual walk-in closets. The large covered back patio creates a wonderful outdoor area with a soft fence dividing it from the large backyard pool. The 4th bedroom could make a great home office. Feeds to sought after Brentfield Elem, Parkhill JH and JJ Pearce HS.

    Zillow last checked:

    Listing updated:

    Listed by:

    Max Dunham 0562324 972-387-0300,

    Ebby Halliday, REALTORS 972-387-0300

    Bought with:

    Burt Zinser

    Compass RE Texas, LLC.

    Source: NTREIS,MLS#: 20370007

    Facts & features

    Interior

    Bedrooms & bathrooms
    • Bedrooms: 4
    • Bathrooms: 3
    • Full bathrooms: 3
    Primary bedroom
    • Level: First
    • Dimensions: 17 x 13
    Bedroom
    • Level: First
    • Dimensions: 13 x 11
    Bedroom
    • Level: First
    • Dimensions: 13 x 11
    Bedroom
    • Level: First
    • Dimensions: 13 x 11
    Breakfast room nook
    • Dimensions: 15 x 9
    Dining room
    • Level: First
    • Dimensions: 18 x 15
    Kitchen
    • Level: First
    • Dimensions: 15 x 12
    Living room
    • Level: First
    • Dimensions: 24 x 18
    Utility room
    • Level: First
    • Dimensions: 6 x 5
    Heating
    • Central, Natural Gas
    Cooling
    • Central Air, Ceiling Fan(s), Electric
    Appliances
    • Included: Some Gas Appliances, Dishwasher, Disposal, Gas Range, Plumbed For Gas
    • Laundry: Washer Hookup, Electric Dryer Hookup
    Features
    • Granite Counters, Cable TV, Walk-In Closet(s)
    • Flooring: Carpet, Ceramic Tile, Laminate
    • Windows: Shutters, Window Coverings
    • Has basement: No
    • Number of fireplaces: 1
    • Fireplace features: Masonry
    Interior area
    • Total interior livable area: 2,425 sqft

    Property

    Parking
    • Total spaces: 2
    • Parking features: Door-Single
    • Attached garage spaces: 2
    Features
    • Levels: One
    • Stories: 1
    • Patio & porch: Rear Porch, Covered, Front Porch
    • Pool features: Gunite, In Ground, Pool
    • Fencing: Back Yard,Wood
    Lot
    • Size: 8,189 sqft
    • Dimensions: 76 x 110
    • Features: Corner Lot, Cul-De-Sac, Interior Lot, Landscaped, Sprinkler System, Few Trees
    Details
    • Parcel number: 00000820489660000

    Construction

    Type & style
    • Home type: SingleFamily
    • Architectural style: Traditional,Detached
    • Property subtype: Single Family Residence
    Materials
    • Brick
    • Foundation: Slab
    • Roof: Composition
    Condition
    • Year built: 1978

    Utilities & green energy

    • Sewer: Public Sewer
    • Water: Public
    • Utilities for property: Sewer Available, Water Available, Cable Available

    Community & neighborhood

    Community
    • Community features: Curbs
    Location
    • Region: Dallas
    • Subdivision: Prestonwood

    HOA & financial

    HOA
    • Has HOA: Yes
    • Association name: .

    Price history

    DateEventPrice
    8/11/2023Sold--
    Source: NTREIS #20370007 Report a problem
    7/11/2023Pending sale$660,000$272/sqft
    Source: NTREIS #20370007 Report a problem
    7/3/2023Contingent$660,000$272/sqft
    Source: NTREIS #20370007 Report a problem
    7/1/2023Listed for sale$660,000+1.5%$272/sqft
    Source: NTREIS #20370007 Report a problem
    11/21/2022Listing removed--
    Source: Dave Perry Miller & Associates - An Ebby Halliday Company Report a problem
    11/7/2022Price change$650,000-3.7%$268/sqft
    Source: NTREIS #20194513 Report a problem
    10/27/2022Listed for sale$675,000+31.1%$278/sqft
    Source: NTREIS #20194513 Report a problem
    4/13/2019Listing removed$515,000$212/sqft
    Source: Charles A Barnett III, Inc. #14035281 Report a problem
    3/19/2019Pending sale$515,000$212/sqft
    Source: Charles A Barnett III, Inc. #14035281 Report a problem
    3/4/2019Price change$515,000-2.2%$212/sqft
    Source: Charles A Barnett III, Inc. #14035281 Report a problem
    1/18/2019Price change$526,500-1.2%$217/sqft
    Source: Charles A Barnett III, Inc. #13966660 Report a problem
    1/7/2019Price change$533,000-2.8%$220/sqft
    Source: Charles A Barnett III, Inc. #13966660 Report a problem
    12/5/2018Price change$548,500-2.1%$226/sqft
    Source: Charles A Barnett III, Inc. #13966660 Report a problem
    11/3/2018Listed for sale$560,000$231/sqft
    Source: Charles A Barnett III, Inc. #13966660 Report a problem

    Public tax history

    YearProperty taxesTax assessment
    2025$7,255 +2.1%$680,360 +2%
    2024$7,105 +12.2%$667,000 +3.6%
    2023$6,330 +6.4%$643,650
    2022$5,949 +6.2%$643,650 +35.7%
    2021$5,604 -2.8%$474,150
    2020$5,763 -19.3%$474,150
    2019$7,139 +134.4%$474,150 +17.8%
    2018$3,046 -21.3%$402,580 +20.3%
    2017$3,868 +2.2%$334,690 +9.1%
    2016$3,786 +6.5%$306,900 +12.9%
    2015$3,556 $271,930 +3.8%
    2014$3,556 $261,950
    2013-- --
    2012-- --
    2011-- --
    2010-- --
    2009-- --
    2008-- --
    2007-- --
    2005-- --
    2004-- --
    2003-- --
    2002-- --
    2001-- --

    Find assessor info on the county website

    Neighborhood: Prestonwood

    Nearby schools

    GreatSchools rating
    Schools provided by the listing agent
    • Elementary: Brentfield
    • High: Pearce
    • District: Richardson ISD

    Source: NTREIS. This data may not be complete. We recommend contacting the local school district to confirm school assignments for this home.

    Get a cash offer in 3 minutes
    Find out how much your home could sell for in as little as 3 minutes with a no-obligation cash offer.
    Estimated market value
    $745,100
    Get a cash offer in 3 minutes
    Find out how much your home could sell for in as little as 3 minutes with a no-obligation cash offer.
    Estimated market value
    $745,100