Welcome to 7806 Woodstone in Dallas! This spacious five-bedroom, three-full-bath home offers room to spread out, gather, and make yourself at home. The formal dining room makes a lovely first impression with classic chair rail and picture frame molding, adding timeless character and architectural detail. With five bedrooms, there is flexibility for guests, a home office, or additional living space to fit your needs. Step outside to discover the custom screened in porch, a special feature that extends the living space and provides a welcoming spot to enjoy your morning coffee, unwind with a good book, or entertain year-round. With generous bedroom sizes, three full baths, and distinctive details throughout, this home offers a wonderful blend of functionality and charm. Come see the possibilities and imagine making this Dallas home your own!
For sale
$700,000
7806 Woodstone Ln, Dallas, TX 75248
5beds
2,703sqft
Single Family Residence
Built in 1965
0.31 Acres Lot
$-- Zestimate®
$259/sqft
$-- HOA
What's special
Custom screened in porchFormal dining roomSpacious five-bedroom three-full-bath homeGenerous bedroom sizesDistinctive details throughout
- 18 hours
- 124
- 14
Zillow last checked:
Listing updated:
Listed by:
Nick McCoy 0496736 972-599-7000,
Keller Williams Legacy 972-599-7000
Source: NTREIS,MLS#: 21419111
Facts & features
Interior
Bedrooms & bathrooms
- Bedrooms: 5
- Bathrooms: 3
- Full bathrooms: 3
Primary bedroom
- Features: En Suite Bathroom, Walk-In Closet(s)
- Level: First
- Dimensions: 16 x 12
Bedroom
- Features: Ceiling Fan(s), Walk-In Closet(s)
- Level: First
- Dimensions: 12 x 16
Bedroom
- Level: First
- Dimensions: 12 x 14
Bedroom
- Level: First
- Dimensions: 14 x 16
Bedroom
- Level: First
- Dimensions: 12 x 12
Primary bathroom
- Features: Built-in Features, Jetted Tub
- Level: First
- Dimensions: 6 x 11
Breakfast room nook
- Level: First
- Dimensions: 10 x 11
Dining room
- Level: First
- Dimensions: 11 x 13
Other
- Level: First
- Dimensions: 1 x 1
Other
- Features: Dual Sinks
- Level: First
- Dimensions: 8 x 8
Kitchen
- Features: Breakfast Bar, Built-in Features, Eat-in Kitchen, Pantry, Stone Counters
- Level: First
- Dimensions: 11 x 14
Living room
- Features: Fireplace
- Level: First
- Dimensions: 14 x 22
Living room
- Level: First
- Dimensions: 11 x 17
Sunroom
- Level: First
- Dimensions: 14 x 11
Utility room
- Features: Built-in Features
- Level: First
- Dimensions: 7 x 6
Heating
- Central
Cooling
- Central Air, Ceiling Fan(s)
Appliances
- Included: Double Oven, Dishwasher, Electric Cooktop
Features
- Eat-in Kitchen, Tile Counters, Cable TV, Walk-In Closet(s)
- Flooring: Carpet, Tile, Vinyl, Wood
- Windows: Window Coverings
- Has basement: No
- Number of fireplaces: 1
- Fireplace features: Living Room, Wood Burning
Interior area
- Total interior livable area: 2,703 sqft
Video & virtual tour
Property
Parking
- Total spaces: 2
- Parking features: Assigned, Circular Driveway, Driveway, Garage, Garage Door Opener, Garage Faces Rear
- Attached garage spaces: 2
Features
- Levels: One
- Stories: 1
- Patio & porch: Rear Porch, Enclosed, Covered
- Pool features: None
- Fencing: Other
Lot
- Size: 0.31 Acres
- Features: Back Yard, Lawn, Landscaped, Few Trees
Details
- Parcel number: 00000796144000000
Construction
Type & style
- Home type: SingleFamily
- Architectural style: Traditional,Detached
- Property subtype: Single Family Residence
Materials
- Brick
- Foundation: Slab
- Roof: Composition
Condition
- Resale
- Year built: 1965
Utilities & green energy
- Sewer: Public Sewer
- Water: Public
- Utilities for property: Sewer Available, Water Available, Cable Available
Community & HOA
Community
- Subdivision: Spring Creek
HOA
- Has HOA: No
Location
- Region: Dallas
Financial & listing details
- Price per square foot: $259/sqft
- Tax assessed value: $596,910
- Annual tax amount: $5,887
- Date on market: 10/23/2026
- Exclusions: NONE
Estimated market value
Not available
Estimated sales range
Not available
Not available
Price history
| Date | Event | Price |
|---|---|---|
| 10/23/2026 | Listed for sale | $700,000$259/sqft |
Source: NTREIS #21419111 Report a problem | ||
Public tax history
| Year | Property taxes | Tax assessment |
|---|---|---|
| 2025 | $5,887 -20.3% | $596,910 |
| 2024 | $7,389 +114% | $596,910 +12.9% |
| 2023 | $3,453 -0.5% | $528,670 |
| 2022 | $3,469 +5.5% | $528,670 +20.2% |
| 2021 | $3,288 +3.4% | $439,900 |
| 2020 | $3,181 +12.3% | $439,900 +15.6% |
| 2019 | $2,832 +7.1% | $380,460 |
| 2018 | $2,643 -43.7% | $380,460 +13% |
| 2017 | $4,695 +1.1% | $336,730 +16.7% |
| 2016 | $4,646 -39.4% | $288,610 +7.4% |
| 2015 | $7,669 | $268,740 -1.8% |
| 2014 | $7,669 | $273,800 |
| 2013 | -- | -- |
| 2012 | -- | -- |
| 2011 | -- | -- |
| 2010 | -- | -- |
| 2009 | -- | -- |
| 2008 | -- | -- |
| 2007 | -- | -- |
| 2005 | -- | -- |
| 2004 | -- | -- |
| 2003 | -- | -- |
| 2002 | -- | -- |
| 2001 | -- | -- |
Find assessor info on the county website
Monthly payment
Est. payment
Payment breakdown
Explore the cost of this home by adjusting the details. Changes won't be saved.Climate risks
Neighborhood: 75248
Nearby schools
Schools provided by the listing agent
- Elementary: Spring Creek
- Middle: Westwood
- High: Richardson
- District: Richardson ISD
Source: NTREIS. This data may not be complete. We recommend contacting the local school district to confirm school assignments for this home.

Similar homes
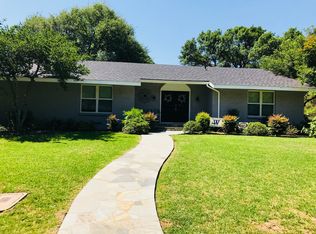
- $768,5005 bd3 ba2.7k sqft7625 Woodstone Ln, Dallas, TX 75248For Sale
 MLS ID #21397753, Sandra Breedlove. NTREIS
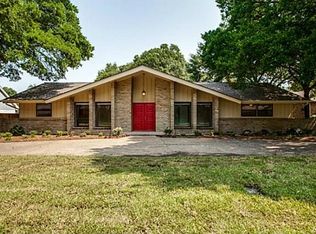
- $769,0005 bd3 ba2.7k sqft7668 La Cosa Dr, Dallas, TX 75248For Sale
 MLS ID #21409024, Marmie Leech. NTREIS
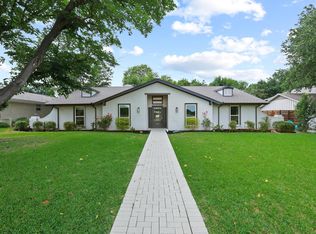
- $699,0005 bd2 ba2.1k sqft6724 Leameadow Dr, Dallas, TX 75248For Sale
 MLS ID #21314355, Taylor Essien. NTREIS
- $699,0004 bd3 ba2.4k sqft6720 Firelight Ln, Dallas, TX 75248For Sale
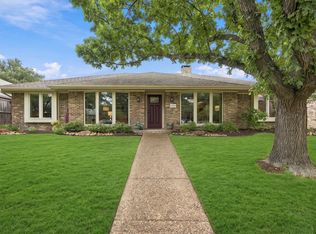 MLS ID #21412984, Oliver Butler. NTREIS
