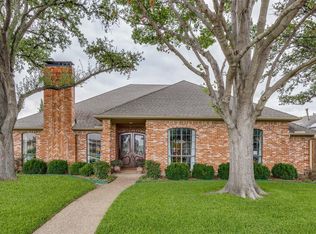
Nestled in the heart of highly sought-after Prestonwood, this beautifully updated custom one-story home offers the perfect combination of timeless character, modern comfort, and valuable updates, including a new roof, newer AC units and freshly painted.
Step inside to soaring vaulted ceilings with exposed beams, tile flooring, and an abundance of natural light from oversized windows. The spacious floor plan is designed for both everyday living and entertaining, featuring formal living and dining areas, a wood-burning fireplace, dry bar, picture frame molding, and custom architectural details throughout.
The spacious island kitchen features built-in cabinetry, granite countertops, double ovens, ceramic cooktop, breakfast bar, and generous storage, with an easy flow into the inviting family room featuring additional custom built-ins.
The private split primary suite provides a relaxing retreat with a spacious bath featuring a jetted soaking tub, Travertine walk-in shower, dual vanities, and generous closet space.
Outside, enjoy a covered patio and backyard with plenty of room for entertaining, relaxing, pets, or play. Additional features include extensive built-ins, sprinkler system, security system, and excellent storage throughout.
Ideally located in the desirable Prestonwood neighborhood of North Dallas, with Hillcrest Village within walking distance, offering convenient access to neighborhood dining, entertainment, and gathering spaces. Enjoy easy access to additional shopping, restaurants, parks, and major roadways throughout North Dallas.
This is a wonderful opportunity to own a distinctive single-story home with important recent updates in one of North Dallas’ most established neighborhoods.
For sale
$850,000
15607 Golden Creek Rd, Dallas, TX 75248
4beds
2,962sqft
Single Family Residence
Built in 1984
7,753 Square Feet Lot
$819,200 Zestimate®
$287/sqft
$-- HOA
What's special
Wood-burning fireplaceFreshly paintedInviting family roomSpacious floor planTile flooringAdditional custom built-insGranite countertops
- 54 days
- 386
- 20
Zillow last checked:
Listing updated:
Listed by:
Calvin McPhaul 0813357 512-788-0901,
McKnight and Associates 214-785-8573
Source: NTREIS,MLS#: 21354973
Facts & features
Interior
Bedrooms & bathrooms
- Bedrooms: 4
- Bathrooms: 3
- Full bathrooms: 3
Primary bedroom
- Features: Cedar Closet(s), Dual Sinks, Garden Tub/Roman Tub, Separate Shower, Walk-In Closet(s)
- Level: First
- Dimensions: 18 x 13
Bedroom
- Features: Ceiling Fan(s), Walk-In Closet(s)
- Level: First
- Dimensions: 15 x 11
Bedroom
- Features: Ceiling Fan(s), Walk-In Closet(s)
- Level: First
- Dimensions: 13 x 11
Bedroom
- Level: First
- Dimensions: 12 x 11
Breakfast room nook
- Features: Breakfast Bar, Built-in Features
- Level: First
- Dimensions: 13 x 11
Dining room
- Level: First
- Dimensions: 14 x 11
Kitchen
- Features: Breakfast Bar, Built-in Features, Granite Counters, Kitchen Island, Pantry
- Level: First
- Dimensions: 16 x 11
Living room
- Features: Built-in Features, Ceiling Fan(s), Fireplace
- Level: First
- Dimensions: 22 x 15
Living room
- Features: Built-in Features, Ceiling Fan(s)
- Level: First
- Dimensions: 18 x 13
Utility room
- Level: First
- Dimensions: 8 x 5
Appliances
- Included: Built-In Gas Range, Dishwasher, Electric Cooktop, Electric Oven, Electric Range, Electric Water Heater, Disposal
- Laundry: Electric Dryer Hookup, Laundry in Utility Room
Features
- Built-in Features, Cedar Closet(s), Chandelier, Double Vanity, Granite Counters, High Speed Internet, Kitchen Island, Open Floorplan, Pantry, Paneling/Wainscoting, Cable TV, Vaulted Ceiling(s), Natural Woodwork, Walk-In Closet(s)
- Has basement: No
- Number of fireplaces: 1
- Fireplace features: Bedroom, Bath, Den, Dining Room, Double Sided, Electric, Gas, Great Room, Kitchen, Living Room, Masonry, Primary Bedroom, Wood Burning
Interior area
- Total interior livable area: 2,962 sqft
Video & virtual tour
Property
Parking
- Total spaces: 2
- Parking features: Alley Access, Door-Single, Garage Faces Front, Garage, Garage Door Opener
- Attached garage spaces: 2
- Covered spaces: 1
Features
- Levels: One
- Stories: 1
- Pool features: None
- Fencing: Gate
Lot
- Size: 7,753 Square Feet
Details
- Parcel number: 00000820010380000
Construction
Type & style
- Home type: SingleFamily
- Architectural style: Traditional,Detached
- Property subtype: Single Family Residence
Materials
- Brick, Frame
- Foundation: Slab
- Roof: Asphalt
Condition
- Year built: 1984
Utilities & green energy
- Sewer: Public Sewer
- Water: Public
- Utilities for property: Electricity Connected, Natural Gas Available, Phone Available, Sewer Available, Water Available, Cable Available
Community & HOA
Community
- Features: Curbs
- Subdivision: Prestonwood 19
HOA
- Has HOA: No
Location
- Region: Dallas
Financial & listing details
- Price per square foot: $287/sqft
- Tax assessed value: $764,970
- Annual tax amount: $7,545
- Date on market: 8/10/2026
- Cumulative days on market: 55 days
- Listing terms: Cash,Conventional,FHA,VA Loan
- Road surface type: Asphalt
Estimated market value
$819,200
$778,000 - $860,000
$3,668/mo
Price history
| Date | Event | Price |
|---|---|---|
| 8/10/2026 | Listed for sale | $850,000+80.9%$287/sqft |
Source: NTREIS #21354973 Report a problem | ||
| 4/5/2016 | Listing removed | $469,900$159/sqft |
Source: Keller Williams Realty Plano #13315448 Report a problem | ||
| 3/4/2016 | Pending sale | $469,900$159/sqft |
Source: Keller Williams - Plano #13315448 Report a problem | ||
| 3/3/2016 | Price change | $469,900-1.1%$159/sqft |
Source: Keller Williams - Plano #13315448 Report a problem | ||
| 2/24/2016 | Price change | $474,900-1%$160/sqft |
Source: Keller Williams - Plano #13315448 Report a problem | ||
| 2/6/2016 | Listed for sale | $479,900+50%$162/sqft |
Source: Keller Williams Realty Plano #13315448 Report a problem | ||
| 3/10/2012 | Listing removed | $319,900$108/sqft |
Source: Ebby Halliday Realtors #11169716 Report a problem | ||
| 2/25/2012 | Listed for sale | $319,900$108/sqft |
Source: Ebby Halliday Realtors #11169716 Report a problem | ||
Public tax history
| Year | Property taxes | Tax assessment |
|---|---|---|
| 2025 | $7,545 +8.3% | $764,970 +8.8% |
| 2024 | $6,964 +4.7% | $703,300 +5.4% |
| 2023 | $6,653 +6.3% | $667,430 |
| 2022 | $6,259 +4.9% | $667,430 +24.4% |
| 2021 | $5,966 -1.9% | $536,580 |
| 2020 | $6,079 +8.8% | $536,580 +9.3% |
| 2019 | $5,590 -0.5% | $490,940 |
| 2018 | $5,621 -45.7% | $490,940 +10.2% |
| 2017 | $10,351 +37.2% | $445,640 |
| 2016 | $7,546 +20.7% | $445,640 +41.3% |
| 2015 | $6,252 | $315,350 +16% |
| 2014 | $6,252 | $271,740 |
| 2013 | -- | -- |
| 2012 | -- | -- |
| 2011 | -- | -- |
| 2010 | -- | -- |
| 2009 | -- | -- |
| 2008 | -- | -- |
| 2007 | -- | -- |
| 2005 | -- | -- |
| 2004 | -- | -- |
| 2003 | -- | -- |
| 2002 | -- | -- |
| 2001 | -- | -- |
Find assessor info on the county website
Monthly payment
Est. payment
Payment breakdown
Explore the cost of this home by adjusting the details. Changes won't be saved.Climate risks
Neighborhood: 75248
Nearby schools
Schools provided by the listing agent
- Elementary: Prestonwood
- Middle: Parkhill
- High: Pearce
- District: Richardson ISD
Source: NTREIS. This data may not be complete. We recommend contacting the local school district to confirm school assignments for this home.
Similar homes
- $650,0003 bd3 ba2.1k sqft6204 La Cosa Dr, Dallas, TX 75248For Sale
 MLS ID #21334177, Gia Marshello. NTREIS
 - $925,0003 bd3 ba3.1k sqft5804 Steeplechase Dr, Plano, TX 75093For Sale
 MLS ID #21376699, Derrick Tribbey. NTREIS
 - $530,0004 bd3 ba2.2k sqft18512 Featherwood Dr, Dallas, TX 75252For Sale
 MLS ID #21366180, Pamala Lambert. NTREIS
 - $1,100,0007 bd7 ba4.4k sqft13216 Hillcrest Rd, Dallas, TX 75240For Sale
 MLS ID #21248675, Natalie Martinez. NTREIS
