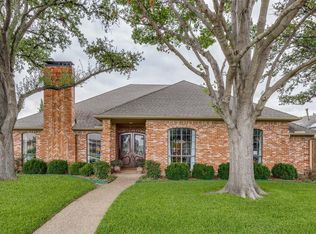
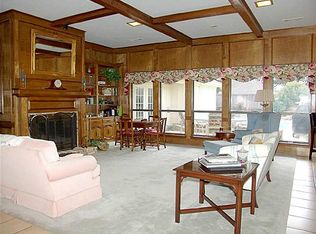
A fantastic opportunity in the desirable Prestonwood neighborhood! This spacious home features extensive updates throughout, including elegant marble countertops, updated windows, and a refreshed pool, perfect for enjoying outdoor living. The thoughtfully designed floor plan offers two separate living areas and a private guest suite tucked away from the primary bedroom. Two additional guest bedrooms share a convenient Jack-and-Jill bathroom. The updated kitchen is ideal for everyday living and entertaining, with two dining spaces, including a cozy eat-in breakfast nook and a formal dining area. Owners enjoy the flexibility of choosing between Parkhill and Westwood for junior high, and Pearce and Richardson High School for high school. With its generous layout, stylish updates, and inviting outdoor space, this home offers endless possibilities to make it your own!
Pending
$675,000
15615 Golden Creek Rd, Dallas, TX 75248
4beds
2,622sqft
Single Family Residence
Built in 1983
8,049 Square Feet Lot
$-- Zestimate®
$257/sqft
$-- HOA
What's special
Refreshed poolFormal dining areaInviting outdoor spaceTwo dining spacesUpdated windowsConvenient jack-and-jill bathroomElegant marble countertops
- 14 days
- 882
- 96
Likely to sell faster than
Zillow last checked:
Listing updated:
Listed by:
Kimberly Cocotos 0605624 214-682-5754,
Allie Beth Allman & Assoc. 214-521-7355,
Kristen Scott 0672151 214-202-2660,
Allie Beth Allman & Assoc.
Source: NTREIS,MLS#: 21397890
Facts & features
Interior
Bedrooms & bathrooms
- Bedrooms: 4
- Bathrooms: 3
- Full bathrooms: 3
Primary bedroom
- Features: Ceiling Fan(s), En Suite Bathroom, Walk-In Closet(s)
- Level: First
- Dimensions: 18 x 12
Bedroom
- Features: En Suite Bathroom, Walk-In Closet(s)
- Level: First
- Dimensions: 11 x 11
Bedroom
- Features: Ceiling Fan(s), En Suite Bathroom, Walk-In Closet(s)
- Level: First
- Dimensions: 12 x 11
Bedroom
- Features: Ceiling Fan(s), En Suite Bathroom, Walk-In Closet(s)
- Level: First
- Dimensions: 14 x 10
Primary bathroom
- Features: Built-in Features, Closet Cabinetry, Dual Sinks, Double Vanity, En Suite Bathroom, Garden Tub/Roman Tub, Stone Counters, Walk-In Shower
- Level: First
- Dimensions: 13 x 13
Dining room
- Level: First
- Dimensions: 10 x 14
Other
- Features: Built-in Features, En Suite Bathroom, Stone Counters, Walk-In Shower
- Level: First
- Dimensions: 5 x 9
Other
- Features: Built-in Features, Dual Sinks, En Suite Bathroom, Jack and Jill Bath, Stone Counters
- Level: First
- Dimensions: 6 x 10
Kitchen
- Features: Built-in Features, Eat-in Kitchen, Kitchen Island, Pantry, Stone Counters
- Level: First
- Dimensions: 12 x 13
Laundry
- Features: Built-in Features
- Level: First
- Dimensions: 5 x 8
Living room
- Features: Built-in Features, Fireplace
- Level: First
- Dimensions: 21 x 18
Living room
- Features: Built-in Features, Ceiling Fan(s)
- Level: First
- Dimensions: 21 x 12
Heating
- Central
Cooling
- Central Air, Ceiling Fan(s)
Appliances
- Included: Double Oven, Dishwasher, Electric Cooktop, Gas Oven, Microwave, Refrigerator
- Laundry: Laundry in Utility Room
Features
- Wet Bar, Built-in Features, Chandelier, Decorative/Designer Lighting Fixtures, Double Vanity, Eat-in Kitchen, High Speed Internet, Kitchen Island, Pantry, Paneling/Wainscoting, Cable TV, Natural Woodwork, Walk-In Closet(s)
- Flooring: Carpet, Tile, Wood
- Windows: Shutters, Window Coverings
- Has basement: No
- Number of fireplaces: 1
- Fireplace features: Gas, Gas Log, Living Room
Interior area
- Total interior livable area: 2,622 sqft
Video & virtual tour
Property
Parking
- Total spaces: 2
- Parking features: Door-Single, Garage, Garage Door Opener, Garage Faces Rear, Side By Side
- Attached garage spaces: 2
Features
- Levels: One
- Stories: 1
- Patio & porch: Covered
- Exterior features: Private Yard, Rain Gutters
- Pool features: Gunite, In Ground, Outdoor Pool, Pool
- Fencing: Wood
Lot
- Size: 8,049 Square Feet
- Dimensions: 70 x 110
- Features: Interior Lot, Landscaped, Many Trees, Sprinkler System
Details
- Parcel number: 00000820010340000
Construction
Type & style
- Home type: SingleFamily
- Architectural style: Ranch,Detached
- Property subtype: Single Family Residence
Materials
- Brick, Wood Siding
- Foundation: Slab
- Roof: Composition
Condition
- Resale
- Year built: 1983
Utilities & green energy
- Sewer: Public Sewer
- Water: Public
- Utilities for property: Sewer Available, Water Available, Cable Available
Community & HOA
Community
- Features: Curbs
- Subdivision: Prestonwood
HOA
- Has HOA: No
Location
- Region: Dallas
Financial & listing details
- Price per square foot: $257/sqft
- Tax assessed value: $701,270
- Annual tax amount: $4,466
- Date on market: 11/6/2026
- Cumulative days on market: 4 days
- Listing terms: Cash,Conventional
Estimated market value
Not available
Estimated sales range
Not available
Not available
Price history
| Date | Event | Price |
|---|---|---|
| 11/20/2026 | Pending sale | $675,000$257/sqft |
Source: NTREIS #21397890 Report a problem | ||
| 11/10/2026 | Contingent | $675,000$257/sqft |
Source: NTREIS #21397890 Report a problem | ||
| 11/6/2026 | Listed for sale | $675,000$257/sqft |
Source: NTREIS #21397890 Report a problem | ||
Public tax history
| Year | Property taxes | Tax assessment |
|---|---|---|
| 2025 | $4,466 +8.4% | $701,270 +8% |
| 2024 | $4,119 +5.9% | $649,610 +12.5% |
| 2023 | $3,890 +0.9% | $577,200 |
| 2022 | $3,855 +5.4% | $577,200 +21.5% |
| 2021 | $3,659 -0.7% | $475,150 |
| 2020 | $3,684 +11.8% | $475,150 +8.5% |
| 2019 | $3,294 +8.4% | $438,020 |
| 2018 | $3,038 -44% | $438,020 +23.4% |
| 2017 | $5,424 +1.5% | $355,060 |
| 2016 | $5,345 +7.2% | $355,060 +12.4% |
| 2015 | $4,985 | $316,000 +19.8% |
| 2014 | $4,985 | $263,790 |
| 2013 | -- | -- |
| 2012 | -- | -- |
| 2011 | -- | -- |
| 2010 | -- | -- |
| 2009 | -- | -- |
| 2008 | -- | -- |
| 2007 | -- | -- |
| 2005 | -- | -- |
| 2004 | -- | -- |
| 2003 | -- | -- |
| 2002 | -- | -- |
| 2001 | -- | -- |
Find assessor info on the county website
Monthly payment
Est. payment
Payment breakdown
Explore the cost of this home by adjusting the details. Changes won't be saved.Climate risks
Neighborhood: 75248
Nearby schools
Schools provided by the listing agent
- Elementary: Prestonwood
- Middle: Parkhill
- High: Pearce
- District: Richardson ISD
Source: NTREIS. This data may not be complete. We recommend contacting the local school district to confirm school assignments for this home.
Similar homes
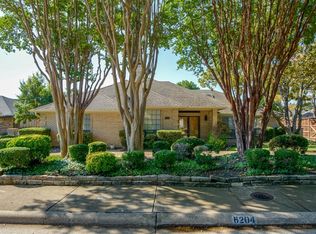
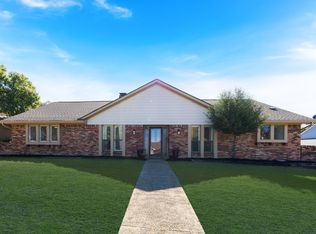
- $659,0004 bd3 ba2.4k sqft6706 Barkworth Dr, Dallas, TX 75248For Sale
 MLS ID #21429174, Jill Noland. NTREIS
- $735,0004 bd3 ba2.3k sqft7711 La Avenida Dr, Dallas, TX 75248For Sale
 MLS ID #21403613, Aimee Schreiner. NTREIS
- $749,9005 bd3 ba2.5k sqft15922 Windy Meadow Dr, Dallas, TX 75248For Sale
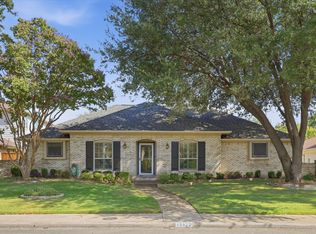 MLS ID #21386602, Shelly Seltzer. NTREIS
- $850,0004 bd3 ba3.3k sqft17107 Skelton Pl, Dallas, TX 75248For Sale
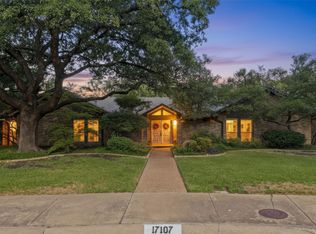 MLS ID #21412738, Chris Blackman. NTREIS
