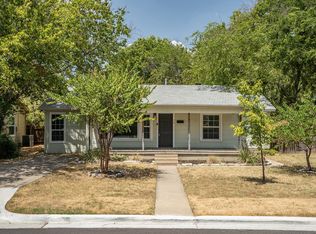
Step into a home that feels brand new. Fresh paint, new luxury vinyl plank flooring, new lighting, and updated kitchen cabinet faces bring this Denton ranch home into 2026, all set on a quarter-acre lot less than 2 miles from the University of North Texas.
The open living area centers around a cozy gas fireplace, with an arched entry that adds character without sacrificing flow, and large windows bring in plenty of natural light. A separate dining area off the living space offers flexibility, whether you use it as a formal dining room, a second living area, or close it off for a private home office. Vinyl plank flooring carries you through the main living spaces, while the kitchen offers a gas range, stainless dishwasher, and microwave, plus plenty of white cabinetry for storage. All appliances are newer, and the range is WiFi enabled. A sunny breakfast nook off the kitchen makes an easy spot for morning coffee.
The primary bathroom features a walk-in shower and a private layout, while the secondary bathroom impresses with an extra-long vanity, dual sinks, and a separate tub and shower, ideal for busy mornings or hosting guests. A stackable washer and dryer are located next to the garage.
Outside, the quarter-acre backyard offers plenty of room to garden, play, or entertain, all shaded by mature trees. The attached two-car garage sits at the front of the home for easy access, and recent roof maintenance means one less thing for buyers to worry about.
Just minutes from UNT, this Denton home combines thoughtful updates with everyday livability.
Pending
$295,000
2020 Fordham Ln, Denton, TX 76201
3beds
1,617sqft
Single Family Residence
Built in 1970
10,018 Square Feet Lot
$286,700 Zestimate®
$182/sqft
$-- HOA
What's special
Cozy gas fireplaceFresh paintStainless dishwasherNew lightingRecent roof maintenanceQuarter-acre lotGas range
- 61 days
- 193
- 11
Zillow last checked:
Listing updated:
Listed by:
Lacey Brutschy 0615889 214-642-2510,
Real Broker, LLC 855-450-0442
Source: NTREIS,MLS#: 21355819
Facts & features
Interior
Bedrooms & bathrooms
- Bedrooms: 3
- Bathrooms: 2
- Full bathrooms: 2
Primary bedroom
- Features: Ceiling Fan(s), En Suite Bathroom, Walk-In Closet(s)
- Level: First
- Dimensions: 12 x 20
Bedroom
- Features: Ceiling Fan(s)
- Level: First
- Dimensions: 13 x 10
Bedroom
- Features: Ceiling Fan(s)
- Level: First
- Dimensions: 13 x 10
Primary bathroom
- Features: Built-in Features, En Suite Bathroom, Hollywood Bath
- Level: First
- Dimensions: 7 x 6
Breakfast room nook
- Level: First
- Dimensions: 9 x 9
Dining room
- Level: First
- Dimensions: 12 x 13
Other
- Features: Built-in Features, Dual Sinks
- Level: First
- Dimensions: 13 x 7
Kitchen
- Features: Built-in Features, Galley Kitchen
- Level: First
- Dimensions: 10 x 10
Living room
- Features: Ceiling Fan(s), Fireplace
- Level: First
- Dimensions: 16 x 16
Heating
- Central, Fireplace(s), Natural Gas
Cooling
- Central Air, Ceiling Fan(s), Electric, Roof Turbine(s)
Appliances
- Included: Some Gas Appliances, Dishwasher, Disposal, Gas Oven, Gas Range, Gas Water Heater, Microwave, Plumbed For Gas
- Laundry: Washer Hookup, Dryer Hookup, ElectricDryer Hookup, GasDryer Hookup, Stacked
Features
- Cable TV, Walk-In Closet(s)
- Flooring: Ceramic Tile, Luxury Vinyl Plank
- Windows: Window Coverings
- Has basement: No
- Number of fireplaces: 1
- Fireplace features: Gas, Living Room
Interior area
- Total interior livable area: 1,617 sqft
Video & virtual tour
Property
Parking
- Total spaces: 2
- Parking features: Door-Multi, Garage Faces Front, Garage, Inside Entrance, Kitchen Level
- Attached garage spaces: 2
Features
- Levels: One
- Stories: 1
- Patio & porch: Patio
- Exterior features: Private Yard, Rain Gutters
- Pool features: None
Lot
- Size: 10,018 Square Feet
- Features: Cleared, Landscaped
- Residential vegetation: Grassed
Details
- Parcel number: R26110
Construction
Type & style
- Home type: SingleFamily
- Architectural style: Ranch,Spanish,Detached
- Property subtype: Single Family Residence
Materials
- Brick
- Foundation: Slab
- Roof: Shingle
Condition
- Resale
- Year built: 1970
Utilities & green energy
- Sewer: Public Sewer
- Water: Public
- Utilities for property: Electricity Available, Electricity Connected, Natural Gas Available, Sewer Available, Separate Meters, Water Available, Cable Available
Community & HOA
Community
- Security: Fire Sprinkler System
- Subdivision: North University Place
HOA
- Has HOA: No
Location
- Region: Denton
Financial & listing details
- Price per square foot: $182/sqft
- Tax assessed value: $270,520
- Annual tax amount: $5,379
- Date on market: 8/11/2026
- Cumulative days on market: 60 days
- Listing terms: Cash,Conventional,FHA,VA Loan
- Exclusions: None
Estimated market value
$286,700
$272,000 - $301,000
$2,216/mo
Price history
| Date | Event | Price |
|---|---|---|
| 9/23/2026 | Pending sale | $295,000$182/sqft |
Source: NTREIS #21355819 Report a problem | ||
| 8/11/2026 | Listed for sale | $295,000+60.4%$182/sqft |
Source: NTREIS #21355819 Report a problem | ||
| 5/25/2025 | Listing removed | $1,895$1/sqft |
Source: Zillow Rentals Report a problem | ||
| 5/17/2025 | Price change | $1,895-5%$1/sqft |
Source: Zillow Rentals Report a problem | ||
| 5/10/2025 | Price change | $1,995-2.7%$1/sqft |
Source: Zillow Rentals Report a problem | ||
| 5/3/2025 | Price change | $2,050-2.1%$1/sqft |
Source: Zillow Rentals Report a problem | ||
| 4/26/2025 | Price change | $2,095-2.6%$1/sqft |
Source: Zillow Rentals Report a problem | ||
| 4/19/2025 | Price change | $2,150-2.1%$1/sqft |
Source: Zillow Rentals Report a problem | ||
| 4/5/2025 | Price change | $2,195-2.4%$1/sqft |
Source: Zillow Rentals Report a problem | ||
| 3/17/2025 | Listed for rent | $2,250+12.8%$1/sqft |
Source: Zillow Rentals Report a problem | ||
| 1/27/2024 | Listing removed | -- |
Source: Zillow Rentals Report a problem | ||
| 12/16/2023 | Listed for rent | $1,995+33.4%$1/sqft |
Source: Zillow Rentals Report a problem | ||
| 12/4/2017 | Listing removed | $1,495$1/sqft |
Source: PPMG of Texas LLC #13709769 Report a problem | ||
| 11/14/2017 | Price change | $1,495-3.5%$1/sqft |
Source: PPMG of Texas, LLC Report a problem | ||
| 10/31/2017 | Price change | $1,550-2.8%$1/sqft |
Source: PPMG of Texas, LLC Report a problem | ||
| 10/17/2017 | Price change | $1,595-3.3%$1/sqft |
Source: PPMG of Texas, LLC Report a problem | ||
| 9/26/2017 | Listed for rent | $1,650$1/sqft |
Source: PPMG of Texas, LLC Report a problem | ||
| 6/16/2016 | Listing removed | $183,900$114/sqft |
Source: PPMG of Texas LLC #13367887 Report a problem | ||
| 4/29/2016 | Pending sale | $183,900$114/sqft |
Source: PPMG of Texas LLC #13367887 Report a problem | ||
| 4/29/2016 | Listed for sale | $183,900$114/sqft |
Source: PPMG of Texas LLC #13367887 Report a problem | ||
Public tax history
| Year | Property taxes | Tax assessment |
|---|---|---|
| 2025 | $5,379 -1.4% | $270,520 -4.3% |
| 2024 | $5,456 -11.3% | $282,646 -12.3% |
| 2023 | $6,153 +11.9% | $322,230 +24.4% |
| 2022 | $5,498 +17.5% | $258,992 +19.6% |
| 2021 | $4,680 +3.6% | $216,595 +6.6% |
| 2020 | $4,517 -3.6% | $203,205 -0.9% |
| 2019 | $4,686 +6.6% | $205,015 +11.3% |
| 2018 | $4,396 +27.1% | $184,232 +6.7% |
| 2017 | $3,460 | $172,656 +23.3% |
| 2016 | $3,460 +28.7% | $139,976 +20.5% |
| 2015 | $2,689 | $116,210 -1.6% |
| 2014 | $2,689 | $118,093 +10% |
| 2013 | $2,689 | $107,357 -5.2% |
| 2012 | -- | $113,303 -1.6% |
| 2011 | -- | $115,117 +5.1% |
| 2010 | -- | $109,581 -1.1% |
| 2009 | -- | $110,755 +2.7% |
| 2007 | $2,532 -0.8% | $107,832 -1.6% |
| 2006 | $2,552 +11.4% | $109,537 +14.4% |
| 2005 | $2,291 | $95,721 -4.7% |
| 2004 | -- | $100,444 -4% |
| 2003 | -- | $104,648 +0.2% |
| 2002 | -- | $104,487 +1.2% |
| 2001 | -- | $103,287 |
Find assessor info on the county website
Monthly payment
Est. payment
Payment breakdown
Explore the cost of this home by adjusting the details. Changes won't be saved.Climate risks
Neighborhood: 76201
Nearby schools
Schools provided by the listing agent
- Elementary: Newton Rayzor
- Middle: Calhoun
- High: Denton
- District: Denton ISD
Source: NTREIS. This data may not be complete. We recommend contacting the local school district to confirm school assignments for this home.


Similar homes
- $290,0003 bd2 ba1.2k sqft714 Cordell St, Denton, TX 76201For Sale
 MLS ID #21344222, James Blagg. NTREIS
 - $329,9003 bd2 ba1.9k sqft1319 Tulane Dr, Denton, TX 76201For Sale
 MLS ID #21086255, Justus Carlile. NTREIS
 - $299,9003 bd2 ba1.5k sqft820 E Windsor Dr, Denton, TX 76209For Sale
 MLS ID #21370888, Brownie Stonecipher. NTREIS
 - $295,0003 bd2 ba2.2k sqft2603 Sherwood St, Denton, TX 76209For Sale
 MLS ID #21312808, Brittany Stewart. NTREIS
