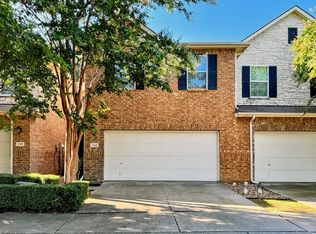
Tucked inside a gated community, this corner unit townhome offers plenty of windows for abundant natural light, while the adjacent greenbelt space provide extra privacy and peaceful views - a rare find in townhome living! Inside you'll find hardwood floors, vaulted ceilings, and brand new carpeting on the stairs, game room, and all upstairs bedrooms. The eat-in kitchen with stainless steel appliances and a breakfast bar provide space for everything from quick mornings to relaxed dinners at home. The primary suite is conveniently located on the first floor and features an ensuite bath with dual sinks, a jetted garden tub and walk-in closet. Upstairs offers two generously sized bedrooms along with a large game room with a built-in corner desk that could make an ideal homework nook. As a bonus, the speakers, receiver, subwoofer, TV in the family room, and TV in the game room will all stay. Step outside to the open patio space with new artificial turf where you can enjoy all of the surrounding trees. Prime location near Andrew Brown Park, Trader Joe's, and an endless variety of shopping and dining options. Plus, the quick and convenient access to Hwy 121 means you are just minutes from DFW Airport and your commute to work just got a whole lot easier. This home combines comfort, convenience, and lock-and-leave ease - a great opportunity for buyers seeking a low-maintenance lifestyle in an ideal location.
Sold
Price Unknown
252 Turnberry Ln, Lewisville, TX 75067
3beds
2,041sqft
Townhouse
Built in 2005
3,136 Square Feet Lot
$368,300 Zestimate®
$--/sqft
$2,607 Estimated rent
Home value
$368,300
$350,000 - $387,000
$2,607/mo
Zestimate® history
Owner options
List your home for rent
$2,607/mo
Rent Zestimate®
Find your next renter with Zillow Rental Manager. Plus, with online applications, you can quickly screen prospective tenants – for free.
$2,607/mo
Rent Zestimate®
Refinance and save
$345/mo
Est. payment
Refinancing to a lower rate could help reduce your monthly payments and save thousands over the life of the loan.
$345/mo
Est. payment
Explore your selling options
Work with a Zillow partner agent
Leverage their expertise and Zillow's premium Showcase listings to get your home seen by more buyers.
Get startedList with your own agent
Get your home in front of millions of buyers by listing it on Zillow.
Learn how to do itSell it yourself
Take full control of how buyers see your home on Zillow by listing For Sale by Owner (FSBO).
List your homeWhat's special
Corner unit townhomeSurrounding treesHardwood floorsVaulted ceilingsWalk-in closetBreakfast barJetted garden tub
Zillow last checked:
Listing updated:
Listed by:
Nina Bhanot 0597345 972-834-6146,
Compass RE Texas, LLC 469-210-8288
Bought with:
Amy Tran, 0679202
Texas Ally Real Estate Group
Source: NTREIS,MLS#: 21169671
Facts & features
Interior
Bedrooms & bathrooms
- Bedrooms: 3
- Bathrooms: 3
- Full bathrooms: 2
- 1/2 bathrooms: 1
Primary bedroom
- Features: Dual Sinks, En Suite Bathroom, Garden Tub/Roman Tub, Jetted Tub, Separate Shower, Walk-In Closet(s)
- Level: First
- Dimensions: 13 x 16
Bedroom
- Features: Ceiling Fan(s)
- Level: Second
- Dimensions: 12 x 14
Bedroom
- Features: Ceiling Fan(s)
- Level: Second
- Dimensions: 13 x 13
Breakfast room nook
- Level: First
- Dimensions: 13 x 9
Game room
- Level: Second
- Dimensions: 13 x 19
Half bath
- Level: First
- Dimensions: 0 x 0
Kitchen
- Features: Breakfast Bar, Eat-in Kitchen
- Level: First
- Dimensions: 15 x 10
Living room
- Level: First
- Dimensions: 13 x 12
Utility room
- Features: Built-in Features, Utility Room
- Level: First
- Dimensions: 8 x 8
Heating
- Central, Electric
Cooling
- Central Air, Ceiling Fan(s), Electric
Appliances
- Included: Dishwasher, Electric Range, Disposal, Microwave
- Laundry: Washer Hookup, Electric Dryer Hookup
Features
- Decorative/Designer Lighting Fixtures, Eat-in Kitchen, High Speed Internet, Cable TV, Vaulted Ceiling(s), Walk-In Closet(s)
- Flooring: Carpet, Ceramic Tile, Hardwood
- Windows: Window Coverings
- Has basement: No
- Has fireplace: No
Interior area
- Total interior livable area: 2,041 sqft
Property
Parking
- Total spaces: 2
- Parking features: Garage Faces Front, Garage, Garage Door Opener
- Attached garage spaces: 2
Features
- Levels: Two
- Stories: 2
- Patio & porch: Patio
- Exterior features: Rain Gutters
- Pool features: None
- Fencing: Wood
Lot
- Size: 3,136 Square Feet
- Features: Corner Lot, Greenbelt, Landscaped, Subdivision, Sprinkler System
Details
- Parcel number: R252615
- Other equipment: Satellite Dish
Construction
Type & style
- Home type: Townhouse
- Architectural style: Traditional
- Property subtype: Townhouse
- Attached to another structure: Yes
Materials
- Brick, Rock, Stone
- Foundation: Slab
- Roof: Composition
Condition
- Year built: 2005
Utilities & green energy
- Sewer: Public Sewer
- Water: Public
- Utilities for property: Sewer Available, Underground Utilities, Water Available, Cable Available
Community & HOA
Community
- Features: Trails/Paths, Gated
- Security: Security System Owned, Security System, Security Gate, Gated Community, Smoke Detector(s)
- Subdivision: Enclaves At Silver Creek Dent
HOA
- Has HOA: Yes
- Services included: Association Management
- HOA fee: $345 monthly
- HOA name: Pmi
- HOA phone: 682-214-7813
Location
- Region: Lewisville
Financial & listing details
- Tax assessed value: $408,852
- Annual tax amount: $7,812
- Date on market: 2/26/2026
- Cumulative days on market: 110 days
Price history
| Date | Event | Price |
|---|---|---|
| 7/17/2026 | Sold | -- |
Source: NTREIS #21169671 Report a problem | ||
| 6/22/2026 | Pending sale | $380,000$186/sqft |
Source: NTREIS #21169671 Report a problem | ||
| 6/20/2026 | Contingent | $380,000$186/sqft |
Source: NTREIS #21169671 Report a problem | ||
| 5/12/2026 | Price change | $380,000-5%$186/sqft |
Source: NTREIS #21169671 Report a problem | ||
| 2/26/2026 | Listed for sale | $400,000$196/sqft |
Source: NTREIS #21169671 Report a problem | ||
Public tax history
| Year | Property taxes | Tax assessment |
|---|---|---|
| 2025 | $7,043 +10.3% | $408,852 +10.6% |
| 2024 | $6,386 -6.6% | $369,523 -6.1% |
| 2023 | $6,841 +3% | $393,438 +12.4% |
| 2022 | $6,643 +43.7% | $350,063 +50.3% |
| 2021 | $4,623 -4.3% | $232,862 -2.9% |
| 2020 | $4,833 -4.3% | $239,766 -4.8% |
| 2019 | $5,050 +4.7% | $251,756 +8% |
| 2018 | $4,825 -7% | $233,205 +0.6% |
| 2017 | $5,189 | $231,836 +2.2% |
| 2016 | $5,189 +23.7% | $226,760 +18.2% |
| 2015 | $4,197 | $191,860 +8.4% |
| 2014 | $4,197 | $177,052 +1.2% |
| 2013 | $4,197 | $175,005 +1.9% |
| 2012 | -- | $171,681 +0.6% |
| 2011 | -- | $170,689 +1.3% |
| 2010 | -- | $168,417 -0.8% |
| 2009 | -- | $169,798 -11.3% |
| 2007 | $5,557 +664.3% | $191,364 +670% |
| 2005 | $727 | $24,852 +97.2% |
| 2003 | -- | $12,600 |
Find assessor info on the county website
Neighborhood: 75067
Nearby homes
- $--3 bd3 ba1.8k sqft248 Turnberry Ln, Lewisville, TX 75067Sold

- $363,9503 bd3 ba1.8k sqft244 Turnberry Ln, Lewisville, TX 75067For Sale
- $355,8003 bd2 ba1.7k sqft240 Turnberry Ln, Lewisville, TX 75067Off Market
- $--3 bd3 ba1.8k sqft2901 Muirfield Dr, Lewisville, TX 75067Sold
- $101,646 Square FeetBluffview Dr, Lewisville, TX 75067Off Market
- $324,9002 bd2 ba1.8k sqft2905 Muirfield Dr, Lewisville, TX 75067Off Market
- $332,3003 bd2 ba1.8k sqft2909 Muirfield Dr, Lewisville, TX 75067Off Market
- $273,1003 bd2 ba1.8k sqft2909 Muirfield Dr, Lewisville, TX 75067Off Market
Nearby schools
GreatSchools rating
- 3/10Rockbrook Elementary SchoolGrades: PK-5Distance: 0.6 mi
- 2/10Marshall Durham Middle SchoolGrades: 6-8Distance: 1.8 mi
- 3/10Lewisville High SchoolGrades: 9-12Distance: 4 mi
Schools provided by the listing agent
- Elementary: Rockbrook
- Middle: Marshall Durham
- High: Lewisville
- District: Lewisville ISD
Source: NTREIS. This data may not be complete. We recommend contacting the local school district to confirm school assignments for this home.
Get a cash offer in 3 minutes
Find out how much your home could sell for in as little as 3 minutes with a no-obligation cash offer.
Estimated market value
$368,300
Get a cash offer in 3 minutes
Find out how much your home could sell for in as little as 3 minutes with a no-obligation cash offer.
Estimated market value
$368,300
- Texas
- Denton County
- Lewisville
- 75067
- 252 Turnberry Ln
Nearby cities
Nearby neighborhoods
Nearby zip codes
Other Lewisville Topics
