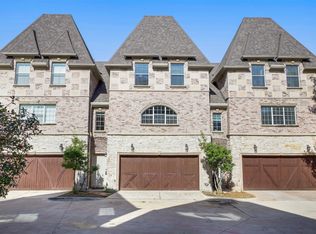
Welcome home to this beautiful 3 bed, 3.5 bath corner lot townhome! This home comes with one of the largest yards in the community. Washer, Dryer, and Fridge all included with the sale. Seller concessions to help the next homeowner move comfortably with an appropriate offer! This home has been wonderfully maintained and updated with a modern touch. The ground floor features a full two car garage, a private bedroom and bath with exterior access to one of the larger yards in the community. The second floor holds a beautiful open kitchen and with having the townhome on the corner, the home receives plenty of natural light throughout. Upstairs you'll find the spacious main bedroom and bath as well as a full guest bedroom with attached bathroom. Don't miss out on this opportunity!
For sale
$375,000
2700 Club Ridge Dr APT 8, Lewisville, TX 75067
3beds
1,750sqft
Townhouse
Built in 2007
2.04 Acres Lot
$364,000 Zestimate®
$214/sqft
$329/mo HOA
What's special
Corner lot townhomeFull two car garageBeautiful open kitchen
- 76 days
- 318
- 27
Zillow last checked:
Listing updated:
Listed by:
Dustin Drummond 0694727 817-889-3002,
OnDemand Realty 214-766-5833
Source: NTREIS,MLS#: 21333328
Facts & features
Interior
Bedrooms & bathrooms
- Bedrooms: 3
- Bathrooms: 4
- Full bathrooms: 3
- 1/2 bathrooms: 1
Primary bedroom
- Level: Third
- Dimensions: 15 x 13
Bedroom
- Level: First
- Dimensions: 15 x 9
Bedroom
- Level: Third
- Dimensions: 13 x 10
Living room
- Level: Second
- Dimensions: 24 x 18
Heating
- Central
Cooling
- Central Air, Ceiling Fan(s)
Appliances
- Included: Dryer, Dishwasher, Electric Cooktop, Electric Oven, Disposal, Microwave, Refrigerator, Washer
- Laundry: Washer Hookup, Dryer Hookup, ElectricDryer Hookup
Features
- Decorative/Designer Lighting Fixtures, Open Floorplan, Pantry, Cable TV, Vaulted Ceiling(s), Walk-In Closet(s)
- Flooring: Carpet, Hardwood
- Windows: Shutters
- Has basement: No
- Has fireplace: No
Interior area
- Total interior livable area: 1,750 sqft
Video & virtual tour
Property
Parking
- Total spaces: 4
- Parking features: Enclosed, Garage
- Attached garage spaces: 2
- Carport spaces: 2
- Covered spaces: 4
Features
- Levels: Three Or More
- Pool features: None
Lot
- Size: 2.04 Acres
Details
- Parcel number: R307822
- Other equipment: Negotiable
Construction
Type & style
- Home type: Townhouse
- Property subtype: Townhouse
- Attached to another structure: Yes
Materials
- Foundation: Slab
Condition
- Year built: 2007
Utilities & green energy
- Sewer: Public Sewer
- Water: Public
- Utilities for property: Sewer Available, Water Available, Cable Available
Community & HOA
Community
- Features: Sidewalks
- Security: Carbon Monoxide Detector(s), Smoke Detector(s)
- Subdivision: Vista Ridge Condo
HOA
- Has HOA: Yes
- Amenities included: Maintenance Front Yard
- Services included: Maintenance Grounds, Pest Control, Sewer, Security, Trash, Water
- HOA fee: $329 monthly
- HOA name: Accelerated Association Management Company
- HOA phone: 972-372-0752
Location
- Region: Lewisville
Financial & listing details
- Price per square foot: $214/sqft
- Tax assessed value: $314,000
- Annual tax amount: $5,409
- Date on market: 7/20/2026
- Cumulative days on market: 77 days
- Listing terms: Cash,Conventional,1031 Exchange,FHA,VA Loan
Estimated market value
$364,000
$346,000 - $382,000
$2,587/mo
Price history
| Date | Event | Price |
|---|---|---|
| 7/20/2026 | Listed for sale | $375,000+47.1%$214/sqft |
Source: NTREIS #21333328 Report a problem | ||
| 9/13/2023 | Listing removed | -- |
Source: Zillow Rentals Report a problem | ||
| 8/23/2023 | Listed for rent | $2,800$2/sqft |
Source: Zillow Rentals Report a problem | ||
| 3/12/2020 | Sold | -- |
Source: Agent Provided Report a problem | ||
| 2/19/2020 | Pending sale | $255,000$146/sqft |
Source: CENTURY 21 Mike Bowman, Inc. #14246211 Report a problem | ||
| 2/6/2020 | Price change | $255,000-1.9%$146/sqft |
Source: Century 21 Mike Bowman, Inc. #14246211 Report a problem | ||
| 2/4/2020 | Price change | $260,000-1.3%$149/sqft |
Source: Century 21 Mike Bowman, Inc. #14246211 Report a problem | ||
| 1/30/2020 | Price change | $263,500-0.2%$151/sqft |
Source: Century 21 Mike Bowman, Inc. #14246211 Report a problem | ||
| 12/24/2019 | Listed for sale | $264,000+14.8%$151/sqft |
Source: Century 21 Mike Bowman, Inc. #14246211 Report a problem | ||
| 7/7/2017 | Sold | -- |
Source: Public Record Report a problem | ||
| 6/4/2017 | Pending sale | $230,000$131/sqft |
Source: Central 75 #13606190 Report a problem | ||
| 6/1/2017 | Listed for sale | $230,000+17.3%$131/sqft |
Source: Keller Williams Central #13606190 Report a problem | ||
| 6/3/2015 | Sold | -- |
Source: Agent Provided Report a problem | ||
| 5/12/2015 | Pending sale | $196,000$112/sqft |
Source: JP & Associates,REALTORS Frisc #13145018 Report a problem | ||
| 5/6/2015 | Listed for sale | $196,000+5.9%$112/sqft |
Source: JP & Associates,REALTORS Frisc #13145018 Report a problem | ||
| 8/27/2014 | Sold | -- |
Source: Agent Provided Report a problem | ||
| 7/17/2014 | Listed for sale | $185,000$106/sqft |
Source: Janus Real Estate Group #12174478 Report a problem | ||
Public tax history
| Year | Property taxes | Tax assessment |
|---|---|---|
| 2025 | $5,409 -9.8% | $314,000 -9.6% |
| 2024 | $6,000 +1.7% | $347,186 +2.4% |
| 2023 | $5,897 +7.5% | $339,156 +17.3% |
| 2022 | $5,488 +9.2% | $289,191 +14.3% |
| 2021 | $5,024 -3.8% | $253,068 -2.4% |
| 2020 | $5,225 +0.1% | $259,207 -0.4% |
| 2019 | $5,219 +6.8% | $260,163 +10.1% |
| 2018 | $4,888 | $236,232 +4.3% |
| 2017 | -- | $226,458 +8.4% |
| 2016 | -- | $208,881 +22.5% |
| 2015 | -- | $170,532 +0.9% |
| 2014 | -- | $169,016 +17.4% |
| 2013 | -- | $144,021 -1.8% |
| 2012 | -- | $146,643 -21.5% |
| 2011 | -- | $186,749 -0.8% |
| 2010 | -- | $188,311 -3.8% |
| 2009 | -- | $195,814 +2100.9% |
| 2007 | -- | $8,897 |
Find assessor info on the county website
Monthly payment
Est. payment
Payment breakdown
Explore the cost of this home by adjusting the details. Changes won't be saved.Climate risks
Neighborhood: 75067
Nearby schools
Schools provided by the listing agent
- Elementary: Rockbrook
- Middle: Marshall Durham
- High: Lewisville-Harmon
- District: Lewisville ISD
Source: NTREIS. This data may not be complete. We recommend contacting the local school district to confirm school assignments for this home.
- $324,4003 bd3 ba1.7k sqft2700 Club Ridge Dr APT 17, Lewisville, TX 75067Off Market

- $--3 bd4 ba1.7k sqft2700 Club Ridge Dr APT 9, Lewisville, TX 75067Sold

- $389,0003 bd4 ba1.7k sqft2700 Club Ridge Dr APT 22, Lewisville, TX 75067For Sale

- $--3 bd4 ba1.7k sqft2700 Club Ridge Dr APT 2, Lewisville, TX 75067Sold
Similar homes
- $389,0003 bd4 ba1.7k sqft2700 Club Ridge Dr APT 22, Lewisville, TX 75067For SaleMLS ID #21304803, Cristina Rosenthal. NTREIS
- $369,0003 bd4 ba1.7k sqft2700 Club Ridge Dr APT 34, Lewisville, TX 75067For Sale
 MLS ID #21208942, Aubrey Pearson. NTREIS
 - $339,0003 bd4 ba1.7k sqft2700 Club Ridge Dr APT 1, Lewisville, TX 75067For Sale
 MLS ID #21309215, Mark Schultheis. NTREIS
 - $399,9003 bd2 ba1.8k sqft340 Oakbend Dr, Lewisville, TX 75067For Sale
 MLS ID #21327072, Jeanna Stone Stone. NTREIS
