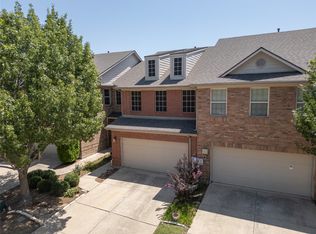
You will be amazed at this lovely, spacious, light and airy, end-unit townhome. When you enter, you are greeted with soaring ceilings and abundant natural light. The flooring is a rich laminate wood for easy care and open space between living room, dining room and kitchen. The kitchen offers lovely white cabinets, stainless steel appliances, pantry, granite, and direct private entrance from the garage. The private Primary Suite is tucked back into a corner space on the first floor with a walk-in closet and private bath, which features a linen closet, bathtub and separate shower. A half bath is also located downstairs for guests. The upstairs greets you with a lovely loft including a built-in desk and rich wood shelves for a perfect work from home office or study space for students. Behind the office area is another large living area or flex space with additional storage. Also upstairs are two bedrooms with a connecting bath, but separate dressing areas and sinks for each bedroom. Both bedrooms offer large walk-in closets and ceiling fans. The upstairs also offers the full-size washer and dryer utility room with more storage and cabinets. The HOA covers all the outside maintenance of the buildings plus maintenance of all the front yards and outside insurance of the homes. The security gates giving access to the community provide a secure and peaceful lifestyle for the residents. The location of this townhome community is central to major highways, DFW airport, shopping, restaurants and schools. Refrigerator, washer, and dryer can stay with an acceptable offer. Put it on your list to visit!
For sale
$365,000
1947 Sherburne St, Lewisville, TX 75067
3beds
1,830sqft
:
Get pre-qualified$2,948/mo
Townhouse
Built in 2007
4,081 Square Feet Lot
$356,500 Zestimate®
$199/sqft
$226/mo HOA
What's special
Abundant natural lightStainless steel appliancesLovely white cabinetsSoaring ceilings
- 9 days |
- 159 |
- 4 |
Zillow last checked:
Listing updated:
Listed by:
Ruth Edmonds 972-539-3000,
Ebby Halliday, REALTORS 972-539-3000
Source: NTREIS,MLS#: 21333795
Facts & features
Interior
Bedrooms & bathrooms
- Bedrooms: 3
- Bathrooms: 3
- Full bathrooms: 2
- 1/2 bathrooms: 1
Primary bedroom
- Features: Ceiling Fan(s), Separate Shower, Walk-In Closet(s)
- Level: First
- Dimensions: 13 x 13
Bedroom
- Features: Ceiling Fan(s), Walk-In Closet(s)
- Level: Second
- Dimensions: 12 x 11
Bedroom
- Features: Ceiling Fan(s), Walk-In Closet(s)
- Level: Second
- Dimensions: 11 x 11
Primary bathroom
- Features: En Suite Bathroom, Separate Shower
- Level: First
- Dimensions: 13 x 11
Dining room
- Level: First
- Dimensions: 10 x 9
Kitchen
- Features: Built-in Features, Granite Counters
- Level: First
- Dimensions: 12 x 11
Living room
- Features: Ceiling Fan(s)
- Level: First
- Dimensions: 13 x 13
Living room
- Features: Ceiling Fan(s)
- Level: Second
- Dimensions: 16 x 11
Loft
- Features: Built-in Features
- Level: Second
- Dimensions: 11 x 8
Heating
- Central, Electric
Cooling
- Central Air, ENERGY STAR Qualified Equipment, Zoned
Appliances
- Included: Dishwasher, Electric Range, Electric Water Heater, Disposal, Microwave
- Laundry: Washer Hookup, Electric Dryer Hookup
Features
- Built-in Features, Cathedral Ceiling(s), High Speed Internet, Loft, Open Floorplan, Pantry, Cable TV, Vaulted Ceiling(s), Walk-In Closet(s)
- Flooring: Carpet, Ceramic Tile, Laminate
- Windows: Window Coverings
- Has basement: No
- Has fireplace: No
Interior area
- Total interior livable area: 1,830 sqft
Video & virtual tour
Property
Parking
- Total spaces: 2
- Parking features: Additional Parking, Concrete, Door-Multi, Direct Access, Driveway, Garage Faces Front, Garage, Inside Entrance, Kitchen Level
- Attached garage spaces: 2
Features
- Levels: Two
- Stories: 2
- Patio & porch: Covered
- Exterior features: Rain Gutters
- Pool features: None
- Fencing: Back Yard,Front Yard,Metal
Lot
- Size: 4,081 Square Feet
- Features: Corner Lot
Details
- Parcel number: R287680
Construction
Type & style
- Home type: Townhouse
- Property subtype: Townhouse
- Attached to another structure: Yes
Materials
- Brick
- Foundation: Slab
- Roof: Composition
Condition
- Year built: 2007
Utilities & green energy
- Sewer: Public Sewer
- Water: Public
- Utilities for property: Electricity Connected, Sewer Available, Separate Meters, Underground Utilities, Water Available, Cable Available
Community & HOA
Community
- Features: Fenced Yard, Sidewalks, Community Mailbox, Curbs, Gated
- Security: Security Gate, Gated Community, Smoke Detector(s)
- Subdivision: The Townhomes At Continental
HOA
- Has HOA: Yes
- Amenities included: Maintenance Front Yard
- Services included: Association Management, Insurance, Maintenance Grounds
- HOA fee: $226 monthly
- HOA name: Associa Principal Management Group
- HOA phone: 214-368-4030
Location
- Region: Lewisville
Financial & listing details
- Price per square foot: $199/sqft
- Tax assessed value: $338,000
- Annual tax amount: $4,249
- Date on market: 7/17/2026
- Cumulative days on market: 10 days
- Listing terms: Cash,Conventional,FHA,VA Loan
- Road surface type: Asphalt
Estimated market value
$356,500
$339,000 - $374,000
$2,389/mo
Price history
| Date | Event | Price |
|---|---|---|
| 7/17/2026 | Listed for sale | $365,000+62.3%$199/sqft |
Source: NTREIS #21333795 Report a problem | ||
| 7/8/2016 | Listing removed | $224,900$123/sqft |
Source: WEICHERT, REALTORS-All Points Properties #13381346 Report a problem | ||
| 6/10/2016 | Pending sale | $224,900$123/sqft |
Source: Flower Mound - WEICHERT, REALTORS - The Harrell Group #13381346 Report a problem | ||
| 5/18/2016 | Listed for sale | $224,900+19.7%$123/sqft |
Source: WEICHERT, REALTORS-All Points Properties #13381346 Report a problem | ||
| 10/1/2014 | Listing removed | $187,900$103/sqft |
Source: WEICHERT, REALTORS-All Pt Prop #12147184 Report a problem | ||
| 5/24/2014 | Listed for sale | $187,900+2.7%$103/sqft |
Source: Flower Mound - WEICHERT, REALTORS - All Points Properties #12147184 Report a problem | ||
| 2/13/2014 | Listing removed | $183,000$100/sqft |
Source: JP & Associates REALTORS #11986820 Report a problem | ||
| 10/2/2013 | Listed for sale | $183,000$100/sqft |
Source: JP & Associates REALTORS #11986820 Report a problem | ||
Public tax history
| Year | Property taxes | Tax assessment |
|---|---|---|
| 2025 | $4,249 -10.8% | $338,000 -0.8% |
| 2024 | $4,762 +11.7% | $340,814 +9.6% |
| 2023 | $4,265 -12.2% | $310,857 +10% |
| 2022 | $4,857 +2% | $282,597 +10% |
| 2021 | $4,761 +1.8% | $256,906 +3.1% |
| 2020 | $4,677 -5.5% | $249,295 +1% |
| 2019 | $4,951 +12.4% | $246,822 +16% |
| 2018 | $4,404 +20.6% | $212,849 +4.7% |
| 2017 | $3,653 | $203,310 +17.1% |
| 2016 | $3,653 | $173,593 +2.3% |
| 2015 | -- | $169,608 +9.9% |
| 2014 | $3,372 | $154,319 +6.9% |
| 2013 | $3,372 | $144,330 -0.7% |
| 2012 | -- | $145,409 -6.5% |
| 2011 | -- | $155,460 +626.5% |
| 2007 | -- | $21,398 |
Find assessor info on the county website
Monthly payment
Est. payment
Payment breakdown
Explore the cost of this home by adjusting the details. Changes won't be saved.Climate risks
Neighborhood: 75067
Nearby schools
GreatSchools rating
- 3/10Lewisville Elementary SchoolGrades: K-5Distance: 0.5 mi
- 2/10Marshall Durham Middle SchoolGrades: 6-8Distance: 0.6 mi
- 3/10Lewisville High SchoolGrades: 9-12Distance: 2.1 mi
Schools provided by the listing agent
- Elementary: Lewisville
- Middle: Marshall Durham
- High: Lewisville
- District: Lewisville ISD
Source: NTREIS. This data may not be complete. We recommend contacting the local school district to confirm school assignments for this home.
- $364,3003 bd2 ba1.8k sqft1947 Sherburne, Lewisville, TX 75067Off Market
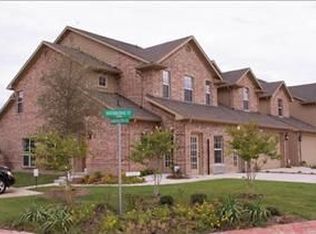
- $287,5002 bd2 ba1.4k sqft1943 Sherburne St, Lewisville, TX 75067Off Market
- $309,8002 bd3 ba1.5k sqft1939 Sherburne St, Lewisville, TX 75067Off Market

- $350,2004 bd2 ba2k sqft1935 Sherburne St, Lewisville, TX 75067Off Market
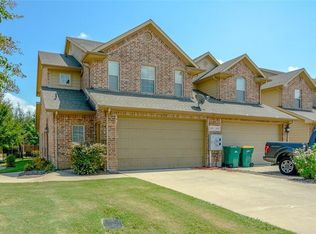
- $--3 bd3 ba1.8k sqft1946 Sherburne St, Lewisville, TX 75067Sold
- $317,8003 bd2 ba1.6k sqft1944 Sherburne St, Lewisville, TX 75067Off Market
- $307,1003 bd2 ba1.7k sqft1940 Sherburne St, Lewisville, TX 75067Off Market
- $401,7003 bd2 ba1.7k sqft1940 Sherbourne St, Lewisville, TX 75067Off Market
A local agent can set up tours, give advice and negotiate with sellers.
Similar homes
- $375,0003 bd4 ba1.7k sqft2700 Club Ridge Dr APT 8, Lewisville, TX 75067For Sale
 MLS ID #21333328, Dustin Drummond. NTREIS
 - $385,0003 bd3 ba1.8k sqft2649 Jackson Dr, Lewisville, TX 75067For Sale
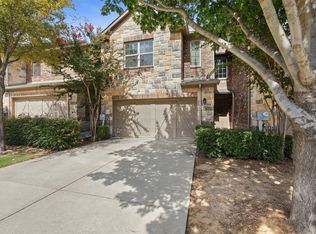 MLS ID #21340956, Davis Scott. NTREIS
 - $405,0003 bd2 ba2.2k sqft529 Continental Dr, Lewisville, TX 75067For Sale
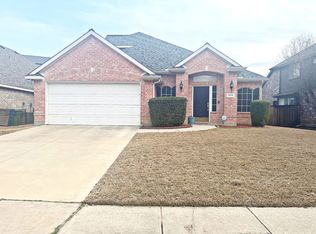 MLS ID #21340416, Connie Wilson. NTREIS
 - $355,5003 bd3 ba1.8k sqft2661 Jacobson Dr, Lewisville, TX 75067For Sale
 MLS ID #21326850, Jonathan Alt. NTREIS
 - $408,5003 bd2 ba1.8k sqft340 Oakbend Dr, Lewisville, TX 75067For SaleMLS ID #21327072, Jeanna Stone Stone. NTREIS
- $319,9003 bd3 ba1.7k sqft1785 Massey Dr, Lewisville, TX 75067For SaleMLS ID #21261338, Michael Abrams. NTREIS
- $375,0003 bd3 ba1.8k sqft404 Dublin St, Lewisville, TX 75067For SaleMLS ID #21244977, Keyra Ford. NTREIS
- $368,9503 bd3 ba1.8k sqft244 Turnberry Ln, Lewisville, TX 75067For SaleMLS ID #21258398, Tim Grubbs. NTREIS
- $349,9003 bd3 ba1.9k sqft399 Dublin St, Lewisville, TX 75067For SaleMLS ID #21294114, Kevin Andrews. NTREIS
- $349,9993 bd3 ba1.8k sqft2656 Jacobson Dr, Lewisville, TX 75067For SaleMLS ID #21253772, Lacy Rushin. NTREIS
- $395,0003 bd2 ba1.6k sqft2074 Briarcliff Rd, Lewisville, TX 75067For SaleMLS ID #21341175, Laura McGreevey. NTREIS
- $375,0003 bd4 ba2.2k sqft2564 Chambers Dr, Lewisville, TX 75067For SaleMLS ID #21236918, Natalia Marenales. NTREIS
- $410,0003 bd3 ba1.7k sqft2020 Firewater Pl, Lewisville, TX 75067For SaleMLS ID #21332948, Rita Devega. NTREIS
- $440,0005 bd3 ba2.7k sqft2008 Devin Ln, Lewisville, TX 75067For SaleMLS ID #21339474, OT Goyal. NTREIS
- $350,0003 bd4 ba1.7k sqft2700 Club Ridge Dr APT 1, Lewisville, TX 75067For SaleMLS ID #21309215, Mark Schultheis. NTREIS
- $380,0003 bd4 ba2.4k sqft2573 Jacobson Dr, Lewisville, TX 75067For SaleMLS ID #21294857, LaTonya Colquitt. NTREIS
- $387,0002 bd3 ba1.5k sqft205 Milan St #2202, Lewisville, TX 75067For SaleMLS ID #21261240, Matthew Hudson. NTREIS
- $389,0003 bd4 ba1.7k sqft2700 Club Ridge Dr APT 22, Lewisville, TX 75067For SaleMLS ID #21304803, Cristina Rosenthal. NTREIS
- $369,0003 bd4 ba1.7k sqft2700 Club Ridge Dr APT 34, Lewisville, TX 75067For SaleMLS ID #21208942, Aubrey Pearson. NTREIS
- $356,0003 bd3 ba2k sqft126 Pleasant Run, Lewisville, TX 75067For SaleMLS ID #21321123, Natalie Martinez. NTREIS
