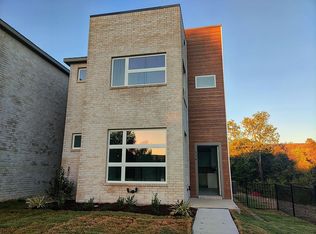
Modern design meets low-maintenance living in this beautifully maintained home in the desirable Oakbend community. Built in 2021, this contemporary residence offers the perfect blend of style, functionality, and convenience with an open-concept layout, abundant natural light, and a lock-and-leave lifestyle. Situated on one of the largest lots in the community, the home features a private gated front yard with wrought iron fencing, creating a welcoming outdoor space that’s perfect for relaxing or pets.
Inside, you’ll find luxury vinyl plank flooring, soaring ceilings, and walls of windows that fill the home with natural light. The chef-inspired kitchen showcases crisp white cabinetry, striking black-and-white granite countertops, stainless steel appliances, a large center island with seating, and ample storage, making it ideal for both everyday living and entertaining.
Upstairs, the spacious primary suite offers peaceful treetop views, creating a treehouse-like retreat. The luxurious ensuite bath features dual vanities, a soaking tub, a separate shower, and a generous walk-in closet. Two additional bedrooms and a versatile loft provide flexible space for a home office, media room, playroom, or guest accommodations.
Additional highlights include an oversized two-car garage with alley access, energy-efficient construction, contemporary lighting and ceiling fans, and plentiful guest parking. The HOA maintains the yard and includes water service, allowing for truly low-maintenance living. Conveniently located just minutes from Highway 121, I-35E, shopping, dining, and DFW Airport, this home offers modern comfort in an unbeatable location.
For sale
$408,500
340 Oakbend Dr, Lewisville, TX 75067
3beds
1,844sqft
:
Get pre-qualified$3,236/mo
Townhouse
Built in 2021
3.7 Acres Lot
$398,900 Zestimate®
$222/sqft
$190/mo HOA
What's special
Versatile loftAbundant natural lightStainless steel appliancesWelcoming outdoor spaceLuxury vinyl plank flooringStriking black-and-white granite countertopsModern design
- 23 days |
- 555 |
- 24 |
Likely to sell faster than
Zillow last checked:
Listing updated:
Listed by:
Jeanna Stone Stone 0675507 713-628-6154,
Real Broker, LLC 855-450-0442
Source: NTREIS,MLS#: 21327072
Facts & features
Interior
Bedrooms & bathrooms
- Bedrooms: 3
- Bathrooms: 2
- Full bathrooms: 2
Primary bedroom
- Level: Second
- Dimensions: 18 x 15
Bedroom
- Level: Second
- Dimensions: 11 x 12
Bedroom
- Level: Second
- Dimensions: 11 x 12
Dining room
- Level: First
- Dimensions: 17 x 14
Kitchen
- Level: First
- Dimensions: 14 x 15
Living room
- Level: First
- Dimensions: 20 x 15
Media room
- Level: Second
- Dimensions: 11 x 12
Heating
- Electric
Cooling
- Central Air, Electric
Appliances
- Included: Dishwasher, Electric Cooktop, Electric Oven, Disposal, Microwave, Refrigerator
- Laundry: Common Area, Washer Hookup, Dryer Hookup, Laundry in Utility Room
Features
- Chandelier, Decorative/Designer Lighting Fixtures, Double Vanity, Eat-in Kitchen, Granite Counters, Kitchen Island, Open Floorplan, Pantry, Walk-In Closet(s)
- Flooring: Carpet, Tile
- Has basement: No
- Has fireplace: No
Interior area
- Total interior livable area: 1,844 sqft
Video & virtual tour
Property
Parking
- Total spaces: 2
- Parking features: Additional Parking, Garage Faces Rear
- Attached garage spaces: 2
Features
- Levels: Two
- Stories: 2
- Exterior features: Private Yard
- Pool features: None
Lot
- Size: 3.7 Acres
- Features: Landscaped, Sprinkler System
Details
- Parcel number: R983962
Construction
Type & style
- Home type: Townhouse
- Architectural style: Contemporary/Modern
- Property subtype: Townhouse
Materials
- Foundation: Slab
- Roof: Composition
Condition
- Year built: 2021
Utilities & green energy
- Sewer: Public Sewer
- Water: Public
- Utilities for property: Sewer Available, Water Available
Community & HOA
Community
- Security: Security System, Smoke Detector(s)
- Subdivision: The Oakbend Estates
HOA
- Has HOA: Yes
- Services included: Maintenance Grounds, Sewer, Trash, Water
- HOA fee: $190 monthly
- HOA name: Rose Hoa
- HOA phone: 214-454-6598
Location
- Region: Lewisville
Financial & listing details
- Price per square foot: $222/sqft
- Tax assessed value: $419,627
- Annual tax amount: $7,229
- Date on market: 7/13/2026
- Cumulative days on market: 24 days
- Listing terms: Cash,Conventional,FHA,VA Loan
Estimated market value
$398,900
$379,000 - $419,000
$2,795/mo
Price history
| Date | Event | Price |
|---|---|---|
| 7/13/2026 | Listed for sale | $408,500-9.2%$222/sqft |
Source: NTREIS #21327072 Report a problem | ||
| 9/7/2024 | Listing removed | $450,000$244/sqft |
Source: NTREIS #20689218 Report a problem | ||
| 8/1/2024 | Listed for sale | $450,000-6.2%$244/sqft |
Source: NTREIS #20689218 Report a problem | ||
| 7/11/2024 | Listing removed | -- |
Source: NTREIS #20509208 Report a problem | ||
| 4/6/2024 | Price change | $479,950-2.1%$260/sqft |
Source: NTREIS #20509208 Report a problem | ||
| 1/22/2024 | Listed for sale | $490,000$266/sqft |
Source: NTREIS #20509208 Report a problem | ||
Public tax history
| Year | Property taxes | Tax assessment |
|---|---|---|
| 2025 | $7,229 -2.6% | $419,627 -2.3% |
| 2024 | $7,424 -9.7% | $429,581 -9.1% |
| 2023 | $8,219 +178.2% | $472,703 +203.7% |
| 2022 | $2,954 | $155,659 |
Find assessor info on the county website
Monthly payment
Est. payment
Payment breakdown
Explore the cost of this home by adjusting the details. Changes won't be saved.Climate risks
Neighborhood: 75067
Nearby schools
GreatSchools rating
- 2/10Southridge Elementary SchoolGrades: PK-5Distance: 1 mi
- 2/10Marshall Durham Middle SchoolGrades: 6-8Distance: 1.2 mi
- 3/10Lewisville High SchoolGrades: 9-12Distance: 2.9 mi
Schools provided by the listing agent
- Elementary: Parkway
- Middle: Hedrick
- High: Lewisville
- District: Lewisville ISD
Source: NTREIS. This data may not be complete. We recommend contacting the local school district to confirm school assignments for this home.
- $349,7004 bd3 ba1.8k sqft345 Oakbend Dr, Lewisville, TX 75067Off Market
- $355,0004 bd3 ba1.8k sqft351 Oakbend Dr, Lewisville, TX 75067Off Market
- $378,7004 bd3 ba1.8k sqft352 Oakbend Dr, Lewisville, TX 75067Off Market
- $543,8003 bd3 ba1.8k sqft334 Oakbend Dr, Lewisville, TX 75067Off Market
- $376,4004 bd3 ba1.8k sqft332 Oakbend Dr, Lewisville, TX 75067Off Market
- $359,7003 bd3 ba1.8k sqft333 Oakbend Dr, Lewisville, TX 75067Off Market
- $400,4003 bd3 ba1.8k sqft358 Oakbend Dr, Lewisville, TX 75067Off Market
- $--3 bd3 ba1.8k sqft318 Oakbend Dr, Lewisville, TX 75067Sold
A local agent can set up tours, give advice and negotiate with sellers.
Similar homes
- $375,0003 bd4 ba1.7k sqft2700 Club Ridge Dr APT 8, Lewisville, TX 75067For Sale
 MLS ID #21333328, Dustin Drummond. NTREIS
 - $408,9003 bd3 ba1.8k sqft321 Oakbend Dr, Lewisville, TX 75067For Sale
 MLS ID #21262393, Michael Bilicki. NTREIS
 - $400,0003 bd3 ba1.8k sqft326 Oakbend Dr Unit 16, Lewisville, TX 75067For Sale
 MLS ID #21233976, Laura Barnett. NTREIS
 - $389,0003 bd4 ba1.7k sqft2700 Club Ridge Dr APT 22, Lewisville, TX 75067For Sale
 MLS ID #21304803, Cristina Rosenthal. NTREIS
 - $385,0003 bd2 ba1.8k sqft2033 Piedmont Dr, Lewisville, TX 75067For SaleMLS ID #21347166, Robert Salmons. NTREIS
- $385,0003 bd3 ba1.8k sqft2649 Jackson Dr, Lewisville, TX 75067For SaleMLS ID #21340956, Davis Scott. NTREIS
- $334,9002 bd3 ba1.8k sqft397 Hamilton St, Lewisville, TX 75067For SaleMLS ID #21343645, Korey Benton. NTREIS
- $387,0002 bd3 ba1.5k sqft205 Milan St #2202, Lewisville, TX 75067For SaleMLS ID #21261240, Matthew Hudson. NTREIS
- $349,9003 bd3 ba1.9k sqft399 Dublin St, Lewisville, TX 75067For SaleMLS ID #21294114, Kevin Andrews. NTREIS
- $350,0003 bd4 ba1.7k sqft2700 Club Ridge Dr APT 1, Lewisville, TX 75067For SaleMLS ID #21309215, Mark Schultheis. NTREIS
- $369,0003 bd4 ba1.7k sqft2700 Club Ridge Dr APT 34, Lewisville, TX 75067For SaleMLS ID #21208942, Aubrey Pearson. NTREIS
- $459,0003 bd3 ba2k sqft226 Venice Trl, Lewisville, TX 75067For SaleMLS ID #21334041, Bettenia Jackson. NTREIS
- $400,0003 bd3 ba2.2k sqft2444 Sunderland Ln, Lewisville, TX 75067For SaleMLS ID #21344165, Sang Park. NTREIS
- $365,0003 bd3 ba1.8k sqft1947 Sherburne St, Lewisville, TX 75067For SaleMLS ID #21333795, Ruth Edmonds. NTREIS
- $450,0003 bd2 ba2.1k sqft469 Crestview Point Dr, Lewisville, TX 75067For SaleMLS ID #21330226, Sarah Bailey. NTREIS
- $425,0003 bd3 ba1.9k sqft108 Canonbury Dr, Lewisville, TX 75067For SaleMLS ID #21217603, Daniel Harker. NTREIS
- $380,0003 bd4 ba2.4k sqft2573 Jacobson Dr, Lewisville, TX 75067For SaleMLS ID #21294857, LaTonya Colquitt. NTREIS
- $375,0003 bd4 ba2.2k sqft2564 Chambers Dr, Lewisville, TX 75067For SaleMLS ID #21236918, Natalia Marenales. NTREIS
- $405,0003 bd2 ba2.2k sqft529 Continental Dr, Lewisville, TX 75067For SaleMLS ID #21340416, Connie Wilson. NTREIS
- $389,9003 bd4 ba2.3k sqft2654 Chambers Dr, Lewisville, TX 75067For SaleMLS ID #21249950, Shannon Stupay. NTREIS
