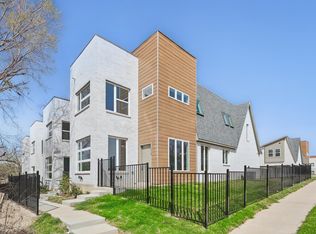
Modern design meets low-maintenance living in this beautifully maintained lock-and-leave home in the desirable Oakbend community. Featuring a striking contemporary façade with a blend of brick and wood, this residence offers a light-filled open floor plan with 3 bedrooms, 2.5 baths, plus a versatile loft or office space. The main living area showcases luxury vinyl flooring with the look of wood, soaring ceilings, and abundant natural light, flowing seamlessly into a well-appointed kitchen with granite countertops, stainless steel appliances, ample cabinetry, and a center island perfect for everyday living and entertaining. Large windows frame peaceful views of the surrounding green space, creating a serene backdrop throughout the home. Upstairs, the spacious primary suite offers tranquil treetop views, giving a treehouse-like feel, along with a well-appointed bath featuring dual vanities, soaking tub, and separate shower. Secondary bedrooms and flexible loft space provide room for guests, work, or play.
Enjoy a private, fenced yard ideal for pets and easy outdoor living. Additional highlights include custom window treatments, updated lighting with contemporary ceiling fans, energy-efficient systems including a newer water heater and upgraded HVAC, and a two-car garage. Ideally located with quick access to Highway 121, I-35, and DFW Airport, and just minutes from shopping and dining, including Costco, Target, and more. HOA includes exterior maintenance, landscaping, water, sewer, and trash for true low-maintenance living.
For sale
Price cut: $15K (8/3)
$400,000
326 Oakbend Dr Unit 16, Lewisville, TX 75067
3beds
1,888sqft
Duplex, Single Family Residence
Built in 2022
3.7 Acres Lot
$-- Zestimate®
$212/sqft
$195/mo HOA
What's special
- 134 days
- 901
- 34
Zillow last checked:
Listing updated:
Listed by:
Laura Barnett 0417161 214-300-8807,
RE/MAX DFW Associates 972-462-8181
Source: NTREIS,MLS#: 21233976
Facts & features
Interior
Bedrooms & bathrooms
- Bedrooms: 3
- Bathrooms: 3
- Full bathrooms: 2
- 1/2 bathrooms: 1
Primary bedroom
- Features: Dual Sinks, Double Vanity, En Suite Bathroom, Sitting Area in Primary, Separate Shower, Walk-In Closet(s)
- Level: Second
- Dimensions: 21 x 14
Bedroom
- Level: Second
- Dimensions: 13 x 10
Bedroom
- Level: Second
- Dimensions: 15 x 9
Dining room
- Level: First
- Dimensions: 14 x 8
Kitchen
- Features: Built-in Features, Kitchen Island, Pantry
- Level: First
- Dimensions: 16 x 11
Living room
- Level: First
- Dimensions: 17 x 14
Living room
- Level: Second
- Dimensions: 13 x 12
Utility room
- Features: Built-in Features
- Level: Second
- Dimensions: 7 x 3
Heating
- Central, Electric
Cooling
- Central Air, Ceiling Fan(s), Electric
Appliances
- Included: Dishwasher, Electric Cooktop, Electric Oven, Electric Range, Disposal
- Laundry: Washer Hookup, Dryer Hookup
Features
- Decorative/Designer Lighting Fixtures, Double Vanity, High Speed Internet, Kitchen Island, Open Floorplan, Pantry, Cable TV, Walk-In Closet(s)
- Has basement: No
- Has fireplace: No
Interior area
- Total interior livable area: 1,888 sqft
Video & virtual tour
Property
Parking
- Total spaces: 2
- Parking features: Additional Parking, Garage, Garage Door Opener, Garage Faces Rear
- Attached garage spaces: 2
Features
- Levels: Two
- Stories: 2
- Pool features: None
Lot
- Size: 3.7 Acres
- Features: Landscaped
Details
- Parcel number: R983971
Construction
Type & style
- Home type: SingleFamily
- Architectural style: Contemporary/Modern,Traditional
- Property subtype: Duplex, Single Family Residence
Materials
- Brick
- Foundation: Slab
- Roof: Composition
Condition
- Resale
- Year built: 2022
Utilities & green energy
- Utilities for property: Other, Cable Available
Community & HOA
Community
- Security: Security System, Smoke Detector(s)
- Subdivision: The Oakbend Estates
HOA
- Has HOA: Yes
- Amenities included: Maintenance Front Yard
- Services included: Association Management, Maintenance Grounds, Sewer, Trash, Water
- HOA fee: $195 monthly
- HOA name: Oakbend Estates Condominium Hoa
- HOA phone: 214-432-6738
Location
- Region: Lewisville
Financial & listing details
- Price per square foot: $212/sqft
- Annual tax amount: $7,291
- Date on market: 4/16/2026
- Cumulative days on market: 135 days
- Listing terms: Cash,Conventional,FHA,VA Loan
Estimated market value
Not available
Estimated sales range
Not available
Not available
Price history
| Date | Event | Price |
|---|---|---|
| 8/3/2026 | Price change | $400,000-3.6%$212/sqft |
Source: NTREIS #21233976 Report a problem | ||
| 4/16/2026 | Listed for sale | $415,000$220/sqft |
Source: NTREIS #21233976 Report a problem | ||
Public tax history
Tax history is unavailable.
Monthly payment
Est. payment
Payment breakdown
Explore the cost of this home by adjusting the details. Changes won't be saved.Climate risks
Neighborhood: 75067
Nearby schools
Schools provided by the listing agent
- Elementary: Southridge
- Middle: Marshall Durham
- High: Lewisville
- District: Lewisville ISD
Source: NTREIS. This data may not be complete. We recommend contacting the local school district to confirm school assignments for this home.

Similar homes
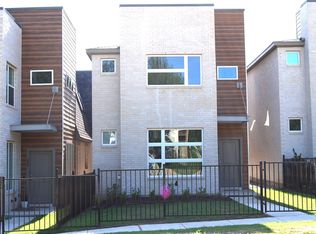
- $408,5003 bd2 ba1.8k sqft340 Oakbend Dr, Lewisville, TX 75067For Sale
 MLS ID #21327072, Jeanna Stone Stone. NTREIS
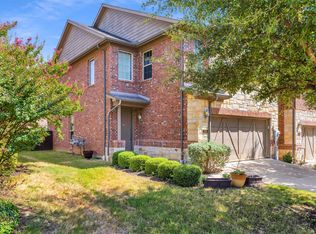
 - $385,0003 bd3 ba1.9k sqft399 Teague Dr, Lewisville, TX 75067For Sale
 MLS ID #21362479, Amy Beyer. NTREIS
 - $399,9003 bd3 ba2k sqft2973 Saint Andrews Dr, Lewisville, TX 75067For Sale
 MLS ID #21369363, Paresh Patel. NTREIS
 - $389,0003 bd4 ba1.7k sqft2700 Club Ridge Dr APT 22, Lewisville, TX 75067For Sale
 MLS ID #21304803, Cristina Rosenthal. NTREIS
