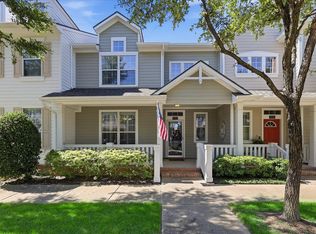
Welcome to the charming Home Town community, known for its inviting front porches, colorful homes, and strong sense of community. This beautifully maintained townhome offers an easy lock-and-leave lifestyle with the added convenience of exterior maintenance and lawn care provided by the HOA.
A spacious front porch welcomes you inside, where you'll find two living areas, a dining space, kitchen, and convenient half bath on the main level. Plantation shutters throughout add timeless style and charm. Upstairs, the private primary suite features an ensuite bathroom with dual sinks, a shower and garden tub combination, and a spacious walk-in closet. The secondary bedroom offers tall ceilings and is conveniently located near the full hall bathroom. A full-size upstairs laundry room includes shelving and a hanging area for added functionality.
Step outside to enjoy the private back patio and generously sized grassy yard, perfect for relaxing, gardening, or giving pets room to play. A detached one-car garage provides secure parking and additional storage. Recent updates include a new roof in 2023 and fresh exterior paint completed in 2024.
Living in Home Town means enjoying beautifully maintained parks, playgrounds, fountains, ponds, walking trails, and unique public art throughout the neighborhood. Conveniently located near the Smithfield TRE Station, DFW International Airport, NYTEX Sports Centre, the North Richland Hills Library, NRH Centre recreation facility, shopping, dining, and major highways. Zoned to highly rated Birdville ISD, this move-in-ready home offers the perfect combination of comfort, convenience, and low-maintenance living.
For sale
$345,000
8032 Caladium Dr, North Richland Hills, TX 76180
2beds
1,508sqft
Single Family Residence
Built in 2005
2,003 Square Feet Lot
$-- Zestimate®
$229/sqft
$411/mo HOA
What's special
Dining spaceGenerously sized grassy yardPrivate back patioSpacious front porchSpacious walk-in closetColorful homesInviting front porches
- 21 days |
- 72 |
- 4 |
Zillow last checked:
Listing updated:
Listed by:
Becca Davis 0692949 817-481-5882,
Ebby Halliday, REALTORS 817-481-5882
Source: NTREIS,MLS#: 21340133
Facts & features
Interior
Bedrooms & bathrooms
- Bedrooms: 2
- Bathrooms: 3
- Full bathrooms: 2
- 1/2 bathrooms: 1
Primary bedroom
- Features: Ceiling Fan(s), Dual Sinks, En Suite Bathroom, Garden Tub/Roman Tub, Walk-In Closet(s)
- Level: Second
- Dimensions: 12 x 16
Bedroom
- Features: Ceiling Fan(s)
- Level: Second
- Dimensions: 11 x 14
Breakfast room nook
- Features: Pantry
- Level: First
- Dimensions: 8 x 9
Family room
- Level: First
- Dimensions: 12 x 13
Living room
- Features: Ceiling Fan(s)
- Level: First
- Dimensions: 13 x 15
Utility room
- Level: Second
- Dimensions: 6 x 3
Heating
- Central, Natural Gas
Cooling
- Central Air, Ceiling Fan(s), Electric
Appliances
- Included: Dishwasher, Electric Range, Disposal, Gas Water Heater, Microwave
- Laundry: Washer Hookup, Electric Dryer Hookup, Laundry in Utility Room
Features
- Decorative/Designer Lighting Fixtures, High Speed Internet, Pantry, Cable TV
- Flooring: Carpet, Ceramic Tile
- Windows: Shutters, Window Coverings
- Has basement: No
- Has fireplace: No
Interior area
- Total interior livable area: 1,508 sqft
Video & virtual tour
Property
Parking
- Total spaces: 1
- Parking features: Alley Access, Garage, Garage Door Opener, Garage Faces Rear
- Garage spaces: 1
Features
- Levels: Two
- Stories: 2
- Patio & porch: Front Porch, Covered
- Exterior features: Rain Gutters
- Pool features: None
- Fencing: Wood
Lot
- Size: 2,003 Square Feet
- Features: Interior Lot, Landscaped, Sprinkler System, Few Trees
Details
- Parcel number: 42617454
Construction
Type & style
- Home type: SingleFamily
- Architectural style: Traditional
- Property subtype: Single Family Residence
- Attached to another structure: Yes
Materials
- Brick
- Foundation: Slab
- Roof: Composition
Condition
- Resale
- Year built: 2005
Utilities & green energy
- Sewer: Public Sewer
- Water: Public
- Utilities for property: Sewer Available, Water Available, Cable Available
Community & HOA
Community
- Features: Fishing, Playground, Park, Sidewalks
- Security: Smoke Detector(s)
- Subdivision: Home Town Nrh West
HOA
- Has HOA: Yes
- Amenities included: Maintenance Front Yard
- Services included: Association Management, Maintenance Grounds, Maintenance Structure
- HOA fee: $411 monthly
- HOA name: Neighborhood Management Inc.
- HOA phone: 972-359-1548
Location
- Region: North Richland Hills
Financial & listing details
- Price per square foot: $229/sqft
- Tax assessed value: $163,823
- Annual tax amount: $3,519
- Date on market: 7/30/2026
- Cumulative days on market: 22 days
- Listing terms: Cash,Conventional,FHA,VA Loan
- Exclusions: Refrigerator, washer, & dryer
Estimated market value
Not available
Estimated sales range
Not available
Not available
Price history
| Date | Event | Price |
|---|---|---|
| 7/30/2026 | Listed for sale | $345,000$229/sqft |
Source: NTREIS #21340133 Report a problem | ||
Public tax history
| Year | Property taxes | Tax assessment |
|---|---|---|
| 2025 | $3,519 -1% | $163,823 |
| 2024 | $3,555 +0.9% | $163,823 +2% |
| 2023 | $3,523 +7.8% | $160,610 +18.3% |
| 2022 | $3,267 -1.5% | $135,757 +2.1% |
| 2021 | $3,316 +9% | $132,971 +11.2% |
| 2020 | $3,042 | $119,556 |
Find assessor info on the county website
Monthly payment
Est. payment
Payment breakdown
Explore the cost of this home by adjusting the details. Changes won't be saved.Climate risks
Neighborhood: 76180
Nearby schools
GreatSchools rating
- 8/10Walker Creek Elementary SchoolGrades: PK-5Distance: 0.7 mi
- 10/10Smithfield Middle SchoolGrades: 6-8Distance: 0.6 mi
- 6/10Birdville High SchoolGrades: 9-12Distance: 1 mi
Schools provided by the listing agent
- Elementary: Walkercrk
- Middle: Smithfield
- High: Birdville
- District: Birdville ISD
Source: NTREIS. This data may not be complete. We recommend contacting the local school district to confirm school assignments for this home.
- $279,1002 bd2 ba1.5k sqft8032 Caladium Dr, North Richland Hills, TX 76180Off Market
- $305,8002 bd2 ba1.5k sqft8028 Caladium Dr, North Richland Hills, TX 76180Off Market
- $284,1002 bd3 ba1.3k sqft8024 Caladium Dr, North Richland Hills, TX 76180Off Market

- $285,8002 bd2 ba1.3k sqft8036 Caladium Dr, North Richland Hills, TX 76180Off Market
- $293,0002 bd3 ba1.3k sqft8040 Caladium Dr, North Richland Hills, TX 76180Off Market
- $325,5003 bd2 ba1.6k sqft8044 Caladium Dr, North Richland Hills, TX 76180Off Market
- $286,5002 bd1 ba1.3k sqft8020 Caladium Dr, North Richland Hills, TX 76180Off Market
- $319,2002 bd2 ba1.5k sqft8048 Caladium Dr, North Richland Hills, TX 76180Off Market
A local agent can set up tours, give advice and negotiate with sellers.
Similar homes
- $345,0002 bd3 ba1.5k sqft8032 Caladium Dr, North Richland Hills, TX 76180For Sale
 Ebby Halliday Realtors
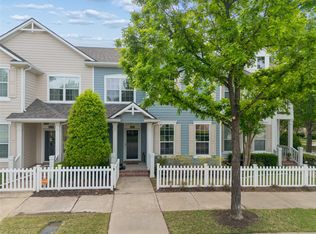
 - $404,9004 bd3 ba1.9k sqft6204 Crescent St, North Richland Hills, TX 76180For Sale
 MLS ID #21236052, Sarah Roberts. NTREIS
 - $299,9003 bd3 ba1.4k sqft7688 Resting Mews, North Richland Hills, TX 76182For Sale
 MLS ID #21269772, Josh George. NTREIS
 - $330,0003 bd2 ba1.8k sqft6717 Wooddale Dr, Watauga, TX 76148For Sale
 MLS ID #21301999, Ginger Pickett. NTREIS
 - $345,0004 bd3 ba1.9k sqft3908 Cannonwood Dr, Fort Worth, TX 76137For SaleMLS ID #21325320, Lori Jacobson. NTREIS
- $349,0003 bd2 ba1.7k sqft4605 Angelina Way, Fort Worth, TX 76137For SaleMLS ID #21300044, Leigh Barnes. NTREIS
- $320,0003 bd3 ba1.6k sqft800 Colony Ct, Blue Mound, TX 76131For SaleMLS ID #21336467, David Craft. NTREIS
- $325,0003 bd2 ba1.7k sqft4601 Indian Rock Dr, Fort Worth, TX 76244For SaleMLS ID #21349030, Charles Brown. NTREIS
- $390,0003 bd2 ba1.7k sqft8364 Bowspirit Ln, Hurst, TX 76053For SaleMLS ID #21314707, Karin Nielsen-Kilburn. NTREIS
- $329,9003 bd2 ba1.5k sqft3804 Wellsburg Way, Fort Worth, TX 76244For SaleMLS ID #21355848, Cheryl Kypreos. NTREIS
- $349,9003 bd2 ba1.8k sqft12109 Angel Food Ln, Fort Worth, TX 76244For SaleMLS ID #21313628, Melissa Fain. NTREIS
- $289,5003 bd2 ba1.4k sqft6509 Regina Dr, Fort Worth, TX 76131For SaleMLS ID #21359416, Kohner Morgan. NTREIS
- $309,0003 bd2 ba1.6k sqft4412 Jessica St, Fort Worth, TX 76244For SaleMLS ID #21350187, John Sturges. NTREIS
- $307,9003 bd2 ba1.6k sqft4600 Quartz Ct, Fort Worth, TX 76244For SaleMLS ID #21324534, Brent Nelms. NTREIS
- $325,0003 bd2 ba1.6k sqft3612 Silverado Trl, Roanoke, TX 76262For SaleMLS ID #21345725, Matt Templeton. NTREIS
- $365,0003 bd2 ba1.1k sqft2507 Poppy Ln, Euless, TX 76039For SaleMLS ID #21319382, Meredith Scheer. NTREIS
- $320,0003 bd2 ba1.9k sqft817 Willow Ct, Saginaw, TX 76179For SaleMLS ID #21332238, Linda Carter. NTREIS
- $300,0003 bd2 ba1.8k sqft2208 Priscella Dr, Fort Worth, TX 76131For SaleMLS ID #21314407, Thanh Nguyen. NTREIS
- $345,0003 bd2 ba1.8k sqft8005 Joshua Tree Ct, Arlington, TX 76002For SaleMLS ID #21357186, Crystal Rice. NTREIS
- $349,9003 bd2 ba2k sqft7312 Durado Dr, Fort Worth, TX 76179For SaleMLS ID #21349190, Shelli Price. NTREIS
