This well-cared-for home offers a truly move-in-ready feel with thoughtful updates throughout. Inside, you’ll find fresh cosmetic improvements, updated fixtures, and well-maintained major systems that give the home a clean, comfortable, and modern touch. The layout is bright and functional, with inviting living spaces, a practical kitchen, and bedrooms that offer great storage and natural light.
The neighborhood is designed for easy everyday living, with sidewalks throughout and quick access to local amenities. The home is less than half a mile from the Saginaw Recreation Center, Aquatics Center, Library and new Senior Citizens Center and under a mile from Willow Creek Park, making it simple to enjoy fitness, swimming, playgrounds, and green space close to home.
With its cared-for condition, meaningful updates, and a location that keeps daily life convenient, this home offers the comfort and ease that make moving in feel simple from day one.
For sale
$335,000
149 Roberts Dr, Saginaw, TX 76179
4beds
1,906sqft
Single Family Residence
Built in 1997
7,797 Square Feet Lot
$321,900 Zestimate®
$176/sqft
$-- HOA
What's special
Updated fixturesThoughtful updates throughoutMeaningful updatesInviting living spacesPractical kitchenFresh cosmetic improvementsWell-maintained major systems
- 53 days
- 349
- 36
Zillow last checked:
Listing updated:
Listed by:
Jessica Valencia 0759505 817-919-5815,
JDS REALTY 817-919-5815
Source: NTREIS,MLS#: 21332854
Facts & features
Interior
Bedrooms & bathrooms
- Bedrooms: 4
- Bathrooms: 2
- Full bathrooms: 2
Primary bedroom
- Features: Ceiling Fan(s), En Suite Bathroom, Sitting Area in Primary, Walk-In Closet(s)
- Level: First
- Dimensions: 20 x 18
Bedroom
- Features: Ceiling Fan(s), Walk-In Closet(s)
- Level: First
- Dimensions: 10 x 11
Bedroom
- Features: Ceiling Fan(s), Walk-In Closet(s)
- Level: First
- Dimensions: 11 x 12
Bedroom
- Features: Ceiling Fan(s)
- Level: First
- Dimensions: 10 x 11
Primary bathroom
- Features: Built-in Features, Dual Sinks, En Suite Bathroom, Separate Shower
- Level: First
- Dimensions: 16 x 12
Breakfast room nook
- Features: Built-in Features
- Level: First
- Dimensions: 10 x 7
Dining room
- Level: First
- Dimensions: 10 x 6
Kitchen
- Features: Built-in Features, Eat-in Kitchen, Kitchen Island, Pantry, Stone Counters
- Level: First
- Dimensions: 11 x 10
Living room
- Features: Ceiling Fan(s), Fireplace
- Level: First
- Dimensions: 20 x 18
Heating
- Central
Cooling
- Central Air
Appliances
- Included: Dishwasher, Electric Range, Disposal, Gas Water Heater, Microwave, Refrigerator
Features
- Eat-in Kitchen, Granite Counters, Kitchen Island, Walk-In Closet(s)
- Flooring: Ceramic Tile
- Has basement: No
- Number of fireplaces: 1
- Fireplace features: Gas Starter
Interior area
- Total interior livable area: 1,906 sqft
Video & virtual tour
Property
Parking
- Total spaces: 2
- Parking features: Driveway, Garage, Garage Door Opener, Garage Faces Side
- Attached garage spaces: 2
Features
- Levels: One
- Stories: 1
- Exterior features: Storage
- Pool features: None
- Fencing: Back Yard,Privacy,Wood
Lot
- Size: 7,797 Square Feet
- Features: Sprinkler System
Details
- Additional structures: Gazebo, Shed(s)
- Parcel number: 07041195
Construction
Type & style
- Home type: SingleFamily
- Architectural style: Traditional,Detached
- Property subtype: Single Family Residence
Materials
- Brick
- Foundation: Slab
- Roof: Composition
Condition
- Year built: 1997
Utilities & green energy
- Sewer: Public Sewer
- Water: Public
- Utilities for property: Sewer Available, Water Available
Community & HOA
Community
- Security: Carbon Monoxide Detector(s), Fire Alarm
- Subdivision: Willow Creek Estates
HOA
- Has HOA: No
Location
- Region: Saginaw
Financial & listing details
- Price per square foot: $176/sqft
- Tax assessed value: $314,078
- Annual tax amount: $7,032
- Date on market: 7/17/2026
- Cumulative days on market: 100 days
- Listing terms: Cash,Conventional,FHA,USDA Loan,VA Loan
Estimated market value
$321,900
$306,000 - $338,000
$2,133/mo
Price history
| Date | Event | Price |
|---|---|---|
| 7/17/2026 | Listed for sale | $335,000-1.4%$176/sqft |
Source: NTREIS #21332854 Report a problem | ||
| 7/16/2026 | Listing removed | $339,900$178/sqft |
Source: NTREIS #21282505 Report a problem | ||
| 7/16/2026 | Listed for sale | $339,900$178/sqft |
Source: NTREIS #21282505 Report a problem | ||
| 7/12/2026 | Contingent | $339,900$178/sqft |
Source: NTREIS #21282505 Report a problem | ||
| 6/22/2026 | Listed for sale | $339,900$178/sqft |
Source: NTREIS #21282505 Report a problem | ||
| 6/16/2026 | Contingent | $339,900$178/sqft |
Source: NTREIS #21282505 Report a problem | ||
| 5/29/2026 | Listed for sale | $339,900$178/sqft |
Source: NTREIS #21282505 Report a problem | ||
Public tax history
| Year | Property taxes | Tax assessment |
|---|---|---|
| 2025 | $5,061 -4.6% | $314,078 |
| 2024 | $5,307 +8.8% | $314,078 -8.3% |
| 2023 | $4,877 -15.7% | $342,413 +28.1% |
| 2022 | $5,789 +6.8% | $267,264 +5.6% |
| 2021 | $5,418 +9.7% | $253,137 +7.8% |
| 2020 | $4,937 +10.1% | $234,791 -0.4% |
| 2019 | $4,485 +9.2% | $235,685 +36.7% |
| 2018 | $4,107 +9.3% | $172,365 -8.4% |
| 2017 | $3,757 +9.5% | $188,144 +12.2% |
| 2016 | $3,432 +5.5% | $167,618 +29.4% |
| 2015 | $3,254 | $129,500 |
| 2014 | $3,254 | $129,500 |
| 2013 | -- | $129,500 +0.9% |
| 2012 | -- | $128,400 |
| 2011 | -- | $128,400 -0.1% |
| 2010 | -- | $128,500 -4.5% |
| 2009 | -- | $134,500 -14.8% |
| 2008 | -- | $157,900 +14.5% |
| 2007 | -- | $137,900 -4.2% |
| 2006 | -- | $143,900 +13.2% |
| 2005 | -- | $127,100 +6% |
| 2004 | -- | $119,900 +6.3% |
| 2003 | -- | $112,800 -7.2% |
| 2002 | -- | $121,500 +2.2% |
| 2001 | -- | $118,900 +15.1% |
| 2000 | -- | $103,300 |
Find assessor info on the county website
Monthly payment
Est. payment
Payment breakdown
Explore the cost of this home by adjusting the details. Changes won't be saved.Climate risks
Neighborhood: Willow Creek Estates
Nearby schools
Schools provided by the listing agent
- Elementary: Saginaw
- Middle: Marine Creek
- High: Boswell
- District: Eagle MT-Saginaw ISD
Source: NTREIS. This data may not be complete. We recommend contacting the local school district to confirm school assignments for this home.

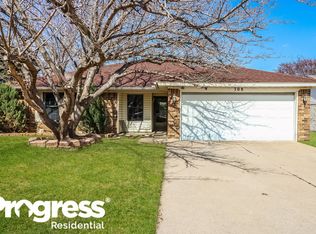

Similar homes
- $299,5004 bd3 ba1.7k sqft200 Opal St, Saginaw, TX 76179For Sale
 MLS ID #21376096, Festus Ashogbon. NTREIS
 - $279,0004 bd2 ba1.9k sqft324 Marsha St, Saginaw, TX 76179For Sale
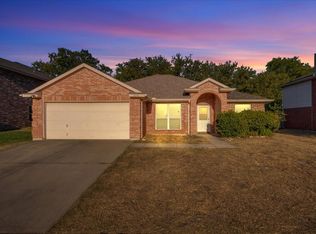 MLS ID #21380215, Scott Sliter. NTREIS
 - $355,0004 bd2 ba2.2k sqft1065 Springhill Dr, Saginaw, TX 76179For Sale
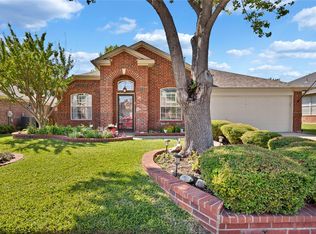 MLS ID #21372544, Emilie Williamson. NTREIS
 - $300,0004 bd2 ba2k sqft800 Ruidoso Dr, Saginaw, TX 76179For Sale
 MLS ID #21376926, Shelyna Tinglin. NTREIS
