Situated on a spacious quarter-acre corner lot in the established Remington Point community of Fort Worth, TX, 6001 Bridal Trail offers 4 bedrooms, 2.5 bathrooms, approximately 2,199 square feet and a versatile two-story floor plan. Located in Eagle Mountain-Saginaw ISD, this home combines generous living spaces, a dedicated home office, modern conveniences and access to neighborhood amenities. Natural light fills the interior through numerous windows, creating a bright and inviting atmosphere. The spacious family room features updated flooring and a fireplace with a contemporary stone surround. The kitchen offers abundant cabinetry, generous counter space, stainless steel appliances, a large pantry and an updated dishwasher and disposal. The main level includes a private primary suite with updated flooring, a dedicated home office with French doors and a convenient powder bathroom. Upstairs, three additional bedrooms, a full bathroom and a spacious game room provide flexibility for entertaining, recreation and everyday living. Additional features include Nest smart-home technology, recessed TV mounts, USB outlets in the primary bedroom and an attached two-car garage. The expansive corner lot offers outdoor possibilities, while the established Remington Point neighborhood features two community swimming pools and a park. Conveniently located in North Fort Worth near Saginaw, shopping, dining, schools and major commuter routes, this home offers an appealing combination of space, functionality and neighborhood amenities. For buyers searching for a four-bedroom Fort Worth home with a dedicated office, upstairs game room and generous corner lot, 6001 Bridal Trail presents an excellent opportunity.
For sale
$325,000
6001 Bridal Trl, Fort Worth, TX 76179
4beds
2,199sqft
Single Family Residence
Built in 1999
0.25 Acres Lot
$-- Zestimate®
$148/sqft
$61/mo HOA
What's special
Updated dishwasher and disposalUpdated flooringAttached two-car garageStainless steel appliancesSpacious family roomBright and inviting atmosphereSpacious quarter-acre corner lot
- 16 days
- 951
- 178
Likely to sell faster than
Zillow last checked:
Listing updated:
Listed by:
Kevin Allen Henry 0671058 972-954-4791,
Redfin Corporation 972-954-4791,
Jesus Martinez 0772330 817-201-7371,
Redfin Corporation
Source: NTREIS,MLS#: 21422003
Facts & features
Interior
Bedrooms & bathrooms
- Bedrooms: 4
- Bathrooms: 3
- Full bathrooms: 2
- 1/2 bathrooms: 1
Primary bedroom
- Features: En Suite Bathroom, Walk-In Closet(s)
- Level: First
- Dimensions: 13 x 15
Bedroom
- Level: Second
- Dimensions: 12 x 17
Bedroom
- Level: Second
- Dimensions: 12 x 12
Bedroom
- Level: First
- Dimensions: 12 x 15
Primary bathroom
- Features: Built-in Features, En Suite Bathroom, Garden Tub/Roman Tub, Linen Closet
- Level: First
- Dimensions: 9 x 9
Dining room
- Level: First
- Dimensions: 12 x 12
Family room
- Level: First
- Dimensions: 17 x 19
Other
- Level: Second
- Dimensions: 8 x 7
Half bath
- Level: First
- Dimensions: 6 x 5
Kitchen
- Level: First
- Dimensions: 12 x 13
Laundry
- Level: First
- Dimensions: 5 x 8
Living room
- Level: First
- Dimensions: 12 x 12
Heating
- Natural Gas
Cooling
- Electric
Appliances
- Included: Dishwasher, Gas Cooktop, Disposal, Gas Oven, Microwave
Features
- Walk-In Closet(s)
- Flooring: Carpet, Tile, Wood
- Windows: Window Coverings
- Has basement: No
- Number of fireplaces: 1
- Fireplace features: Stone, Wood Burning
Interior area
- Total interior livable area: 2,199 sqft
Video & virtual tour
Property
Parking
- Total spaces: 2
- Parking features: Door-Multi, Garage Faces Front, Garage, Garage Door Opener
- Attached garage spaces: 2
Features
- Levels: Two
- Stories: 2
- Pool features: None, Community
Lot
- Size: 0.25 Acres
Details
- Parcel number: 07378882
Construction
Type & style
- Home type: SingleFamily
- Architectural style: Detached
- Property subtype: Single Family Residence
Materials
- Foundation: Slab
- Roof: Shingle
Condition
- Resale
- Year built: 1999
Utilities & green energy
- Sewer: Public Sewer
- Water: Public
- Utilities for property: Electricity Connected, Natural Gas Available, Sewer Available, Separate Meters, Water Available
Community & HOA
Community
- Features: Pool
- Security: Carbon Monoxide Detector(s), Fire Alarm, Smoke Detector(s)
- Subdivision: Remington Point Add
HOA
- Has HOA: Yes
- Services included: All Facilities, Association Management, Maintenance Grounds
- HOA fee: $182 quarterly
- HOA name: Sbb Community Management
- HOA phone: 972-960-2800
Location
- Region: Fort Worth
Financial & listing details
- Price per square foot: $148/sqft
- Tax assessed value: $254,411
- Annual tax amount: $6,120
- Date on market: 11/6/2026
- Listing terms: Cash,Conventional,FHA,VA Loan
Estimated market value
Not available
Estimated sales range
Not available
Not available
Price history
| Date | Event | Price |
|---|---|---|
| 11/6/2026 | Listed for sale | $325,000+0%$148/sqft |
Source: NTREIS #21422003 Report a problem | ||
| 5/23/2022 | Sold | -- |
Source: NTREIS #20010813 Report a problem | ||
| 4/24/2022 | Pending sale | $324,900$148/sqft |
Source: NTREIS #20010813 Report a problem | ||
| 4/19/2022 | Contingent | $324,900$148/sqft |
Source: NTREIS #20010813 Report a problem | ||
| 4/14/2022 | Listed for sale | $324,900+46.4%$148/sqft |
Source: NTREIS #20010813 Report a problem | ||
| 6/23/2018 | Sold | -- |
Source: Agent Provided Report a problem | ||
| 5/18/2018 | Pending sale | $222,000$101/sqft |
Source: Century 21 Mike Bowman, Inc. #13813666 Report a problem | ||
| 5/7/2018 | Price change | $222,000-1.3%$101/sqft |
Source: Century 21 Mike Bowman, Inc. #13813666 Report a problem | ||
| 4/28/2018 | Price change | $224,900-1.4%$102/sqft |
Source: Century 21 Mike Bowman, Inc. #13813666 Report a problem | ||
| 4/21/2018 | Listed for sale | $228,000+3.7%$104/sqft |
Source: Century 21 Mike Bowman, Inc. #13813666 Report a problem | ||
| 2/4/2018 | Listing removed | $219,900$100/sqft |
Source: Arlington #13756083 Report a problem | ||
| 12/14/2017 | Listed for sale | $219,900-0.9%$100/sqft |
Source: DFW Legacy Group #13744202 Report a problem | ||
| 9/8/2017 | Listing removed | $222,000$101/sqft |
Source: Texas Family Realty #13652110 Report a problem | ||
| 7/28/2017 | Price change | $222,000-1.3%$101/sqft |
Source: Texas Family Realty #13652110 Report a problem | ||
| 7/19/2017 | Listed for sale | $224,900+37.1%$102/sqft |
Source: Texas Family Realty #13652110 Report a problem | ||
| 2/18/2016 | Sold | -- |
Source: Agent Provided Report a problem | ||
| 2/5/2016 | Listed for sale | $164,000$75/sqft |
Source: Coldwell Banker Residential Brokerage - Southlake #13268732 Report a problem | ||
| 12/25/2015 | Listing removed | $164,000$75/sqft |
Source: Coldwell Banker Residential Brokerage - Southlake #13268732 Report a problem | ||
| 12/5/2015 | Price change | $164,000-2.3%$75/sqft |
Source: Coldwell Banker Residential Brokerage - Southlake #13268732 Report a problem | ||
| 11/3/2015 | Listed for sale | $167,900+12%$76/sqft |
Source: Coldwell Banker Residential Brokerage - Southlake #13268732 Report a problem | ||
| 12/5/2014 | Sold | -- |
Source: Agent Provided Report a problem | ||
| 10/30/2014 | Listed for sale | $149,900+5.6%$68/sqft |
Source: Keller Williams Realty Arlingt #13045029 Report a problem | ||
| 3/14/2008 | Listing removed | $142,000$65/sqft |
Source: Prudential CA/TX/NV Realty #12-10949253 Report a problem | ||
| 3/5/2008 | Price change | $142,000-1.7%$65/sqft |
Source: Prudential CA/TX/NV Realty #12-10949253 Report a problem | ||
| 2/21/2008 | Listed for sale | $144,500$66/sqft |
Source: Prudential CA/TX/NV Realty #12-10949253 Report a problem | ||
| 9/13/2006 | Sold | -- |
Source: Public Record Report a problem | ||
Public tax history
| Year | Property taxes | Tax assessment |
|---|---|---|
| 2025 | $3,851 -48.7% | $254,411 -17.7% |
| 2024 | $7,503 -9.9% | $309,144 -9.2% |
| 2023 | $8,330 +52.7% | $340,331 +29.6% |
| 2022 | $5,455 +4.7% | $262,692 +25.1% |
| 2021 | $5,213 -2% | $210,000 |
| 2020 | $5,320 -3.9% | $210,000 -3% |
| 2019 | $5,537 +23% | $216,458 +23.2% |
| 2018 | $4,502 +9.7% | $175,669 +10% |
| 2017 | $4,106 -14.5% | $159,699 +1.1% |
| 2016 | $4,803 +34% | $158,037 +19% |
| 2015 | $3,585 | $132,800 |
| 2014 | $3,585 | $132,800 +9.8% |
| 2013 | -- | $120,900 +10.6% |
| 2012 | -- | $109,300 -4.1% |
| 2011 | -- | $114,000 -0.1% |
| 2010 | -- | $114,100 -9% |
| 2009 | -- | $125,400 -0.9% |
| 2008 | -- | $126,600 |
| 2007 | -- | $126,600 -5.6% |
| 2006 | -- | $134,100 -0.6% |
| 2005 | -- | $134,900 +5.2% |
| 2004 | -- | $128,200 |
| 2003 | -- | $128,200 +1% |
| 2002 | -- | $126,900 +7.2% |
| 2001 | -- | $118,400 |
Find assessor info on the county website
Monthly payment
Est. payment
Payment breakdown
Explore the cost of this home by adjusting the details. Changes won't be saved.Climate risks
Neighborhood: Remington Point
Nearby schools
Schools provided by the listing agent
- Elementary: Remingtnpt
- Middle: Marine Creek
- High: Chisolmtra
- District: Eagle MT-Saginaw ISD
Source: NTREIS. This data may not be complete. We recommend contacting the local school district to confirm school assignments for this home.


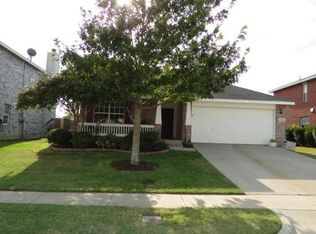
Similar homes
- $309,0004 bd2 ba1.9k sqft5908 Pacers Ln, Fort Worth, TX 76179For Sale
 MLS ID #21403201, David Brown. NTREIS
- $299,0004 bd3 ba2.3k sqft812 Jockey Club Ln, Fort Worth, TX 76179For Sale
 MLS ID #21402204, Deborah Trevino. NTREIS
- $298,0003 bd3 ba2.4k sqft6040 Saddle Flap Dr, Fort Worth, TX 76179For Sale
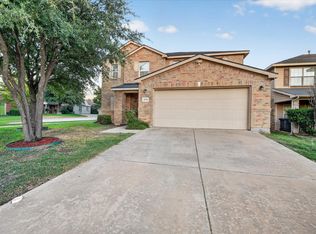 MLS ID #21437209, Abraham Eltiar. NTREIS
- $306,5004 bd3 ba2.6k sqft5825 Show Master Ln, Fort Worth, TX 76179For Sale
 MLS ID #21348793, Misty Kacho. NTREIS
