Welcome to this beautiful property for sale! This charming home boasts a cozy fireplace, creating the perfect ambiance for relaxation and warmth throughout the year. The inviting natural color palette enhances the property's appeal, providing a seamless and calming atmosphere. The well-designed kitchen features a nice backsplash that adds a touch of elegance and charm to the space. With other rooms for flexible living, you can easily adapt and personalize the layout to fit your needs. The primary bathroom offers double sinks, ensuring convenience and comfort for daily routines. You'll appreciate the good under sink storage, keeping your essentials organized and easily accessible. The fenced-in backyard provides privacy and security, ideal for outdoor gatherings and activities. Enjoy a peaceful sitting area in the backyard, perfect for lounging and enjoying the serene surroundings. Additional highlights include fresh interior paint and partial flooring replacement in some areas, ensurin
Sold
Price Unknown
6005 Bridal Trl, Fort Worth, TX 76179
4beds
2,443sqft
Single Family Residence
Built in 2001
7,840 Square Feet Lot
$331,400 Zestimate®
$--/sqft
$2,282 Estimated rent
Home value
$331,400
$315,000 - $348,000
$2,282/mo
Zestimate® history
Owner options
List your home for rent
$2,282/mo
Rent Zestimate®
Find your next renter with Zillow Rental Manager. Plus, with online applications, you can quickly screen prospective tenants – for free.
$2,282/mo
Rent Zestimate®
Refinance and save
$182/mo
Est. payment
Refinancing to a lower rate could help reduce your monthly payments and save thousands over the life of the loan.
$182/mo
Est. payment
Explore your selling options
Work with a Zillow partner agent
Leverage their expertise and Zillow's premium Showcase listings to get your home seen by more buyers.
Get startedList with your own agent
Get your home in front of millions of buyers by listing it on Zillow.
Learn how to do itSell it yourself
Take full control of how buyers see your home on Zillow by listing For Sale by Owner (FSBO).
List your homeWhat's special
Cozy fireplaceNatural color paletteFresh interior paintFlexible livingSink storageDouble sinksPrimary bathroom
Zillow last checked:
Listing updated:
Listed by:
Anyiesa Johnson 0731561 480-462-5392,
Opendoor Brokerage, LLC 480-462-5392,
Gloria Mays 469-809-1194,
Opendoor Brokerage, LLC
Bought with:
Eric Pangle
Great Western Realty
Source: NTREIS,MLS#: 20509392
Facts & features
Interior
Bedrooms & bathrooms
- Bedrooms: 4
- Bathrooms: 3
- Full bathrooms: 2
- 1/2 bathrooms: 1
Primary bedroom
- Level: Second
Living room
- Level: First
Heating
- Central, Natural Gas
Cooling
- Gas
Appliances
- Included: Dishwasher
Features
- Granite Counters
- Flooring: Carpet, Ceramic Tile, Laminate
- Has basement: No
- Number of fireplaces: 1
- Fireplace features: Gas, Gas Log, Living Room
Interior area
- Total interior livable area: 2,443 sqft
Property
Parking
- Total spaces: 2
- Parking features: Driveway, Garage
- Attached garage spaces: 2
- Has uncovered spaces: Yes
Features
- Levels: Two
- Stories: 2
- Pool features: None, Community
- Fencing: Wood
Lot
- Size: 7,840 Square Feet
Details
- Parcel number: 07378890
Construction
Type & style
- Home type: SingleFamily
- Architectural style: Detached
- Property subtype: Single Family Residence
Materials
- Brick, Other
- Foundation: Slab
Condition
- Year built: 2001
Utilities & green energy
- Water: Public
- Utilities for property: Water Available
Community & HOA
Community
- Features: Pool
- Subdivision: Remington Point Add
HOA
- Has HOA: Yes
- Services included: Maintenance Grounds
- HOA fee: $182 semi-annually
- HOA name: SBB Management Company
- HOA phone: 972-960-2800
Location
- Region: Fort Worth
Financial & listing details
- Tax assessed value: $322,035
- Annual tax amount: $6,901
- Date on market: 1/14/2024
- Cumulative days on market: 51 days
- Listing terms: Cash,Conventional,FHA,VA Loan
- Exclusions: Security system does not convey. Kwikset lock replaced at close.
Price history
| Date | Event | Price |
|---|---|---|
| 3/19/2024 | Sold | -- |
Source: NTREIS #20509392 Report a problem | ||
| 3/8/2024 | Pending sale | $340,000$139/sqft |
Source: NTREIS #20509392 Report a problem | ||
| 3/1/2024 | Contingent | $340,000$139/sqft |
Source: NTREIS #20509392 Report a problem | ||
| 2/8/2024 | Price change | $340,000-1.7%$139/sqft |
Source: NTREIS #20509392 Report a problem | ||
| 1/10/2024 | Listed for sale | $346,000+86.1%$142/sqft |
Source: NTREIS #20509392 Report a problem | ||
| 5/29/2015 | Sold | -- |
Source: Agent Provided Report a problem | ||
| 4/8/2015 | Listed for sale | $185,900$76/sqft |
Source: Coldwell Banker Residential Brokerage - Fort Worth Tanglewood #13126028 Report a problem | ||
Public tax history
| Year | Property taxes | Tax assessment |
|---|---|---|
| 2025 | $7,747 -0.9% | $322,035 |
| 2024 | $7,816 +51.5% | $322,035 -9.6% |
| 2023 | $5,159 -15.6% | $356,318 +29.9% |
| 2022 | $6,116 | $274,366 +17% |
| 2021 | -- | $234,452 +10.7% |
| 2020 | $5,370 +1.4% | $211,834 |
| 2019 | $5,296 -4.5% | $211,834 +12.2% |
| 2018 | $5,548 +7.4% | $188,775 +8.6% |
| 2017 | $5,166 +26.2% | $173,774 +5.6% |
| 2016 | $4,095 +5.4% | $164,586 +15.3% |
| 2015 | $3,886 | $142,700 |
| 2014 | $3,886 | $142,700 +10% |
| 2013 | -- | $129,700 +10.9% |
| 2012 | -- | $116,900 -4.2% |
| 2011 | -- | $122,000 -0.2% |
| 2010 | -- | $122,200 -8.9% |
| 2009 | -- | $134,200 -1% |
| 2008 | -- | $135,600 |
| 2007 | -- | $135,600 -5.7% |
| 2006 | -- | $143,800 +0.1% |
| 2005 | -- | $143,700 +5.3% |
| 2004 | -- | $136,500 |
| 2003 | -- | $136,500 +2.8% |
| 2002 | -- | $132,800 +1071.1% |
| 2001 | -- | $11,340 |
| 2000 | -- | $11,340 |
Find assessor info on the county website
Neighborhood: Remington Point
Nearby homes
- $325,4004 bd3 ba2.1k sqft6001 Bridal Trl, Fort Worth, TX 76179Off Market
- $266,0003 bd2 ba1.7k sqft6009 Bridal Trl, Fort Worth, TX 76179Off Market
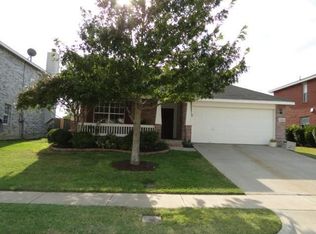
- $308,8004 bd3 ba2.5k sqft6013 Bridal Trl, Fort Worth, TX 76179Off Market
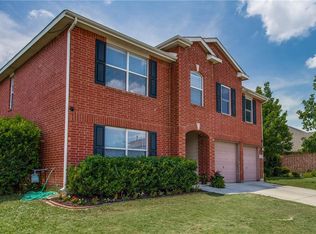
- $267,1003 bd2 ba1.7k sqft6004 Grand Champion Blvd, Fort Worth, TX 76179Off Market

- $245,1003 bd2 ba1.2k sqft6008 Grand Champion Blvd, Fort Worth, TX 76179Off Market
- $317,0004 bd2 ba1.8k sqft6000 Grand Champion Blvd, Fort Worth, TX 76179Off Market
- $309,4004 bd2 ba2.5k sqft6017 Bridal Trl, Fort Worth, TX 76179Off Market
- $405,2004 bd3 ba3k sqft912 Gray Wash Dr, Saginaw, TX 76179Off Market
Nearby schools
GreatSchools rating
- 3/10Remington Point Elementary SchoolGrades: PK-5Distance: 0.4 mi
- 4/10Marine Creek MiddleGrades: 6-8Distance: 0.8 mi
- 5/10Chisholm Trail High SchoolGrades: 9-12Distance: 1.1 mi
Schools provided by the listing agent
- Elementary: Remingtnpt
- Middle: Marine Creek
- High: Chisholm Trail
- District: Eagle MT-Saginaw ISD
Source: NTREIS. This data may not be complete. We recommend contacting the local school district to confirm school assignments for this home.
Get a cash offer in 3 minutes
Find out how much your home could sell for in as little as 3 minutes with a no-obligation cash offer.
Estimated market value
$331,400
Get a cash offer in 3 minutes
Find out how much your home could sell for in as little as 3 minutes with a no-obligation cash offer.
Estimated market value
$331,400
- Texas
- Tarrant County
- Fort Worth
- 76179
- Remington Point
- 6005 Bridal Trl
