Set on five rolling, tree-studded acres just outside Azle, this 2007-built stone and timber home offers 3,050 square feet of single-story living with no HOA. A covered front porch leads into soaring vaulted ceilings, exposed wood beams, and a stone fireplace anchoring the living room. The eat-in kitchen features granite counters, a center island, and a walk-in pantry. The primary suite offers a soaking tub, separate shower, dual vanities, and a walk-in closet, while two additional bedrooms flex easily as guest rooms or a home office. Mature trees and rolling terrain create a private, park-like setting served by a private well and aerobic septic. Minutes from FM 730 and Eagle Mountain Lake, less than 1 hour from DFW International Airport.
For sale
$450,000
7251 S Fm 730, Azle, TX 76020
3beds
3,050sqft
Single Family Residence
Built in 2007
5 Acres Lot
$436,400 Zestimate®
$148/sqft
$-- HOA
What's special
Single-story livingGranite countersEat-in kitchenSoaking tubSoaring vaulted ceilingsWalk-in closetMature trees
- 52 days
- 2,778
- 361
Likely to sell faster than
Zillow last checked:
Listing updated:
Listed by:
Justin Lewis 0762212 214-617-3070,
Milestone Realty Texas LLC 214-617-3070,
Grace Kotter 0843732 469-823-5072,
Milestone Realty Texas LLC
Source: NTREIS,MLS#: 21352300
Facts & features
Interior
Bedrooms & bathrooms
- Bedrooms: 3
- Bathrooms: 2
- Full bathrooms: 2
Primary bedroom
- Features: Ceiling Fan(s), Dual Sinks, Double Vanity, En Suite Bathroom, Garden Tub/Roman Tub, Separate Shower, Walk-In Closet(s)
- Level: First
- Dimensions: 17 x 15
Bedroom
- Features: Ceiling Fan(s)
- Level: First
- Dimensions: 14 x 14
Bedroom
- Features: Ceiling Fan(s), Walk-In Closet(s)
- Level: First
- Dimensions: 14 x 12
Primary bathroom
- Features: Built-in Features, Dual Sinks, Double Vanity, En Suite Bathroom, Jetted Tub, Separate Shower
- Level: First
- Dimensions: 15 x 7
Dining room
- Features: Built-in Features, Ceiling Fan(s)
- Level: First
- Dimensions: 23 x 8
Other
- Features: Built-in Features
- Level: First
- Dimensions: 9 x 4
Kitchen
- Features: Built-in Features, Eat-in Kitchen, Granite Counters, Kitchen Island, Pantry, Stone Counters, Walk-In Pantry
- Level: First
- Dimensions: 15 x 14
Living room
- Features: Built-in Features, Ceiling Fan(s), Fireplace
- Level: First
- Dimensions: 23 x 12
Heating
- Central, Electric
Cooling
- Ceiling Fan(s), Electric
Appliances
- Included: Some Gas Appliances, Dishwasher, Electric Cooktop, Electric Oven, Electric Water Heater, Plumbed For Gas
- Laundry: Washer Hookup, Gas Dryer Hookup
Features
- Built-in Features, Decorative/Designer Lighting Fixtures, Double Vanity, Eat-in Kitchen, Granite Counters, High Speed Internet, Kitchen Island, Open Floorplan, Pantry, Walk-In Closet(s)
- Flooring: Carpet, Ceramic Tile
- Has basement: No
- Number of fireplaces: 1
- Fireplace features: Gas, Living Room, Stone
Interior area
- Total interior livable area: 3,050 sqft
Video & virtual tour
Property
Parking
- Parking features: Driveway, Parking Pad
Features
- Levels: One
- Stories: 1
- Pool features: None
Lot
- Size: 5 Acres
- Features: Acreage, Rolling Slope, Many Trees
Details
- Parcel number: R000061146
Construction
Type & style
- Home type: SingleFamily
- Architectural style: Contemporary/Modern,Detached
- Property subtype: Single Family Residence
Materials
- Rock, Stone, Wood Siding
- Foundation: Slab
- Roof: Composition
Condition
- Year built: 2007
Utilities & green energy
- Sewer: Aerobic Septic
- Water: Private
- Utilities for property: Septic Available, Water Available
Community & HOA
Community
- Security: Smoke Detector(s)
- Subdivision: H & Ob Railroad Company Surv A
HOA
- Has HOA: No
Location
- Region: Azle
Financial & listing details
- Price per square foot: $148/sqft
- Tax assessed value: $645,810
- Annual tax amount: $9,221
- Date on market: 8/10/2026
- Cumulative days on market: 53 days
- Exclusions: All TV's and mounted equipment
Estimated market value
$436,400
$415,000 - $458,000
$2,357/mo
Price history
| Date | Event | Price |
|---|---|---|
| 8/10/2026 | Listed for sale | $450,000-24.4%$148/sqft |
Source: NTREIS #21352300 Report a problem | ||
| 4/5/2023 | Listing removed | -- |
Source: NTREIS #20102621 Report a problem | ||
| 11/30/2022 | Price change | $595,000-0.8%$195/sqft |
Source: NTREIS #20102621 Report a problem | ||
| 7/1/2022 | Listed for sale | $599,900+10.1%$197/sqft |
Source: NTREIS #20102621 Report a problem | ||
| 3/2/2022 | Listing removed | -- |
Source: NTREIS #14375566 Report a problem | ||
| 8/23/2021 | Pending sale | $545,000$179/sqft |
Source: NTREIS #14537750 Report a problem | ||
| 6/24/2021 | Price change | $545,000-3.5%$179/sqft |
Source: NTREIS #14537750 Report a problem | ||
| 4/3/2021 | Listed for sale | $565,000$185/sqft |
Source: NTREIS #14537750 Report a problem | ||
| 3/26/2021 | Pending sale | $565,000$185/sqft |
Source: NTREIS #14537750 Report a problem | ||
| 3/22/2021 | Listed for sale | $565,000-0.7%$185/sqft |
Source: NTREIS #14537750 Report a problem | ||
| 2/9/2021 | Listing removed | $569,000$187/sqft |
Source:  Keller Williams #14375566 Report a problem Keller Williams #14375566 Report a problem | ||
| 11/22/2020 | Price change | $569,000-1.7%$187/sqft |
Source: NTREIS #14375566 Report a problem | ||
| 9/17/2020 | Price change | $579,000-1%$190/sqft |
Source: Keller Williams Realty - Waco #197068 Report a problem | ||
| 9/9/2020 | Price change | $585,000+1%$192/sqft |
Source: Keller Williams Realty - Waco #197068 Report a problem | ||
| 8/12/2020 | Price change | $579,000-1%$190/sqft |
Source: Keller Williams Advantage #14375566 Report a problem | ||
| 6/22/2020 | Listed for sale | $585,000$192/sqft |
Source: Keller Williams Advantage #14370790 Report a problem | ||
Public tax history
| Year | Property taxes | Tax assessment |
|---|---|---|
| 2025 | $2,733 +2.9% | $645,810 +5.5% |
| 2024 | $2,657 +4.6% | $612,000 |
| 2023 | $2,540 -3.1% | $612,000 +46.7% |
| 2022 | $2,621 +49.1% | $417,300 +15.1% |
| 2021 | $1,758 +4.5% | $362,470 +26.3% |
| 2020 | $1,682 +11.7% | $287,080 |
| 2019 | $1,506 +4.8% | $287,080 +34.6% |
| 2018 | $1,437 -58% | $213,320 |
| 2017 | $3,418 +16% | $213,320 +28.2% |
| 2016 | $2,948 -2.2% | $166,420 |
| 2015 | $3,014 | $166,420 +1.4% |
| 2014 | $3,014 | $164,120 |
| 2013 | -- | $164,120 -4.5% |
| 2012 | -- | $171,930 |
| 2011 | -- | $171,930 -6.4% |
| 2010 | -- | $183,590 |
| 2009 | -- | $183,590 |
| 2008 | -- | -- |
Find assessor info on the county website
Monthly payment
Est. payment
Payment breakdown
Explore the cost of this home by adjusting the details. Changes won't be saved.Climate risks
Neighborhood: 76020
Nearby schools
Schools provided by the listing agent
- Elementary: Silver Creek
- Middle: Azle
- High: Azle
- District: Azle ISD
Source: NTREIS. This data may not be complete. We recommend contacting the local school district to confirm school assignments for this home.
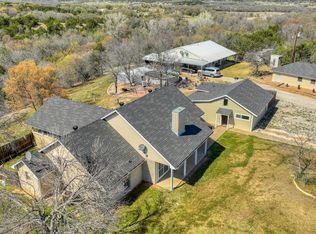
Similar homes
- $499,0003 bd2 ba1.9k sqft148 Fossil Rock Dr, Azle, TX 76020For Sale
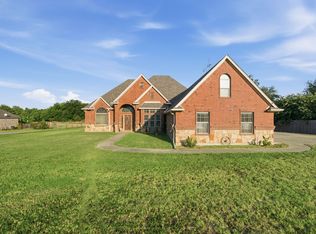 MLS ID #21345537, Jackie South. NTREIS
 - $619,0004 bd3 ba3.4k sqft676 Boling Ranch Rd, Azle, TX 76020For Sale
 MLS ID #21370470, Marsha Hardin. NTREIS
 - $550,0004 bd3 ba2.7k sqft13041 Stacey Valley Dr, Azle, TX 76020For Sale
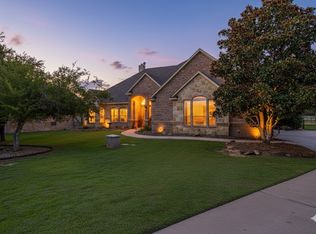 MLS ID #21360141, James Biedenharn. NTREIS
 - $669,0003 bd2 ba2.5k sqft128 Horizon Cir, Azle, TX 76020For Sale
 MLS ID #21340498, Amanda Langley. NTREIS
