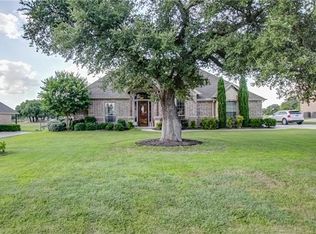
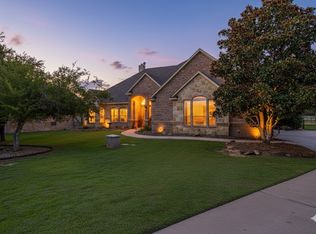
LAURA GARAFOLA 972-655-9195 EXCLUSIVE LISTING AGENT LAURAGARAGOLA@GMAIL.COM Great open center hall floor plan w/over 2400 sq ft. Formal dining room accented with millwork. Study; soaring beamed ceiling in great room. Opens to custom designed kitchen including furniture based cabinets accented by tile backsplash, granite countertops spacious walk-in pantry. From bkfst room or great room enjoy looking out to your huge,level backyard of the acre lot. Cozy up by the stone fp in the family room. The master bedroom is a retreat by itself, enhanced by a cove ceiling and a luxury mstr bath with walk-in tiled shower, jetted tub, expanded dbl vanity, built-in tv and custom walk-in closet. This home also features split bedroom arrangement with high ceilings and fans. Wrap this up with a side entry 3-car garage and these updates: Hot water heater, 2014; laminate flooring, 2014; added flower beds, 2013; extended drive, added sidewalk from drive to back porch, extended porch, 2012; and added trees
This property is not currently displayed as for sale or rent on Zillow. This may be different from what's on other websites or public sources.