Welcome to this beautifully updated home in the highly desirable Park Glen neighborhood! Designed for comfortable living and outdoor entertaining, this home features an incredible backyard oasis with a sparkling pool and extensive recent upgrades. The pool was updated with 20-year PebbleTec plaster, new tile, anti-entrapment drain covers, a color-changing LED light, a new concrete pool deck, and a Dolphin Cayman robotic cleaner (2023), plus a new energy-efficient variable-speed pool pump motor (2026). The professionally landscaped backyard includes Zeon Zoysia sod, Carolina Cherry Laurels, Chinese elms, Sunshine Ligustrum shrubs, a paver grilling area, pool safety fence (2021), north-side gate, and an 8-foot privacy fence with dog run (2023). Inside, you'll find two living areas, two dining areas, and a spacious kitchen open to the family room. The kitchen features a farmhouse sink, a recently replaced ducted vent hood, stainless steel appliances, and a gas range. Beautiful wood flooring extends throughout, with carpet only on the staircase. The first floor includes an updated powder bath. Upstairs offers a spacious primary suite with a beautifully renovated bath featuring a glass-enclosed shower, updated tile, luxury vinyl plank flooring, and a soaking tub (2026), plus two generously sized secondary bedrooms. Additional updates include fresh interior paint, new first-floor ceiling fans, a Chamberlain smart garage door opener with camera, and a recently installed attic ladder. Park Glen offers an active neighborhood association with annual events, including Fourth of July fireworks, Turkey Trot, and Holiday in the Park. Residents enjoy seven neighborhood parks and are just a short walk from the 217-acre Arcadia Trail Park with hiking and biking trails, disc golf, playgrounds, and green space. Conveniently located about 12 miles north of downtown Fort Worth with easy access to I-35W and major employers, including Medical City Alliance.
For sale
$375,000
7508 Los Padres Trl, Fort Worth, TX 76137
3beds
1,974sqft
:
Get pre-qualified$2,795/mo
Single Family Residence
Built in 1989
7,143 Square Feet Lot
$367,900 Zestimate®
$190/sqft
$9/mo HOA
What's special
Sparkling poolUpdated tileProfessionally landscaped backyardFresh interior paintIncredible backyard oasisBeautiful wood flooringStainless steel appliances
- 12 days |
- 989 |
- 137 |
Likely to sell faster than
Zillow last checked:
Listing updated:
Listed by:
Lori Flaherty 0571493 817-521-5206,
Keller Williams Lonestar DFW 817-795-2500
Source: NTREIS,MLS#: 21330077
Facts & features
Interior
Bedrooms & bathrooms
- Bedrooms: 3
- Bathrooms: 3
- Full bathrooms: 2
- 1/2 bathrooms: 1
Primary bedroom
- Features: Ceiling Fan(s), En Suite Bathroom, Walk-In Closet(s)
- Level: Second
- Dimensions: 16 x 13
Bedroom
- Features: Ceiling Fan(s), Walk-In Closet(s)
- Level: Second
- Dimensions: 14 x 12
Bedroom
- Level: Second
- Dimensions: 10 x 10
Primary bathroom
- Features: Dual Sinks, En Suite Bathroom, Garden Tub/Roman Tub, Separate Shower
- Level: Second
- Dimensions: 12 x 10
Breakfast room nook
- Level: First
- Dimensions: 12 x 7
Dining room
- Features: Ceiling Fan(s)
- Level: First
- Dimensions: 12 x 10
Family room
- Features: Ceiling Fan(s), Fireplace
- Level: First
- Dimensions: 16 x 16
Other
- Level: Second
- Dimensions: 7 x 5
Half bath
- Level: First
- Dimensions: 5 x 4
Kitchen
- Features: Eat-in Kitchen, Pantry, Walk-In Pantry
- Level: First
- Dimensions: 13 x 10
Laundry
- Features: Built-in Features
- Level: First
- Dimensions: 16 x 6
Living room
- Level: First
- Dimensions: 14 x 11
Heating
- Central, Fireplace(s), Natural Gas
Cooling
- Central Air, Ceiling Fan(s), Electric, Zoned
Appliances
- Included: Some Gas Appliances, Dishwasher, Gas Cooktop, Disposal, Gas Oven, Gas Water Heater, Plumbed For Gas
- Laundry: Washer Hookup, Dryer Hookup, ElectricDryer Hookup, Laundry in Utility Room
Features
- Built-in Features, Decorative/Designer Lighting Fixtures, Double Vanity, Eat-in Kitchen, High Speed Internet, Open Floorplan, Pantry, Cable TV, Walk-In Closet(s)
- Flooring: Carpet, Ceramic Tile, Wood
- Windows: Window Coverings
- Has basement: No
- Number of fireplaces: 1
- Fireplace features: Family Room, Gas, Gas Starter, Masonry
Interior area
- Total interior livable area: 1,974 sqft
Video & virtual tour
Property
Parking
- Total spaces: 2
- Parking features: Driveway, Garage Faces Front, Garage, Garage Door Opener
- Attached garage spaces: 2
Features
- Levels: Two
- Stories: 2
- Patio & porch: Rear Porch, Patio, Covered
- Exterior features: Dog Run, Rain Gutters
- Pool features: Gunite, In Ground, Pool
- Fencing: Wood
Lot
- Size: 7,143 Square Feet
- Features: Interior Lot, Landscaped, Level, Subdivision, Sprinkler System, Few Trees
Details
- Parcel number: 06221556
Construction
Type & style
- Home type: SingleFamily
- Architectural style: Traditional,Detached
- Property subtype: Single Family Residence
- Attached to another structure: Yes
Materials
- Brick
Condition
- Year built: 1989
Utilities & green energy
- Sewer: Public Sewer
- Water: Public
- Utilities for property: Natural Gas Available, Sewer Available, Separate Meters, Water Available, Cable Available
Green energy
- Energy efficient items: Appliances, HVAC, Thermostat, Windows
Community & HOA
Community
- Features: Playground, Park, Trails/Paths, Sidewalks
- Subdivision: Park Glen Add
HOA
- Has HOA: Yes
- Services included: All Facilities, Association Management, Maintenance Grounds
- HOA fee: $110 annually
- HOA name: Neighborhood Management
- HOA phone: 972-359-1548
Location
- Region: Fort Worth
Financial & listing details
- Price per square foot: $190/sqft
- Tax assessed value: $307,000
- Annual tax amount: $7,369
- Date on market: 7/17/2026
- Listing terms: Cash,Conventional,FHA,VA Loan
- Exclusions: Shelf in garage
Estimated market value
$367,900
$350,000 - $386,000
$2,620/mo
Price history
| Date | Event | Price |
|---|---|---|
| 7/17/2026 | Listed for sale | $375,000+47.1%$190/sqft |
Source: NTREIS #21330077 Report a problem | ||
| 1/10/2020 | Sold | -- |
Source: Agent Provided Report a problem | ||
| 12/5/2019 | Listed for sale | $254,900$129/sqft |
Source: Keller Williams Realty-FM #14235145 Report a problem | ||
Public tax history
| Year | Property taxes | Tax assessment |
|---|---|---|
| 2025 | $5,217 -14.8% | $307,000 -5.8% |
| 2024 | $6,124 -0.5% | $326,002 -12% |
| 2023 | $6,154 -12.7% | $370,426 +23.5% |
| 2022 | $7,048 +3.9% | $299,958 +13.7% |
| 2021 | $6,782 +9.5% | $263,900 +11.6% |
| 2020 | $6,192 +3.2% | $236,560 -0.5% |
| 2019 | $6,000 +43.4% | $237,841 +14.4% |
| 2018 | $4,185 -19.9% | $207,834 +0.4% |
| 2017 | $5,226 +9.1% | $207,056 +13.9% |
| 2016 | $4,788 +11.2% | $181,832 +16.4% |
| 2015 | $4,305 | $156,149 +5.4% |
| 2014 | $4,305 | $148,200 +3.7% |
| 2013 | -- | $142,900 +0.6% |
| 2012 | -- | $142,100 -0.3% |
| 2011 | -- | $142,500 -0.2% |
| 2010 | -- | $142,800 -2.4% |
| 2009 | -- | $146,300 +4% |
| 2008 | -- | $140,700 |
| 2007 | -- | $140,700 |
| 2006 | -- | $140,700 |
| 2005 | -- | $140,700 |
| 2004 | -- | $140,700 |
| 2003 | -- | $140,700 +11.4% |
| 2002 | -- | $126,300 +5.9% |
| 2001 | -- | $119,300 +9.4% |
| 2000 | -- | $109,000 |
Find assessor info on the county website
Monthly payment
Est. payment
Payment breakdown
Explore the cost of this home by adjusting the details. Changes won't be saved.Climate risks
Neighborhood: Park Glen
Nearby schools
GreatSchools rating
- 9/10Park Glen Elementary SchoolGrades: PK-4Distance: 0.4 mi
- 8/10Hillwood Middle SchoolGrades: 7-8Distance: 1.1 mi
- 6/10Central High SchoolGrades: 9-12Distance: 2.4 mi
Schools provided by the listing agent
- Elementary: Parkglen
- Middle: Hillwood
- High: Central
- District: Keller ISD
Source: NTREIS. This data may not be complete. We recommend contacting the local school district to confirm school assignments for this home.
- $298,0003 bd2 ba1.6k sqft7512 Los Padres Trl, Fort Worth, TX 76137Off Market
- $386,9004 bd2 ba2.3k sqft7504 Los Padres Trl, Fort Worth, TX 76137Off Market
- $--4 bd3 ba2.1k sqft7513 Olympia Trl, Fort Worth, TX 76137Sold
- $391,9003 bd2 ba2.6k sqft7516 Los Padres Trl, Fort Worth, TX 76137Off Market
- $372,8003 bd3 ba1.9k sqft7509 Olympia Trl, Fort Worth, TX 76137Off Market
- $--3 bd3 ba2k sqft7500 Los Padres Trl, Fort Worth, TX 76137Sold
- $--3 bd2 ba1.4k sqft7505 Olympia Trl, Fort Worth, TX 76137Sold
- $364,6003 bd2 ba2k sqft7517 Olympia Trl, Fort Worth, TX 76137Off Market
A local agent can set up tours, give advice and negotiate with sellers.
Similar homes
- $369,9003 bd3 ba2k sqft5400 Crater Lake Dr, Fort Worth, TX 76137For Sale
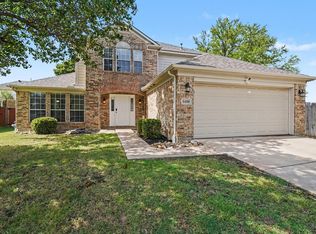 MLS ID #21336892, Robert Salmons. NTREIS
 - $349,0003 bd2 ba1.6k sqft5554 Canyon Lands Dr, Fort Worth, TX 76137For Sale
 MLS ID #21342616, Cecilia Baca-Pena. NTREIS
 - $405,0004 bd3 ba2.6k sqft8101 Ross Lake Dr, Fort Worth, TX 76137For Sale
 MLS ID #21340793, Leonard McManaman. NTREIS
 - $399,0004 bd3 ba2.5k sqft7620 Arcadia Trl, Fort Worth, TX 76137For Sale
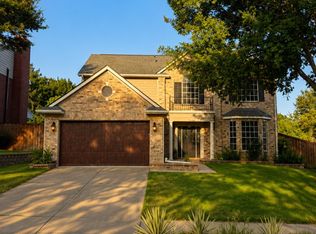 MLS ID #21323450, Jim Glynn. NTREIS
 - $415,0003 bd2 ba1.8k sqft8364 Everglades Cir, Fort Worth, TX 76137For SaleMLS ID #21340535, Becky Broadhurst. NTREIS
- $385,0004 bd3 ba2.2k sqft7228 Mesa Verde Trl, Fort Worth, TX 76137For SaleMLS ID #21300407, Joanna Batsel. NTREIS
- $--4 bd2 ba2.1k sqft6705 Northland Dr, Fort Worth, TX 76137AuctionAuction.com 2
- $399,9004 bd3 ba2.6k sqft7104 Starwood Dr, Fort Worth, TX 76137For SaleMLS ID #21339943, Drinda Randall. NTREIS
- $450,0004 bd3 ba2.2k sqft7824 Teal Dr, Fort Worth, TX 76137For SaleMLS ID #21334711, Kimberly Bowlden. NTREIS
- $380,0004 bd2 ba2.1k sqft5456 Glen Canyon Rd, Fort Worth, TX 76137For SaleMLS ID #21275233, Tod Franklin. NTREIS
- $330,0003 bd2 ba1.6k sqft5400 Turtle River Ct, Fort Worth, TX 76137For SaleMLS ID #21297438, Brenda Rodriguez. NTREIS
- $340,0003 bd2 ba1.6k sqft4600 Angelina Way, Fort Worth, TX 76137For SaleMLS ID #21325319, Jonathan Corza. NTREIS
- $345,0004 bd2 ba1.7k sqft4621 Angelina Way, Fort Worth, TX 76137For SaleMLS ID #21323224, Barbara Farner. NTREIS
- $325,0003 bd2 ba1.8k sqft7204 Mesa Verde Trl, Fort Worth, TX 76137For SaleMLS ID #21327497, Rachel Mann. NTREIS
- $--3 bd2 ba1.8k sqft5737 Round Rock Rd, Haltom City, TX 76137AuctionAuction.com 2
- $420,0003 bd2 ba2.3k sqft8320 Bandelier Trl, Fort Worth, TX 76137For SaleMLS ID #21321023, Sarah Jabin. NTREIS
- $289,9003 bd2 ba1.7k sqft4409 Buckeye St, Fort Worth, TX 76137For SaleMLS ID #21340530, Russell Taylor. NTREIS
- $400,0004 bd3 ba2.1k sqft7516 Lake Arrowhead Dr, Fort Worth, TX 76137For SaleMLS ID #21063630, Isha Muhina. NTREIS
- $349,9004 bd2 ba1.7k sqft4512 Angelina Way, Fort Worth, TX 76137For SaleMLS ID #21328457, Adam Cromer. NTREIS
- $360,0004 bd2 ba2.1k sqft5375 Natchez Trl, Fort Worth, TX 76137For SaleMLS ID #21293637, Taylor Brakefield. NTREIS
