Seller is OFFERING $10K toward BUYER CONCESSIONS. Discover move-in-ready comfort and inviting style at 4600 Angelina Way, a well-maintained 3-bedroom, 2-bath home offering approximately 1,661 square feet of bright, functional living space. Built in 1997, this residence combines an open-concept layout with thoughtful updates, making it an appealing option for buyers seeking a spacious home with modern finishes and easy everyday flow. Large windows bring abundant natural light into the main living areas, enhancing the home's open, airy atmosphere. Attractive laminate flooring extends throughout much of the interior, while updated lighting adds a fresh, polished look. The kitchen is designed for both daily use and entertaining, featuring granite countertops, updated appliances, generous workspace, and a seamless connection to the dining and living areas. The flexible floor plan provides comfortable separation between the three bedrooms while maintaining convenient access to the home's shared spaces. Two full bathrooms support everyday functionality, and the neutral interior offers a versatile backdrop for a variety of design preferences. Recent improvements include a new roof, updated appliances, refreshed lighting, and a patio floor installation that enhances the outdoor living area. The patio creates an inviting setting for relaxing, dining, or enjoying the outdoors. With its bright interior, open living spaces, practical single-story design, and move-in-ready condition, 4600 Angelina Way delivers the features today's buyers frequently search for in a well-located 3-bedroom home. Schedule a showing to experience the natural light, comfortable layout, and thoughtful improvements firsthand.
For sale
Price cut: $5K (9/30)
$330,000
4600 Angelina Way, Fort Worth, TX 76137
3beds
1,661sqft
Single Family Residence
Built in 1997
5,357 Square Feet Lot
$332,200 Zestimate®
$199/sqft
$9/mo HOA
What's special
Inviting styleOpen living spacesUpdated appliancesGenerous workspaceMove-in-ready comfortGranite countertopsOpen airy atmosphere
- 76 days
- 303
- 36
Zillow last checked:
Listing updated:
Listed by:
Martin Corza 0770584 972-954-4791,
Redfin Corporation 972-954-4791
Source: NTREIS,MLS#: 21325319
Facts & features
Interior
Bedrooms & bathrooms
- Bedrooms: 3
- Bathrooms: 2
- Full bathrooms: 2
Primary bedroom
- Features: Walk-In Closet(s)
- Level: First
- Dimensions: 12 x 16
Bedroom
- Level: First
- Dimensions: 12 x 11
Bedroom
- Level: First
- Dimensions: 12 x 9
Primary bathroom
- Features: Granite Counters
- Level: First
- Dimensions: 10 x 10
Breakfast room nook
- Level: First
- Dimensions: 12 x 8
Dining room
- Level: First
- Dimensions: 12 x 10
Kitchen
- Features: Stone Counters
- Level: First
- Dimensions: 12 x 12
Living room
- Level: First
- Dimensions: 13 x 22
Heating
- Central
Cooling
- Central Air
Appliances
- Included: Dishwasher, Gas Cooktop, Disposal, Gas Oven, Gas Range, Gas Water Heater, Microwave, Vented Exhaust Fan
Features
- Walk-In Closet(s)
- Flooring: Laminate, Tile
- Has basement: No
- Number of fireplaces: 1
- Fireplace features: Gas
Interior area
- Total interior livable area: 1,661 sqft
Video & virtual tour
Property
Parking
- Total spaces: 2
- Parking features: Garage, Garage Door Opener
- Attached garage spaces: 2
Features
- Levels: One
- Stories: 1
- Pool features: None
Lot
- Size: 5,357 Square Feet
Details
- Parcel number: 06791352
Construction
Type & style
- Home type: SingleFamily
- Architectural style: Detached
- Property subtype: Single Family Residence
Materials
- Foundation: Slab
- Roof: Shingle
Condition
- Resale
- Year built: 1997
Utilities & green energy
- Utilities for property: Electricity Connected, Electricity Not Available
Community & HOA
Community
- Security: Carbon Monoxide Detector(s), Fire Alarm, Smoke Detector(s)
- Subdivision: Park Glen Add
HOA
- Has HOA: Yes
- Services included: Association Management
- HOA fee: $110 annually
- HOA name: Park Glen Hoa
- HOA phone: 972-359-1548
Location
- Region: Fort Worth
Financial & listing details
- Price per square foot: $199/sqft
- Tax assessed value: $295,774
- Annual tax amount: $7,099
- Date on market: 7/17/2026
- Cumulative days on market: 77 days
- Listing terms: Cash,Conventional,FHA,VA Loan
- Exclusions: N/A
Estimated market value
$332,200
$316,000 - $349,000
$2,176/mo
Price history
| Date | Event | Price |
|---|---|---|
| 9/30/2026 | Price change | $330,000-1.5%$199/sqft |
Source: NTREIS #21325319 Report a problem | ||
| 8/18/2026 | Price change | $335,000-1.5%$202/sqft |
Source: NTREIS #21325319 Report a problem | ||
| 7/17/2026 | Listed for sale | $340,000+6.6%$205/sqft |
Source: NTREIS #21325319 Report a problem | ||
| 2/12/2024 | Sold | -- |
Source: NTREIS #20410382 Report a problem | ||
| 1/18/2024 | Pending sale | $319,000$192/sqft |
Source: NTREIS #20410382 Report a problem | ||
| 1/10/2024 | Contingent | $319,000$192/sqft |
Source: NTREIS #20410382 Report a problem | ||
| 11/1/2023 | Price change | $319,000-1.2%$192/sqft |
Source: NTREIS #20410382 Report a problem | ||
| 9/7/2023 | Price change | $323,000-1.8%$194/sqft |
Source: NTREIS #20410382 Report a problem | ||
| 8/30/2023 | Listed for sale | $329,000$198/sqft |
Source: NTREIS #20410382 Report a problem | ||
| 8/24/2023 | Contingent | $329,000$198/sqft |
Source: NTREIS #20410382 Report a problem | ||
| 8/22/2023 | Price change | $329,000-1.8%$198/sqft |
Source: NTREIS #20410382 Report a problem | ||
| 8/17/2023 | Listed for sale | $335,000$202/sqft |
Source: NTREIS #20410382 Report a problem | ||
Public tax history
| Year | Property taxes | Tax assessment |
|---|---|---|
| 2025 | $4,970 -30.6% | $295,774 |
| 2024 | $7,163 +76% | $295,774 -5.3% |
| 2023 | $4,071 -29.8% | $312,310 +20.6% |
| 2022 | $5,799 +3.5% | $258,985 +17.6% |
| 2021 | $5,605 +7% | $220,273 +9% |
| 2020 | $5,237 +1.9% | $202,007 -0.4% |
| 2019 | $5,137 +5.7% | $202,743 +12.9% |
| 2018 | $4,861 +8.9% | $179,596 +1.8% |
| 2017 | $4,464 +9.2% | $176,459 +12.7% |
| 2016 | $4,086 +6.4% | $156,638 +16.1% |
| 2015 | $3,839 | $134,933 +1.5% |
| 2014 | $3,839 | $133,000 +6.9% |
| 2013 | -- | $124,400 +1% |
| 2012 | -- | $123,200 -2.9% |
| 2011 | -- | $126,900 -0.2% |
| 2010 | -- | $127,100 +2% |
| 2009 | -- | $124,600 |
| 2008 | -- | $124,600 |
| 2007 | -- | $124,600 |
| 2006 | -- | $124,600 |
| 2005 | -- | $124,600 |
| 2004 | -- | $124,600 |
| 2003 | -- | $124,600 +0.6% |
| 2002 | -- | $123,900 +6.1% |
| 2001 | -- | $116,800 +9.1% |
| 2000 | -- | $107,100 |
Find assessor info on the county website
Monthly payment
Est. payment
Payment breakdown
Explore the cost of this home by adjusting the details. Changes won't be saved.Climate risks
Neighborhood: Park Glen
Nearby schools
Schools provided by the listing agent
- Elementary: Bluebonnet
- Middle: Fossil Hill
- High: Central
- District: Keller ISD
Source: NTREIS. This data may not be complete. We recommend contacting the local school district to confirm school assignments for this home.
Similar homes
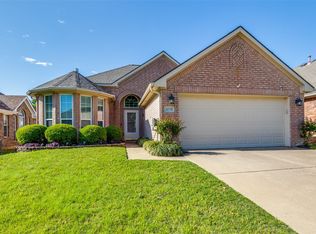
- $--3 bd2 ba1.2k sqft8128 Spruce Valley Dr, Fort Worth, TX 76137Auction
 Xome
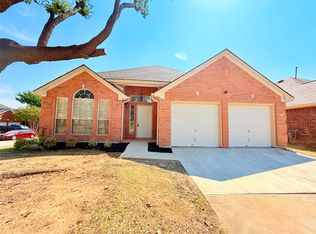
Xome - $305,0003 bd2 ba1.6k sqft4520 Angelina Way, Fort Worth, TX 76137For Sale
 MLS ID #21398598, Pam Hoodenpyle. NTREIS
 - $330,0003 bd2 ba1.7k sqft4533 Summerbrook Cir, Fort Worth, TX 76137For Sale
 MLS ID #21394717, Annie Taliaferro. NTREIS
 - $315,9003 bd2 ba1.8k sqft7960 Salmon Run Way, Fort Worth, TX 76137For Sale
 MLS ID #21393986, Jaden Pham. NTREIS
