Welcome to 8112 Heritage Place Drive, a beautifully updated single-story home tucked away on a quiet cul-de-sac in the desirable Heritage Hill community with NO HOA and zoned to highly acclaimed Keller ISD. Offering 4 bedrooms, 2 bathrooms, and a functional split-bedroom floor plan, this move-in-ready home blends modern updates with everyday comfort.
The spacious living area flows seamlessly into the dining room and updated kitchen, featuring granite countertops, a center island, abundant cabinetry, and brand-new kitchen appliances (2025). Durable laminate flooring extends throughout the home, replacing all carpet for a clean, contemporary look. Thoughtful upgrades include updated oil-rubbed bronze fixtures and door hardware, new lighting and ceiling fans throughout, new toilets and updated bathroom vanity in primary bath.
Major system improvements provide exceptional peace of mind, including a 4-ton Lennox Silver Series heat pump HVAC system installed in 2023 with Wi-Fi thermostat, transferable manufacturer warranties, and a new water heater installed in 2026. Fresh sod installed in 2026 enhances the shaded front yard. Back yard creates the perfect setting for entertaining, relaxing, or outdoor play. Ideally located just minutes from shopping, dining, parks, and major highways, this meticulously maintained home offers the perfect combination of style, comfort, and convenience. With significant recent upgrades already completed, all that's left to do is move in and enjoy!
Walking distance from Keller ISD schools, 2 miles from HEB, Alliance Town Center and Presidio dining, shopping and Andretti’s Indoor Karting and Games!
For sale
Price cut: $10K (7/31)
$330,000
8112 Heritage Place Dr, Fort Worth, TX 76137
4beds
1,825sqft
Single Family Residence
Built in 1995
7,535 Square Feet Lot
$327,300 Zestimate®
$181/sqft
$-- HOA
What's special
New toiletsDurable laminate flooringGranite countertopsFunctional split-bedroom floor planClean contemporary lookQuiet cul-de-sacBeautifully updated single-story home
- 33 days |
- 710 |
- 67 |
Zillow last checked:
Listing updated:
Listed by:
Lana Cline 0545796 817-888-8849,
The Property Shop 817-888-8849
Source: NTREIS,MLS#: 21329360
Facts & features
Interior
Bedrooms & bathrooms
- Bedrooms: 4
- Bathrooms: 2
- Full bathrooms: 2
Primary bedroom
- Level: First
- Dimensions: 19 x 12
Bedroom
- Features: Ceiling Fan(s)
- Level: First
- Dimensions: 9 x 13
Bedroom
- Features: Ceiling Fan(s)
- Level: First
- Dimensions: 10 x 12
Bedroom
- Features: Ceiling Fan(s)
- Level: First
- Dimensions: 11 x 10
Primary bathroom
- Features: Dual Sinks, En Suite Bathroom, Granite Counters, Garden Tub/Roman Tub, Separate Shower
- Level: First
- Dimensions: 8 x 9
Dining room
- Level: First
- Dimensions: 12 x 13
Kitchen
- Level: First
- Dimensions: 14 x 12
Living room
- Level: First
- Dimensions: 17 x 17
Living room
- Level: First
- Dimensions: 12 x 13
Utility room
- Features: Utility Room
- Level: First
- Dimensions: 5 x 6
Heating
- Central, Electric
Cooling
- Central Air, Ceiling Fan(s), Electric
Appliances
- Included: Dishwasher, Electric Oven, Electric Range, Electric Water Heater, Disposal, Ice Maker, Microwave, Refrigerator, Vented Exhaust Fan
- Laundry: Washer Hookup, Electric Dryer Hookup, Laundry in Utility Room
Features
- Granite Counters, High Speed Internet, Kitchen Island, Pantry, Vaulted Ceiling(s), Walk-In Closet(s)
- Flooring: Ceramic Tile, Vinyl
- Windows: Window Coverings
- Has basement: No
- Number of fireplaces: 1
- Fireplace features: Masonry, Wood Burning
Interior area
- Total interior livable area: 1,825 sqft
Video & virtual tour
Property
Parking
- Total spaces: 2
- Parking features: Driveway, Garage Faces Front, Garage, Garage Door Opener
- Attached garage spaces: 2
Features
- Levels: One
- Stories: 1
- Patio & porch: Rear Porch
- Exterior features: Rain Gutters
- Pool features: None
- Fencing: Back Yard,Fenced,Privacy
Lot
- Size: 7,535 Square Feet
- Features: Back Yard, Cul-De-Sac, Interior Lot, Lawn, Landscaped, Subdivision
Details
- Additional structures: Gazebo
- Parcel number: 06734928
Construction
Type & style
- Home type: SingleFamily
- Architectural style: Traditional,Detached
- Property subtype: Single Family Residence
Materials
- Brick
- Foundation: Slab
- Roof: Composition
Condition
- Resale
- Year built: 1995
Utilities & green energy
- Sewer: Public Sewer
- Water: Public
- Utilities for property: Cable Available, Electricity Available, Phone Available, Sewer Available, Separate Meters, Water Available
Community & HOA
Community
- Features: Sidewalks
- Security: Fire Alarm
- Subdivision: Heritage Hill Sub
HOA
- Has HOA: No
Location
- Region: Fort Worth
Financial & listing details
- Price per square foot: $181/sqft
- Tax assessed value: $330,127
- Annual tax amount: $7,412
- Date on market: 7/16/2026
- Cumulative days on market: 34 days
- Listing terms: Cash,Conventional,FHA,VA Loan
- Exclusions: 35
Estimated market value
$327,300
$311,000 - $344,000
$2,259/mo
Price history
| Date | Event | Price |
|---|---|---|
| 7/31/2026 | Price change | $330,000-2.9%$181/sqft |
Source: NTREIS #21329360 Report a problem | ||
| 7/16/2026 | Listed for sale | $340,000+9.7%$186/sqft |
Source: NTREIS #21329360 Report a problem | ||
| 2/27/2023 | Sold | -- |
Source: NTREIS #20190658 Report a problem | ||
| 2/6/2023 | Pending sale | $310,000$170/sqft |
Source: NTREIS #20190658 Report a problem | ||
| 1/26/2023 | Contingent | $310,000$170/sqft |
Source: NTREIS #20190658 Report a problem | ||
| 1/1/2023 | Listed for sale | $310,000$170/sqft |
Source: NTREIS #20190658 Report a problem | ||
| 12/28/2022 | Contingent | $310,000$170/sqft |
Source: NTREIS #20190658 Report a problem | ||
| 12/22/2022 | Listed for sale | $310,000$170/sqft |
Source: NTREIS #20190658 Report a problem | ||
| 12/15/2022 | Contingent | $310,000$170/sqft |
Source: NTREIS #20190658 Report a problem | ||
| 12/10/2022 | Price change | $310,000-1.3%$170/sqft |
Source: NTREIS #20190658 Report a problem | ||
| 12/2/2022 | Price change | $314,000-1.6%$172/sqft |
Source: NTREIS #20190658 Report a problem | ||
| 11/13/2022 | Price change | $319,000-1.5%$175/sqft |
Source: NTREIS #20190658 Report a problem | ||
| 11/2/2022 | Price change | $324,000-1.5%$178/sqft |
Source: NTREIS #20190658 Report a problem | ||
| 10/28/2022 | Listed for sale | $329,000$180/sqft |
Source: NTREIS #20190658 Report a problem | ||
| 10/26/2022 | Contingent | $329,000$180/sqft |
Source: NTREIS #20190658 Report a problem | ||
| 10/20/2022 | Listed for sale | $329,000$180/sqft |
Source: NTREIS #20190658 Report a problem | ||
| 12/14/2004 | Sold | -- |
Source: Public Record Report a problem | ||
| 9/9/1998 | Sold | -- |
Source: Public Record Report a problem | ||
Public tax history
| Year | Property taxes | Tax assessment |
|---|---|---|
| 2025 | $5,213 -30.3% | $330,127 |
| 2024 | $7,483 -3.2% | $330,127 -2.3% |
| 2023 | $7,727 +19.3% | $337,726 +35.1% |
| 2022 | $6,477 +18.7% | $250,000 +23.2% |
| 2021 | $5,458 -2.6% | $203,000 |
| 2020 | $5,602 -0.5% | $203,000 |
| 2019 | $5,629 +1.6% | $203,000 +6.6% |
| 2018 | $5,542 +5.2% | $190,509 +6.8% |
| 2017 | $5,269 +4.9% | $178,449 +6.6% |
| 2016 | $5,022 +46.6% | $167,347 +20.3% |
| 2015 | $3,426 | $139,071 +24.1% |
| 2014 | $3,426 | $112,100 +4.2% |
| 2013 | -- | $107,600 +0.7% |
| 2012 | -- | $106,800 -13.5% |
| 2011 | -- | $123,500 -1.8% |
| 2010 | -- | $125,700 +2.7% |
| 2009 | -- | $122,400 |
| 2008 | -- | $122,400 |
| 2007 | -- | $122,400 +2.6% |
| 2006 | -- | $119,300 +8.7% |
| 2005 | -- | $109,800 -1.9% |
| 2004 | -- | $111,900 -4.4% |
| 2003 | -- | $117,100 +2.5% |
| 2002 | -- | $114,200 +7.6% |
| 2001 | -- | $106,100 +9.3% |
| 2000 | -- | $97,100 |
Find assessor info on the county website
Monthly payment
Est. payment
Payment breakdown
Explore the cost of this home by adjusting the details. Changes won't be saved.Climate risks
Neighborhood: Summerfields
Nearby schools
GreatSchools rating
- 3/10Heritage Elementary SchoolGrades: PK-5Distance: 0.2 mi
- 5/10Vista Ridge MiddleGrades: 6-8Distance: 0.8 mi
- 5/10Fossil Ridge High SchoolGrades: 9-12Distance: 0.3 mi
Schools provided by the listing agent
- Elementary: Heritage
- Middle: Fossil Hill
- High: Fossilridg
- District: Keller ISD
Source: NTREIS. This data may not be complete. We recommend contacting the local school district to confirm school assignments for this home.
- $315,6004 bd2 ba2.1k sqft8108 Heritage Place Dr, Fort Worth, TX 76137Off Market

- $311,7003 bd2 ba2.2k sqft8116 Heritage Place Dr, Fort Worth, TX 76137Off Market
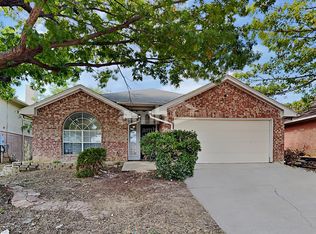
- $404,4004 bd3 ba3k sqft8124 Heritage Place Dr, Fort Worth, TX 76137Off Market
- $363,6004 bd2 ba3k sqft8104 Heritage Place Dr, Fort Worth, TX 76137Off Market
- $301,4004 bd2 ba1.7k sqft4100 Appleyard Dr, Fort Worth, TX 76137Off Market
- $275,1003 bd2 ba1.4k sqft4028 Appleyard Dr, Fort Worth, TX 76137Off Market
- $317,9003 bd2 ba2k sqft4104 Appleyard Dr, Fort Worth, TX 76137Off Market
- $312,6003 bd2 ba1.8k sqft4024 Appleyard Dr, Fort Worth, TX 76137Off Market
A local agent can set up tours, give advice and negotiate with sellers.
Similar homes
- $--4 bd2 ba1.9k sqft8150 Heritage Way Dr, Fort Worth, TX 76137Auction
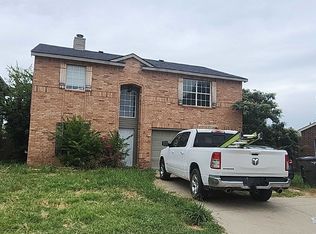 ServiceLink Auction
 - $326,0004 bd2 ba2k sqft4300 Windwillow Ct, Fort Worth, TX 76137For Sale
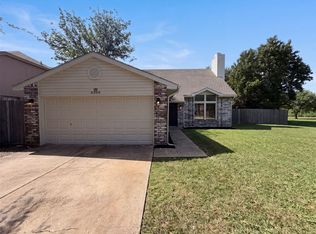 MLS ID #21337442, Amber Broadway. NTREIS
 - $365,0004 bd2 ba1.9k sqft7909 Hayfield Ct, Fort Worth, TX 76137For Sale
 MLS ID #21343722, Mike Andrade. NTREIS
 - $335,9994 bd2 ba1.7k sqft4008 Buckwheat St, Fort Worth, TX 76137For Sale
 MLS ID #21359342, Kevin Nguyen. NTREIS
 - $345,0004 bd2 ba1.8k sqft8173 Heritage Place Dr, Fort Worth, TX 76137For SaleMLS ID #21273823, Christina Carrasco. NTREIS
- $--3 bd2 ba1.6k sqft4528 Paloverde Dr, Fort Worth, TX 76137AuctionAuction.com 2
- $345,0004 bd3 ba1.9k sqft3908 Cannonwood Dr, Fort Worth, TX 76137For SaleMLS ID #21325320, Lori Jacobson. NTREIS
- $344,9004 bd2 ba1.7k sqft4512 Angelina Way, Fort Worth, TX 76137For SaleMLS ID #21328457, Adam Cromer. NTREIS
- $320,0003 bd2 ba1.7k sqft4217 Broken Arrow Rd, Fort Worth, TX 76137For SaleMLS ID #21240899, Corey Story. NTREIS
- $335,0003 bd2 ba1.6k sqft4600 Angelina Way, Fort Worth, TX 76137For SaleMLS ID #21325319, Martin Corza. NTREIS
- $330,0004 bd2 ba1.9k sqft3232 Chesington Dr, Fort Worth, TX 76137For SaleMLS ID #21328542, gaby Orrantia. NTREIS
- $299,0003 bd2 ba1.7k sqft4205 Longstraw Dr, Fort Worth, TX 76137For SaleMLS ID #21353879, Brandee Escalante. NTREIS
- $295,0003 bd3 ba1.6k sqft3720 Bigleaf Ln, Fort Worth, TX 76137For SaleMLS ID #21358405, Brenda Blaser. NTREIS
- $350,0003 bd2 ba1.5k sqft7921 Gardengate Ln, Fort Worth, TX 76137For SaleMLS ID #21290386, Penny James. NTREIS
- $298,0003 bd2 ba1.7k sqft7452 Blackthorn Dr, Fort Worth, TX 76137For SaleMLS ID #21360874, Bill Jones. NTREIS
- $348,0004 bd2 ba2k sqft8149 Keechi Creek Ct, Fort Worth, TX 76137For SaleMLS ID #21168838, Nikki Eche. NTREIS
- $300,0003 bd2 ba1.4k sqft7949 Waterside Trl, Fort Worth, TX 76137For SaleMLS ID #21312099, Mukesh Kottaparambath Unnimadhavan. NTREIS
- $350,0003 bd2 ba1.8k sqft4654 Park Ct, Fort Worth, TX 76137For SaleMLS ID #21309533, Yara Jabr. NTREIS
- $299,9003 bd2 ba1.6k sqft4205 Staghorn Cir S, Fort Worth, TX 76137For SaleMLS ID #21341035, Jeff Abate. NTREIS
- $380,0004 bd3 ba2.3k sqft4528 Coconino Ct, Fort Worth, TX 76137For SaleMLS ID #21351929, Jordan Karnes. NTREIS
