Welcome home! This spacious 4-bedroom, 2-bath residence is perfectly designed for a growing family. Upon entry, you are greeted by a versatile flex space ideal for a home office, formal dining room, or dedicated play area. The main level flows into an inviting living room, featuring a cozy fireplace, which opens seamlessly to the kitchen and breakfast area. The kitchen boasts granite countertops and offers direct access to the laundry room and the attached two-car garage.
The entire second floor is dedicated to rest and relaxation, housing all four bedrooms, a second dedicated living area, and the master suite. The master bedroom offers exceptional storage with two large walk-in closets. Recent updates include all-new carpeting and new light fixtures throughout the home.
The highlight of the exterior is the private, 16ft x 35ft patio, surrounded by mature vegetation that provides abundant shade, ensuring a cool outdoor escape. A concrete patio slab wraps around the side of the home for easy front access. Location is paramount: enjoy the convenience of walking to Heritage Elementary and Fossil Ridge High School, along with easy highway access and quick commutes to all major shopping and dining centers.
For sale
$345,000
8173 Heritage Place Dr, Fort Worth, TX 76137
4beds
1,848sqft
Single Family Residence
Built in 1997
5,009 Square Feet Lot
$340,500 Zestimate®
$187/sqft
$-- HOA
What's special
Cozy fireplaceKitchen boasts granite countertopsMaster suite
- 92 days |
- 130 |
- 13 |
Zillow last checked:
Listing updated:
Listed by:
Christina Carrasco 0590862 817-879-2409,
Keller Williams Realty 817-329-8850
Source: NTREIS,MLS#: 21273823
Facts & features
Interior
Bedrooms & bathrooms
- Bedrooms: 4
- Bathrooms: 2
- Full bathrooms: 2
Primary bedroom
- Features: Ceiling Fan(s), Dual Sinks, Linen Closet, Separate Shower, Walk-In Closet(s)
- Level: Second
- Dimensions: 0 x 0
Bedroom
- Features: Walk-In Closet(s)
- Level: Second
- Dimensions: 0 x 0
Bedroom
- Features: Ceiling Fan(s), Walk-In Closet(s)
- Level: Second
- Dimensions: 0 x 0
Bedroom
- Features: Ceiling Fan(s)
- Level: Second
- Dimensions: 0 x 0
Living room
- Features: Ceiling Fan(s)
- Level: First
- Dimensions: 0 x 0
Living room
- Features: Ceiling Fan(s)
- Level: Second
- Dimensions: 0 x 0
Heating
- Central
Cooling
- Central Air
Appliances
- Included: Dishwasher, Electric Range, Disposal, Microwave
- Laundry: Washer Hookup, Dryer Hookup, ElectricDryer Hookup
Features
- Decorative/Designer Lighting Fixtures, Granite Counters, High Speed Internet, Pantry, Cable TV, Walk-In Closet(s)
- Flooring: Carpet, Ceramic Tile
- Has basement: No
- Number of fireplaces: 1
- Fireplace features: Wood Burning
Interior area
- Total interior livable area: 1,848 sqft
Video & virtual tour
Property
Parking
- Total spaces: 2
- Parking features: Driveway
- Attached garage spaces: 2
Features
- Levels: Two
- Stories: 2
- Patio & porch: Covered
- Pool features: None
- Fencing: Wood
Lot
- Size: 5,009 Square Feet
Details
- Parcel number: 06734669
Construction
Type & style
- Home type: SingleFamily
- Architectural style: Traditional,Detached
- Property subtype: Single Family Residence
Materials
- Brick, Vinyl Siding
- Foundation: Slab
- Roof: Shingle
Condition
- Year built: 1997
Utilities & green energy
- Sewer: Public Sewer
- Water: Public
- Utilities for property: Sewer Available, Water Available, Cable Available
Community & HOA
Community
- Subdivision: Heritage Hill Sub
HOA
- Has HOA: No
Location
- Region: Fort Worth
Financial & listing details
- Price per square foot: $187/sqft
- Tax assessed value: $333,841
- Annual tax amount: $7,379
- Date on market: 5/19/2026
- Cumulative days on market: 93 days
- Exclusions: TV and Mounts
Estimated market value
$340,500
$323,000 - $358,000
$2,235/mo
Price history
| Date | Event | Price |
|---|---|---|
| 5/19/2026 | Listed for sale | $345,000$187/sqft |
Source: NTREIS #21273823 Report a problem | ||
Public tax history
| Year | Property taxes | Tax assessment |
|---|---|---|
| 2025 | $5,183 +2.5% | $333,841 |
| 2024 | $5,059 +8.8% | $333,841 -2.3% |
| 2023 | $4,651 -16% | $341,548 +17% |
| 2022 | $5,537 +3.1% | $291,906 +24.3% |
| 2021 | $5,371 +7.9% | $234,893 +3.4% |
| 2020 | $4,978 +10.2% | $227,276 +4.5% |
| 2019 | $4,515 +5.9% | $217,425 +28.9% |
| 2018 | $4,264 +9.3% | $168,664 -5.9% |
| 2017 | $3,901 +9.3% | $179,207 +6.2% |
| 2016 | $3,570 +15.4% | $168,792 +20.1% |
| 2015 | $3,093 | $140,580 +22% |
| 2014 | $3,093 | $115,200 +4.2% |
| 2013 | -- | $110,600 +0.8% |
| 2012 | -- | $109,700 -13.5% |
| 2011 | -- | $126,800 -1.7% |
| 2010 | -- | $129,000 +2.8% |
| 2009 | -- | $125,500 |
| 2008 | -- | $125,500 |
| 2007 | -- | $125,500 +2.7% |
| 2006 | -- | $122,200 +8.4% |
| 2005 | -- | $112,700 -1.9% |
| 2004 | -- | $114,900 -4.5% |
| 2003 | -- | $120,300 +4.5% |
| 2002 | -- | $115,100 +7.7% |
| 2001 | -- | $106,900 +9.3% |
| 2000 | -- | $97,800 |
Find assessor info on the county website
Monthly payment
Est. payment
Payment breakdown
Explore the cost of this home by adjusting the details. Changes won't be saved.Climate risks
Neighborhood: Summerfields
Nearby schools
GreatSchools rating
- 3/10Heritage Elementary SchoolGrades: PK-5Distance: 0.1 mi
- 5/10Vista Ridge MiddleGrades: 6-8Distance: 0.7 mi
- 5/10Fossil Ridge High SchoolGrades: 9-12Distance: 0.3 mi
Schools provided by the listing agent
- Elementary: Heritage
- Middle: Fossil Hill
- High: Fossilridg
- District: Keller ISD
Source: NTREIS. This data may not be complete. We recommend contacting the local school district to confirm school assignments for this home.
- $278,9003 bd2 ba1.6k sqft8169 Heritage Place Dr, Fort Worth, TX 76137Off Market
- $319,8004 bd2 ba2k sqft8175 Heritage Place Dr, Fort Worth, TX 76137Off Market
- $336,8004 bd3 ba1.8k sqft8165 Heritage Place Dr, Fort Worth, TX 76137Off Market
- $294,8003 bd2 ba1.7k sqft8179 Heritage Place Dr, Fort Worth, TX 76137Off Market
- $284,7003 bd2 ba1.7k sqft8172 Heritage Place Dr, Fort Worth, TX 76137Off Market
- $279,2003 bd2 ba1.5k sqft8168 Heritage Place Dr, Fort Worth, TX 76137Off Market
- $281,9003 bd2 ba1.6k sqft8183 Heritage Place Dr, Fort Worth, TX 76137Off Market
- $257,2003 bd2 ba1.5k sqft8176 Heritage Place Dr, Fort Worth, TX 76137Off Market
A local agent can set up tours, give advice and negotiate with sellers.
Similar homes
- $--4 bd2 ba1.9k sqft8150 Heritage Way Dr, Fort Worth, TX 76137Auction
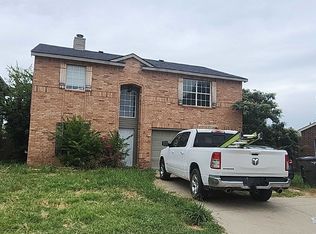 ServiceLink Auction
 - $330,0004 bd2 ba1.8k sqft8112 Heritage Place Dr, Fort Worth, TX 76137For Sale
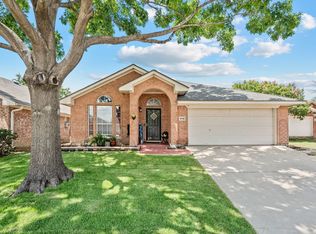 MLS ID #21329360, Lana Cline. NTREIS
 - $345,0004 bd3 ba1.9k sqft3908 Cannonwood Dr, Fort Worth, TX 76137For Sale
 MLS ID #21325320, Lori Jacobson. NTREIS
 - $365,0004 bd2 ba1.9k sqft7909 Hayfield Ct, Fort Worth, TX 76137For Sale
 MLS ID #21343722, Mike Andrade. NTREIS
 - $335,9994 bd2 ba1.7k sqft4008 Buckwheat St, Fort Worth, TX 76137For SaleMLS ID #21359342, Kevin Nguyen. NTREIS
- $350,0003 bd2 ba1.5k sqft7921 Gardengate Ln, Fort Worth, TX 76137For SaleMLS ID #21290386, Penny James. NTREIS
- $--3 bd2 ba1.6k sqft4528 Paloverde Dr, Fort Worth, TX 76137AuctionAuction.com 2
- $344,9004 bd2 ba1.7k sqft4512 Angelina Way, Fort Worth, TX 76137For SaleMLS ID #21328457, Adam Cromer. NTREIS
- $326,0004 bd2 ba2k sqft4300 Windwillow Ct, Fort Worth, TX 76137For SaleMLS ID #21337442, Amber Broadway. NTREIS
- $348,0004 bd2 ba2k sqft8149 Keechi Creek Ct, Fort Worth, TX 76137For SaleMLS ID #21168838, Nikki Eche. NTREIS
- $380,0004 bd3 ba2.3k sqft4528 Coconino Ct, Fort Worth, TX 76137For SaleMLS ID #21351929, Jordan Karnes. NTREIS
- $320,0003 bd2 ba1.7k sqft4217 Broken Arrow Rd, Fort Worth, TX 76137For SaleMLS ID #21240899, Corey Story. NTREIS
- $350,0003 bd2 ba1.8k sqft4654 Park Ct, Fort Worth, TX 76137For SaleMLS ID #21309533, Yara Jabr. NTREIS
- $349,0003 bd2 ba1.7k sqft4605 Angelina Way, Fort Worth, TX 76137For SaleMLS ID #21300044, Leigh Barnes. NTREIS
- $360,0004 bd2 ba2.1k sqft5375 Natchez Trl, Fort Worth, TX 76137For SaleMLS ID #21293637, Taylor Brakefield. NTREIS
- $335,0003 bd2 ba1.6k sqft4600 Angelina Way, Fort Worth, TX 76137For SaleMLS ID #21325319, Martin Corza. NTREIS
- $330,0004 bd2 ba1.9k sqft3232 Chesington Dr, Fort Worth, TX 76137For SaleMLS ID #21328542, gaby Orrantia. NTREIS
- $359,9004 bd3 ba1.7k sqft4740 Waterway Dr, Fort Worth, TX 76137For SaleMLS ID #21342129, Lezlie Edwards. NTREIS
- $299,0003 bd2 ba1.7k sqft4205 Longstraw Dr, Fort Worth, TX 76137For SaleMLS ID #21353879, Brandee Escalante. NTREIS
- $295,0003 bd3 ba1.6k sqft3720 Bigleaf Ln, Fort Worth, TX 76137For SaleMLS ID #21358405, Brenda Blaser. NTREIS
