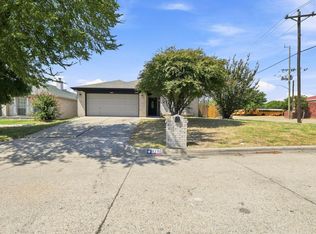
Thoughtfully cared for and ready for its next chapter, this home delivers comfort, style, and a lifestyle that's hard to match. Luxury vinyl plank flooring flows through most of the home, setting a clean, refined tone from the moment you walk in. The open floor plan brings the kitchen, dining, and living spaces together in a way that feels both relaxed and polished, perfect for quiet evenings or hosting friends. With 3 bedrooms, 2 bathrooms, and 1,560 square feet, the layout is thoughtfully sized for a first-time buyer ready to put down roots or anyone looking to downsize without compromise. Beyond your front door, residents enjoy parks, playgrounds, walking trails, a disc golf course, soccer fields, basketball courts, and expansive green space. Zoned to highly sought-after Keller ISD. Convenient access to shopping, dining and entertainment.
For sale
$300,000
8405 Ram Ridge Rd, Fort Worth, TX 76137
3beds
1,560sqft
Single Family Residence
Built in 2001
6,534 Square Feet Lot
$296,400 Zestimate®
$192/sqft
$6/mo HOA
What's special
Open floor planLuxury vinyl plank flooring
- 20 hours
- 79
- 5
Zillow last checked:
Listing updated:
Listed by:
Amanda Pittman 0673519 817-888-8849,
The Property Shop 817-888-8849
Source: NTREIS,MLS#: 21400125
Facts & features
Interior
Bedrooms & bathrooms
- Bedrooms: 3
- Bathrooms: 2
- Full bathrooms: 2
Primary bedroom
- Features: En Suite Bathroom
- Level: First
- Dimensions: 14 x 13
Bedroom
- Features: Ceiling Fan(s), Split Bedrooms
- Level: First
- Dimensions: 14 x 11
Bedroom
- Features: Ceiling Fan(s), Split Bedrooms
- Level: First
- Dimensions: 13 x 11
Dining room
- Level: First
- Dimensions: 13 x 11
Kitchen
- Features: Breakfast Bar, Built-in Features, Pantry, Walk-In Pantry
- Level: First
- Dimensions: 11 x 10
Living room
- Features: Ceiling Fan(s), Fireplace
- Level: First
- Dimensions: 17 x 17
Utility room
- Features: Utility Room
- Level: First
- Dimensions: 6 x 6
Heating
- Central, Natural Gas
Cooling
- Central Air, Electric
Appliances
- Included: Dishwasher, Electric Range, Disposal, Microwave
- Laundry: Washer Hookup, Dryer Hookup, Laundry in Utility Room
Features
- Eat-in Kitchen, High Speed Internet, Walk-In Closet(s)
- Flooring: Carpet, Luxury Vinyl Plank
- Has basement: No
- Number of fireplaces: 1
- Fireplace features: Gas Starter
Interior area
- Total interior livable area: 1,560 sqft
Video & virtual tour
Property
Parking
- Total spaces: 2
- Parking features: Door-Single, Garage Faces Front, Garage, Garage Door Opener
- Attached garage spaces: 2
Features
- Levels: One
- Stories: 1
- Patio & porch: Covered
- Pool features: None
- Fencing: Wood
Lot
- Size: 6,534 Square Feet
- Features: Interior Lot, Landscaped, Subdivision, Sprinkler System, Few Trees
- Residential vegetation: Grassed
Details
- Parcel number: 07363109
Construction
Type & style
- Home type: SingleFamily
- Architectural style: Traditional,Detached
- Property subtype: Single Family Residence
Materials
- Brick
- Foundation: Slab
- Roof: Composition
Condition
- Resale
- Year built: 2001
Utilities & green energy
- Sewer: Public Sewer
- Water: Public
- Utilities for property: Sewer Available, Water Available
Community & HOA
Community
- Features: Playground, Park, Trails/Paths, Curbs
- Security: Smoke Detector(s)
- Subdivision: Park Glen Add
HOA
- Has HOA: Yes
- Services included: Association Management
- HOA fee: $72 annually
- HOA name: Park Glen Hoa
- HOA phone: 972-359-1548
Location
- Region: Fort Worth
Financial & listing details
- Price per square foot: $192/sqft
- Tax assessed value: $297,809
- Annual tax amount: $7,148
- Date on market: 9/30/2026
- Cumulative days on market: 1 day
- Listing terms: Cash,Conventional,FHA,VA Loan
Estimated market value
$296,400
$282,000 - $311,000
$2,166/mo
Price history
| Date | Event | Price |
|---|---|---|
| 9/30/2026 | Listed for sale | $300,000+77.5%$192/sqft |
Source: NTREIS #21400125 Report a problem | ||
| 2/9/2017 | Listing removed | $169,000$108/sqft |
Source: Keller Williams Realty #13518405 Report a problem | ||
| 2/9/2017 | Listed for sale | $169,000$108/sqft |
Source: Keller Williams Realty #13518405 Report a problem | ||
| 2/8/2017 | Sold | -- |
Source: Agent Provided Report a problem | ||
| 1/14/2017 | Pending sale | $169,000$108/sqft |
Source: Keller Williams - Dallas DFW #13518405 Report a problem | ||
| 1/10/2017 | Listed for sale | $169,000$108/sqft |
Source: Keller Williams Realty #13518405 Report a problem | ||
Public tax history
| Year | Property taxes | Tax assessment |
|---|---|---|
| 2025 | $2,142 -21.5% | $297,809 |
| 2024 | $2,728 -27.8% | $297,809 -6.2% |
| 2023 | $3,777 -10.5% | $317,510 +28.9% |
| 2022 | $4,221 +2.1% | $246,377 +9.4% |
| 2021 | $4,133 +2% | $225,257 +11.4% |
| 2020 | $4,051 +0.4% | $202,289 -0.3% |
| 2019 | $4,036 +1.7% | $202,964 +12.4% |
| 2018 | $3,968 -7.8% | $180,632 +1.8% |
| 2017 | $4,305 +9.3% | $177,458 +10.4% |
| 2016 | $3,939 +4.7% | $160,801 +23.2% |
| 2015 | $3,763 | $130,500 |
| 2014 | $3,763 | $130,500 +6.3% |
| 2013 | -- | $122,800 -1.4% |
| 2012 | -- | $124,500 +1.1% |
| 2011 | -- | $123,100 -3.8% |
| 2010 | -- | $127,900 +3.3% |
| 2009 | -- | $123,800 |
| 2008 | -- | $123,800 |
| 2007 | -- | $123,800 |
| 2006 | -- | $123,800 |
| 2005 | -- | $123,800 |
| 2004 | -- | $123,800 |
| 2003 | -- | $123,800 +21.4% |
| 2002 | -- | $102,000 +532.8% |
| 2001 | -- | $16,119 -0.5% |
| 2000 | -- | $16,200 |
Find assessor info on the county website
Monthly payment
Est. payment
Payment breakdown
Explore the cost of this home by adjusting the details. Changes won't be saved.Climate risks
Neighborhood: Park Glen
Nearby schools
Schools provided by the listing agent
- Elementary: Parkglen
- Middle: Hillwood,Parkwood
- High: Central
- District: Keller ISD
Source: NTREIS. This data may not be complete. We recommend contacting the local school district to confirm school assignments for this home.
Similar homes

- $305,0003 bd2 ba1.6k sqft4520 Angelina Way, Fort Worth, TX 76137For Sale
 MLS ID #21398598, Pam Hoodenpyle. NTREIS
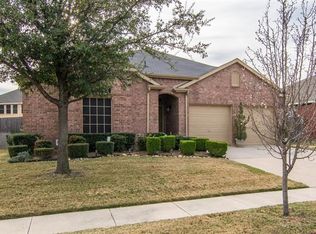
 - $324,9003 bd2 ba1.6k sqft8425 Greylock Ct, Fort Worth, TX 76137For Sale
 MLS ID #21387969, Jodi Hight. NTREIS
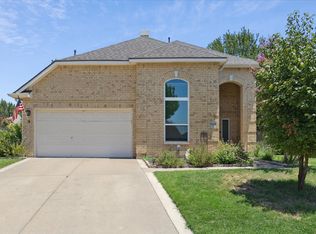
 - $319,9003 bd2 ba1.8k sqft7960 Salmon Run Way, Fort Worth, TX 76137For Sale
 MLS ID #21393986, Jaden Pham. NTREIS
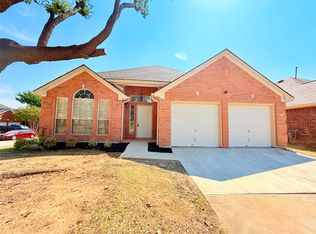
 - $319,5003 bd2 ba1.4k sqft8195 Waterside Trl, Fort Worth, TX 76137For Sale
 MLS ID #21388374, Steve Koleno. NTREIS
