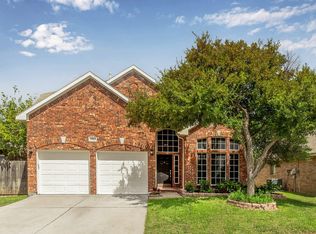
Beautifully maintained one-story home in desirable Park Glen, ideally situated on a quiet street and served by Keller ISD. From the moment you arrive, the mature setting and inviting curb appeal set the tone for a home designed around comfortable living, flexibility and everyday enjoyment. Inside, gleaming wood floors and abundant natural light welcome you into the spacious living and dining areas. The warm and inviting family room serves as the heart of the home, featuring a tray ceiling, gas brick fireplace and a wall of windows that brings the outdoors in. The open-concept design flows seamlessly into the kitchen and casual dining area, creating an ideal setting for both everyday living and entertaining. The well-appointed kitchen offers abundant cabinet and counter space, a convenient prep island and built-in serving buffet, providing plenty of room for the home chef and effortless hosting. Privately positioned, the spacious primary suite offers a peaceful retreat with a tray ceiling and an ensuite bath featuring dual vanities, garden tub, separate shower and two walk-in closets. Three additional bedrooms provide exceptional flexibility for family, guests, a home office, craft room, workout space or hobbies. Step outside to discover a beautifully shaded tiled patio beneath a pergola, creating the perfect spot for morning coffee, outdoor dining or relaxing with friends and family. The expansive fully fenced backyard provides plenty of room for pets, play and entertaining while offering a sense of privacy and space that is hard to find. Located in the established Park Glen community with convenient access to shopping, dining, schools and everyday amenities, this home offers a wonderful combination of location, comfort and versatility. Homes with this kind of floor plan and outdoor space don't come along every day. Schedule your private showing today and experience all this Park Glen home has to offer.
Under contract
$375,000
5457 Navajo Bridge Trl, Fort Worth, TX 76137
4beds
2,335sqft
Single Family Residence
Built in 1995
8,668 Square Feet Lot
$369,900 Zestimate®
$161/sqft
$9/mo HOA
What's special
Gas brick fireplaceGleaming wood floorsAbundant natural lightBuilt-in serving buffetInviting curb appealConvenient prep islandTray ceiling
- 13 days
- 506
- 69
Likely to sell faster than
Zillow last checked:
Listing updated:
Listed by:
Sanford Finkelstein 0630608 817-709-5526,
Fort Worth Property Group 817-709-5526,
Cindy Bailey 0558990 817-894-2088,
Fort Worth Property Group
Source: NTREIS,MLS#: 21398465
Facts & features
Interior
Bedrooms & bathrooms
- Bedrooms: 4
- Bathrooms: 2
- Full bathrooms: 2
Primary bedroom
- Features: Ceiling Fan(s), Dual Sinks, Double Vanity, En Suite Bathroom, Garden Tub/Roman Tub, Separate Shower, Walk-In Closet(s)
- Level: First
- Dimensions: 19 x 16
Bedroom
- Features: Ceiling Fan(s), Walk-In Closet(s)
- Level: First
- Dimensions: 13 x 13
Bedroom
- Features: Ceiling Fan(s), Walk-In Closet(s)
- Level: First
- Dimensions: 13 x 11
Bedroom
- Features: Ceiling Fan(s)
- Level: First
- Dimensions: 13 x 11
Breakfast room nook
- Level: First
- Dimensions: 14 x 8
Dining room
- Level: First
- Dimensions: 17 x 12
Family room
- Features: Ceiling Fan(s), Fireplace
- Level: First
- Dimensions: 16 x 17
Kitchen
- Features: Built-in Features, Eat-in Kitchen, Kitchen Island, Pantry
- Level: First
- Dimensions: 14 x 12
Living room
- Level: First
- Dimensions: 12 x 13
Utility room
- Features: Built-in Features
- Level: First
- Dimensions: 8 x 7
Heating
- Central, Natural Gas
Cooling
- Central Air, Ceiling Fan(s), Electric
Appliances
- Included: Dishwasher, Electric Cooktop, Electric Oven, Disposal, Gas Water Heater, Microwave, Vented Exhaust Fan
- Laundry: Dryer Hookup, ElectricDryer Hookup, Laundry in Utility Room
Features
- Decorative/Designer Lighting Fixtures, Double Vanity, Eat-in Kitchen, High Speed Internet, Kitchen Island, Open Floorplan, Pantry, Cable TV, Walk-In Closet(s)
- Flooring: Luxury Vinyl Plank, Tile
- Windows: Window Coverings
- Has basement: No
- Number of fireplaces: 1
- Fireplace features: Family Room, Gas Log, Gas Starter, Masonry
Interior area
- Total interior livable area: 2,335 sqft
Video & virtual tour
Property
Parking
- Total spaces: 2
- Parking features: Garage Faces Front
- Attached garage spaces: 2
Features
- Levels: One
- Stories: 1
- Patio & porch: Front Porch, Patio, Covered
- Exterior features: Rain Gutters
- Pool features: None
- Fencing: Back Yard,Wood
Lot
- Size: 8,668 Square Feet
- Features: Back Yard, Interior Lot, Lawn, Landscaped, Level, Sprinkler System, Few Trees
Details
- Additional structures: Pergola
- Parcel number: 06667163
Construction
Type & style
- Home type: SingleFamily
- Architectural style: Traditional,Detached
- Property subtype: Single Family Residence
- Attached to another structure: Yes
Materials
- Brick
- Foundation: Slab
- Roof: Composition
Condition
- Resale
- Year built: 1995
Utilities & green energy
- Sewer: Public Sewer
- Water: Public
- Utilities for property: Sewer Available, Water Available, Cable Available
Community & HOA
Community
- Security: Smoke Detector(s)
- Subdivision: Park Glen Add
HOA
- Has HOA: Yes
- Services included: Association Management
- HOA fee: $110 annually
- HOA name: Parkglen Neighborhood Assoc
- HOA phone: 972-359-1548
Location
- Region: Fort Worth
Financial & listing details
- Price per square foot: $161/sqft
- Tax assessed value: $330,000
- Annual tax amount: $7,921
- Date on market: 9/30/2026
- Cumulative days on market: 14 days
- Listing terms: Cash,Conventional,FHA,VA Loan
Estimated market value
$369,900
$351,000 - $388,000
$2,480/mo
Price history
| Date | Event | Price |
|---|---|---|
| 10/10/2026 | Contingent | $375,000$161/sqft |
Source: NTREIS #21398465 Report a problem | ||
| 9/30/2026 | Listed for sale | $375,000$161/sqft |
Source: NTREIS #21398465 Report a problem | ||
Public tax history
| Year | Property taxes | Tax assessment |
|---|---|---|
| 2025 | $5,722 -18.4% | $330,000 -17.3% |
| 2024 | $7,010 +8.5% | $398,903 +6.1% |
| 2023 | $6,459 -12.3% | $376,000 +14.9% |
| 2022 | $7,366 +4% | $327,161 +19% |
| 2021 | $7,082 +7.4% | $275,000 +9.6% |
| 2020 | $6,591 -0.7% | $250,989 -0.4% |
| 2019 | $6,639 +5.5% | $251,947 +10.2% |
| 2018 | $6,294 +8.7% | $228,723 +1.6% |
| 2017 | $5,789 +9.1% | $225,079 +13.4% |
| 2016 | $5,308 +10% | $198,554 +15.5% |
| 2015 | $4,825 | $171,843 +4% |
| 2014 | $4,825 | $165,200 +4% |
| 2013 | -- | $158,800 +0.9% |
| 2012 | -- | $157,400 -1.6% |
| 2011 | -- | $159,900 -0.2% |
| 2010 | -- | $160,200 -2.2% |
| 2009 | -- | $163,800 |
| 2008 | -- | $163,800 +5.2% |
| 2007 | -- | $155,700 |
| 2006 | -- | $155,700 |
| 2005 | -- | $155,700 |
| 2004 | -- | $155,700 |
| 2003 | -- | $155,700 +6.6% |
| 2002 | -- | $146,100 +2.4% |
| 2001 | -- | $142,700 +5.2% |
| 2000 | -- | $135,600 |
Find assessor info on the county website
Monthly payment
Est. payment
Payment breakdown
Explore the cost of this home by adjusting the details. Changes won't be saved.Climate risks
Neighborhood: Park Glen
Nearby schools
Schools provided by the listing agent
- Elementary: Parkglen
- Middle: Hillwood
- High: Central
- District: Keller ISD
Source: NTREIS. This data may not be complete. We recommend contacting the local school district to confirm school assignments for this home.
- $389,6003 bd3 ba2.2k sqft5453 Navajo Bridge Trl, Fort Worth, TX 76137Off Market
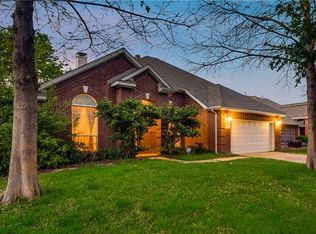
- $338,0003 bd2 ba1.8k sqft5461 Navajo Bridge Trl, Fort Worth, TX 76137Off Market
- $375,7004 bd2 ba2.2k sqft7959 Grand Teton Trl, Fort Worth, TX 76137Off Market
- $412,6004 bd3 ba2.1k sqft5449 Navajo Bridge Trl, Fort Worth, TX 76137Off Market
Similar homes
- $395,0004 bd3 ba2.3k sqft5445 Lake Powell Dr, Fort Worth, TX 76137For Sale
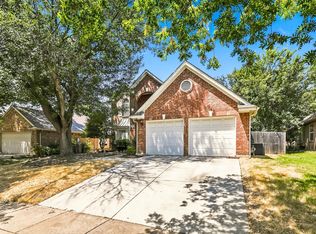 MLS ID #21407718, Taro Sawabe. NTREIS
 - $399,0003 bd2 ba1.9k sqft5013 Glen Springs Trl, Fort Worth, TX 76137For Sale
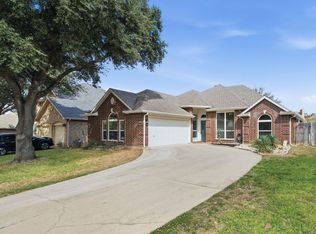 MLS ID #21408951, Robin Barrow. NTREIS
 - $424,9004 bd3 ba2.7k sqft8258 Quachita Crossover, Fort Worth, TX 76137For Sale
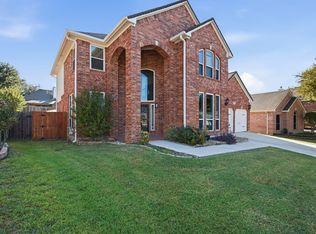 MLS ID #21407437, Starla Karlis. NTREIS
 - $349,4994 bd3 ba2.4k sqft7942 Salmon Run Way, Fort Worth, TX 76137For Sale
 MLS ID #21405678, Steve Koleno. NTREIS
