Welcome to this beautifully maintained home in the highly desirable Park Glen community of North Fort Worth. Ideally situated on a quiet interior lot, this spacious residence offers a versatile floor plan designed for both everyday living and entertaining. The inviting living area is filled with natural light and seamlessly connects to the kitchen and dining spaces, creating a warm and comfortable atmosphere.
The thoughtfully designed kitchen provides ample cabinet and counter space, making meal preparation and gatherings effortless. The private primary suite offers a relaxing retreat with a spacious bath and generous closet space, while the secondary bedrooms provide flexibility for family, guests, or a home office.
Step outside to enjoy a large backyard with plenty of room for outdoor entertaining, gardening, or future enhancements. Located within Keller ISD and just minutes from Alliance Town Center, shopping, dining, parks, and major commuter routes, this home offers the perfect blend of comfort, convenience, and value. Whether you're a first-time buyer, growing family, or investor, this move-in ready property presents an exceptional opportunity in one of North Fort Worth's most established and sought-after neighborhoods.
For sale
Price cut: $5.5K (7/18)
$469,500
5513 Bandelier Trl, Fort Worth, TX 76137
5beds
3,584sqft
:
Get pre-qualified$3,454/mo
Single Family Residence
Built in 2002
6,534 Square Feet Lot
$461,800 Zestimate®
$131/sqft
$-- HOA
What's special
Spacious bathQuiet interior lotGenerous closet spacePrivate primary suiteThoughtfully designed kitchenWarm and comfortable atmosphereSecondary bedrooms provide flexibility
- 42 days |
- 953 |
- 111 |
Likely to sell faster than
Zillow last checked:
Listing updated:
Listed by:
Casey Lee 0686681,
Partners Realty & Advisory Gro 469-990-7991
Source: NTREIS,MLS#: 21300110
Facts & features
Interior
Bedrooms & bathrooms
- Bedrooms: 5
- Bathrooms: 4
- Full bathrooms: 3
- 1/2 bathrooms: 1
Primary bedroom
- Level: First
- Dimensions: 17 x 16
Bedroom
- Level: Second
- Dimensions: 14 x 13
Bedroom
- Level: Second
- Dimensions: 13 x 12
Bedroom
- Level: Second
- Dimensions: 13 x 12
Bedroom
- Level: Second
- Dimensions: 13 x 13
Den
- Level: First
- Dimensions: 15 x 11
Game room
- Level: Second
- Dimensions: 0 x 0
Kitchen
- Level: First
- Dimensions: 12 x 12
Living room
- Level: First
- Dimensions: 23 x 18
Office
- Level: First
- Dimensions: 0 x 0
Utility room
- Level: First
- Dimensions: 7 x 5
Heating
- Central, Natural Gas
Cooling
- Central Air, Electric
Appliances
- Included: Dishwasher, Gas Cooktop, Disposal, Gas Water Heater, Microwave
Features
- Decorative/Designer Lighting Fixtures, High Speed Internet, Kitchen Island, Open Floorplan, Pantry, Cable TV, Walk-In Closet(s)
- Flooring: Ceramic Tile, Laminate
- Has basement: No
- Number of fireplaces: 1
- Fireplace features: Gas, Gas Starter
Interior area
- Total interior livable area: 3,584 sqft
Video & virtual tour
Property
Parking
- Total spaces: 2
- Parking features: Concrete, Door-Single, Driveway, Garage Faces Front, Garage, Garage Door Opener, Kitchen Level
- Attached garage spaces: 2
Features
- Levels: Two
- Stories: 2
- Pool features: None
Lot
- Size: 6,534 Square Feet
Details
- Parcel number: 07372019
Construction
Type & style
- Home type: SingleFamily
- Architectural style: Detached
- Property subtype: Single Family Residence
Materials
- Foundation: Slab
- Roof: Shingle
Condition
- Year built: 2002
Utilities & green energy
- Sewer: Public Sewer
- Water: Public
- Utilities for property: Electricity Connected, Natural Gas Available, Sewer Available, Separate Meters, Water Available, Cable Available
Community & HOA
Community
- Subdivision: Parkway At Park Glen Add
HOA
- Has HOA: No
Location
- Region: Fort Worth
Financial & listing details
- Price per square foot: $131/sqft
- Tax assessed value: $387,846
- Annual tax amount: $6,889
- Date on market: 6/12/2026
- Cumulative days on market: 42 days
Estimated market value
$461,800
$439,000 - $485,000
$3,409/mo
Price history
| Date | Event | Price |
|---|---|---|
| 7/18/2026 | Price change | $469,500-1.2%$131/sqft |
Source: NTREIS #21300110 Report a problem | ||
| 6/12/2026 | Listed for sale | $475,000$133/sqft |
Source: NTREIS #21300110 Report a problem | ||
Public tax history
| Year | Property taxes | Tax assessment |
|---|---|---|
| 2025 | $6,889 -15.9% | $387,846 -22.7% |
| 2024 | $8,193 +8.3% | $501,569 +0.9% |
| 2023 | $7,564 -11.3% | $497,195 +16.7% |
| 2022 | $8,532 +4.3% | $426,079 +28.3% |
| 2021 | $8,177 +7.8% | $332,055 +14.5% |
| 2020 | $7,587 -0.5% | $290,000 |
| 2019 | $7,623 -6.3% | $290,000 -1.3% |
| 2018 | $8,134 +8.6% | $293,752 +1% |
| 2017 | $7,491 +8.9% | $290,701 +9.6% |
| 2016 | $6,878 +6.2% | $265,356 +20.2% |
| 2015 | $6,479 | $220,700 |
| 2014 | $6,479 | $220,700 +8.8% |
| 2013 | -- | $202,900 +1.1% |
| 2012 | -- | $200,700 |
| 2011 | -- | $200,700 -0.1% |
| 2010 | -- | $200,900 -5.1% |
| 2009 | -- | $211,600 |
| 2008 | -- | $211,600 +5.1% |
| 2007 | -- | $201,400 |
| 2006 | -- | $201,400 |
| 2005 | -- | $201,400 |
| 2004 | -- | $201,400 +907% |
| 2003 | -- | $20,000 +23.5% |
| 2002 | -- | $16,200 |
| 2001 | -- | $16,200 |
| 2000 | -- | $16,200 |
Find assessor info on the county website
Monthly payment
Est. payment
Payment breakdown
Explore the cost of this home by adjusting the details. Changes won't be saved.Climate risks
Neighborhood: 76137
Nearby schools
GreatSchools rating
- 7/10Parkwood Hill Intermediate SchoolGrades: 5-6Distance: 0.2 mi
- 8/10Hillwood Middle SchoolGrades: 7-8Distance: 0.2 mi
- 6/10Central High SchoolGrades: 9-12Distance: 1.4 mi
Schools provided by the listing agent
- Elementary: Friendship
- Middle: Hillwood
- High: Central
- District: Keller ISD
Source: NTREIS. This data may not be complete. We recommend contacting the local school district to confirm school assignments for this home.
- $360,4004 bd2 ba2.1k sqft5517 Bandelier Trl, Fort Worth, TX 76137Off Market

- $488,6005 bd4 ba3.9k sqft5509 Bandelier Trl, Fort Worth, TX 76137Off Market

- $339,5003 bd2 ba1.9k sqft5512 Milford Dr, Fort Worth, TX 76137Off Market
- $526,0005 bd4 ba4.1k sqft5521 Bandelier Trl, Fort Worth, TX 76137Off Market
- $513,1005 bd3 ba4.1k sqft5505 Bandelier Trl, Fort Worth, TX 76137Off Market
- $344,8003 bd2 ba1.8k sqft5516 Milford Dr, Fort Worth, TX 76137Off Market
- $337,3003 bd2 ba2.3k sqft5508 Milford Dr, Fort Worth, TX 76137Off Market
- $472,8003 bd2 ba4k sqft5512 Bandelier Trl, Fort Worth, TX 76137Off Market
A local agent can set up tours, give advice and negotiate with sellers.
Similar homes
- $435,0004 bd3 ba2.7k sqft5308 Natchez Trl, Fort Worth, TX 76137For Sale
 MLS ID #21277634, Avery Fanning. NTREIS
 - $457,0004 bd4 ba3k sqft7900 Rushmore Rd, Fort Worth, TX 76137For Sale
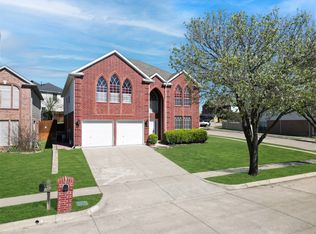 MLS ID #21212749, Sunny Lee. NTREIS
 - $524,9995 bd3 ba3.8k sqft5573 Seabury Dr, Fort Worth, TX 76137For Sale
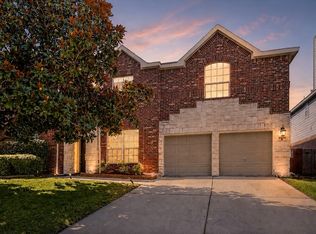 MLS ID #21255321, Kallie Capps Ritchey. NTREIS
 - $539,9005 bd4 ba3.8k sqft8412 Island Ct, Fort Worth, TX 76137For Sale
 MLS ID #21291422, Sean Parks. NTREIS
 - $465,0005 bd4 ba3.3k sqft4925 Giordano Way, Fort Worth, TX 76244For SaleMLS ID #21301545, Ursula del-Aguila. NTREIS
- $589,9005 bd4 ba3.5k sqft9616 Barksdale Dr, Fort Worth, TX 76244For Sale By Owner
- $485,0005 bd3 ba3.1k sqft3904 Penny Royal Dr, Fort Worth, TX 76244For SaleMLS ID #21326712, Robert Miller. NTREIS
- $499,9004 bd3 ba3k sqft7933 Spring Run, North Richland Hills, TX 76182For SaleMLS ID #21335385, Jeffrey Curtis. NTREIS
- $439,9005 bd3 ba3.2k sqft5117 Postwood Dr, Keller, TX 76244For SaleMLS ID #21315687, Charles Brown. NTREIS
- $569,9004 bd3 ba3.4k sqft5224 Winterberry Ct, Fort Worth, TX 76244For SaleMLS ID #21339065, Tom Schneider. NTREIS
- $549,0005 bd3 ba3.7k sqft5129 Shelly Ray Rd, Fort Worth, TX 76244For SaleMLS ID #21305744, Hallie Cranford. NTREIS
- $494,5004 bd4 ba3k sqft4852 Nickeldale Ct, Fort Worth, TX 76244For SaleMLS ID #21251235, Eric Schultz. NTREIS
- $449,0004 bd2 ba2k sqft637 Cedarwood Dr, Keller, TX 76248For SaleMLS ID #21327234, Susie Haynes. NTREIS
- $490,0004 bd2 ba2.1k sqft7312 Cottonwood Ct, North Richland Hills, TX 76182For SaleMLS ID #21324187, Rusty Hall. NTREIS
- $550,0004 bd4 ba3k sqft3829 Vernon Way, Fort Worth, TX 76244For SaleMLS ID #21264045, Courtney Tittle. NTREIS
- $510,0004 bd3 ba2.9k sqft5605 Southern Hills Dr, North Richland Hills, TX 76180For SaleMLS ID #21222869, Jamie Simpson. NTREIS
- $425,0003 bd3 ba2.3k sqft4312 Wyndham Dr, Fort Worth, TX 76244For SaleMLS ID #21288361, Vicki Smith. NTREIS
- $465,0004 bd4 ba3.5k sqft6133 Sunrise Lake Dr, Fort Worth, TX 76179For SaleMLS ID #21267759, Robin Glaysher. NTREIS
- $565,0005 bd4 ba3.8k sqft1301 Senita Cactus St, Fort Worth, TX 76177For SaleMLS ID #21310950, April Contreras. NTREIS
- $420,0004 bd2 ba3k sqft517 Acorn Ct, Saginaw, TX 76179For SaleMLS ID #21327125, Shakina Higgs. NTREIS
