Stately curb appeal abounds in this grand two-story with all-new floors, added office, remodeled kitchen, and resurfaced pool! The mature landscape and brick-encased flower beds welcome you into the cathedral foyer with a newly added French Door study - perfect for remote work. The flex layout, neutral paint, scraped-popcorn ceilings, and brand-new floors allow for endless design possibilities. The formal dining can also serve as a formal living or play space, with direct access to the newly remodeled half bath with specialty tile. The living room has a fireplace with new surround, a custom mantle, and a wall of windows looking onto the pool. The eat-in kitchen is perfect for entertaining, with bar seating, new granite countertops, freshly painted cabinets, new lighting, hardware, a Whirlpool microwave, and a fridge that stays. Upstairs, you will find an additional large game room and all the bedrooms. The primary ensuite has a dual sink vanity, large soaking jet tub, separate shower, and massive walk-in closet. All secondary beds are large with spacious closets and direct access to the remodeled full bath with dual vanities and a shower-tub combo. Outside, find a resurfaced chlorine pool with a rebuilt pump, and an owner-added pergola. The fresh exterior paint, new water heater, new windows with warranty, and new water heater demonstrate the pride of ownership that makes this a one-of-a-kind opportunity. See upgrade list & letter in Transaction Desk!
For sale
Price cut: $20K (7/21)
$430,000
4812 Parkmount Dr, Fort Worth, TX 76137
4beds
2,881sqft
:
Get pre-qualified$3,195/mo
Single Family Residence
Built in 1999
5,749 Square Feet Lot
$425,900 Zestimate®
$149/sqft
$-- HOA
What's special
Resurfaced poolNeutral paintFreshly painted cabinetsOwner-added pergolaCathedral foyerAll-new floorsAdded office
- 35 days |
- 1,431 |
- 101 |
Zillow last checked:
Listing updated:
Listed by:
Lori Fowler 0619452 817-825-8293,
Charitable Realty 817-825-8293
Source: NTREIS,MLS#: 21311085
Facts & features
Interior
Bedrooms & bathrooms
- Bedrooms: 4
- Bathrooms: 3
- Full bathrooms: 2
- 1/2 bathrooms: 1
Primary bedroom
- Features: Ceiling Fan(s), Dual Sinks, En Suite Bathroom, Garden Tub/Roman Tub, Jetted Tub, Separate Shower, Walk-In Closet(s)
- Level: Second
- Dimensions: 18 x 17
Bedroom
- Features: Ceiling Fan(s), Split Bedrooms
- Level: Second
- Dimensions: 13 x 13
Bedroom
- Features: Ceiling Fan(s), Split Bedrooms
- Level: Second
- Dimensions: 13 x 12
Bedroom
- Features: Ceiling Fan(s), Split Bedrooms
- Level: Second
- Dimensions: 12 x 12
Primary bathroom
- Features: Built-in Features, Dual Sinks, En Suite Bathroom, Granite Counters, Garden Tub/Roman Tub, Hollywood Bath, Jetted Tub, Separate Shower
- Level: Second
- Dimensions: 12 x 7
Breakfast room nook
- Features: Breakfast Bar, Built-in Features, Eat-in Kitchen, Granite Counters, Pantry
- Level: First
- Dimensions: 15 x 7
Dining room
- Level: First
- Dimensions: 12 x 11
Other
- Features: Built-in Features, Dual Sinks, Granite Counters, Garden Tub/Roman Tub, Stone Counters
- Level: Second
- Dimensions: 7 x 5
Half bath
- Level: First
- Dimensions: 6 x 5
Kitchen
- Features: Breakfast Bar, Built-in Features, Eat-in Kitchen, Granite Counters, Kitchen Island, Pantry, Stone Counters, Walk-In Pantry
- Level: First
- Dimensions: 15 x 13
Living room
- Features: Ceiling Fan(s)
- Level: Second
- Dimensions: 24 x 12
Living room
- Features: Ceiling Fan(s), Fireplace
- Level: First
- Dimensions: 17 x 15
Office
- Level: First
- Dimensions: 13 x 12
Utility room
- Features: Built-in Features, Other, Utility Room
- Level: First
- Dimensions: 10 x 7
Heating
- Central, Electric
Cooling
- Central Air, Ceiling Fan(s), Electric
Appliances
- Included: Dishwasher, Electric Cooktop, Electric Oven, Electric Range, Electric Water Heater, Disposal, Microwave
- Laundry: Washer Hookup, Dryer Hookup, ElectricDryer Hookup, Laundry in Utility Room, Other
Features
- Built-in Features, Decorative/Designer Lighting Fixtures, Double Vanity, Eat-in Kitchen, Granite Counters, High Speed Internet, Open Floorplan, Other, Pantry, Cable TV, Walk-In Closet(s), Wired for Sound
- Flooring: Carpet, Tile
- Windows: Window Coverings
- Has basement: No
- Number of fireplaces: 1
- Fireplace features: Decorative, Family Room, Living Room, Other, Wood Burning
Interior area
- Total interior livable area: 2,881 sqft
Video & virtual tour
Property
Parking
- Total spaces: 2
- Parking features: Direct Access, Driveway, Garage Faces Front, Garage, Garage Door Opener, Inside Entrance, Kitchen Level, Lighted, Other
- Attached garage spaces: 2
Features
- Levels: Two
- Stories: 2
- Patio & porch: Other, Patio, Covered
- Exterior features: Lighting, Other, Private Yard, Rain Gutters
- Has private pool: Yes
- Pool features: Gunite, In Ground, Outdoor Pool, Other, Pool, Private
- Fencing: Back Yard,Fenced,Perimeter,Wood
Lot
- Size: 5,749 Square Feet
- Features: Interior Lot, Landscaped, Level, Subdivision, Few Trees
Details
- Additional structures: Pergola
- Parcel number: 07213476
Construction
Type & style
- Home type: SingleFamily
- Architectural style: Traditional,Detached
- Property subtype: Single Family Residence
Materials
- Brick
- Foundation: Slab
- Roof: Composition
Condition
- Year built: 1999
Utilities & green energy
- Sewer: Public Sewer
- Water: Public
- Utilities for property: Sewer Available, Water Available, Cable Available
Community & HOA
Community
- Subdivision: Park Bend Estates Add
HOA
- Has HOA: No
Location
- Region: Fort Worth
Financial & listing details
- Price per square foot: $149/sqft
- Tax assessed value: $405,761
- Annual tax amount: $9,702
- Date on market: 6/25/2026
- Cumulative days on market: 36 days
- Listing terms: Cash,Conventional,FHA,VA Loan
- Exclusions: NA. Fridge & Washer Dryer Stay.
Estimated market value
$425,900
$405,000 - $447,000
$3,169/mo
Price history
| Date | Event | Price |
|---|---|---|
| 7/21/2026 | Price change | $430,000-4.4%$149/sqft |
Source: NTREIS #21311085 Report a problem | ||
| 6/25/2026 | Listed for sale | $450,000+3.7%$156/sqft |
Source: NTREIS #21311085 Report a problem | ||
| 5/26/2026 | Listing removed | $434,000$151/sqft |
Source: Williams Trew - An Ebby Halliday Real Estate Company #21136533 Report a problem | ||
| 5/6/2026 | Price change | $434,000-1.1%$151/sqft |
Source: NTREIS #21136533 Report a problem | ||
| 4/20/2026 | Price change | $439,000-2.2%$152/sqft |
Source: NTREIS #21136533 Report a problem | ||
| 1/26/2026 | Price change | $449,000-2.2%$156/sqft |
Source: NTREIS #21136533 Report a problem | ||
| 12/20/2025 | Listed for sale | $459,000+60.1%$159/sqft |
Source: NTREIS #21136533 Report a problem | ||
| 7/10/2020 | Sold | -- |
Source: Agent Provided Report a problem | ||
| 5/21/2020 | Listed for sale | $286,750+24.7%$100/sqft |
Source: Fathom Realty LLC #14347615 Report a problem | ||
| 3/16/2016 | Sold | -- |
Source: Agent Provided Report a problem | ||
| 2/13/2016 | Pending sale | $230,000$80/sqft |
Source: Keller Williams - Dallas DFW #13304938 Report a problem | ||
| 1/20/2016 | Listed for sale | $230,000+21.1%$80/sqft |
Source: Keller Williams Realty #13304938 Report a problem | ||
| 6/18/2011 | Listing removed | $189,900$66/sqft |
Source: Coldwell Banker Residential Brokerage - #11517010 Report a problem | ||
| 2/25/2011 | Price change | $189,900-2.6%$66/sqft |
Source: NRT Dallas #11517010 Report a problem | ||
| 12/18/2010 | Listed for sale | $194,900$68/sqft |
Source: NRT Dallas #11517010 Report a problem | ||
Public tax history
| Year | Property taxes | Tax assessment |
|---|---|---|
| 2025 | $7,352 +4.4% | $405,761 -4.2% |
| 2024 | $7,042 +8.5% | $423,754 +5.9% |
| 2023 | $6,489 -36.2% | $400,000 +8.1% |
| 2022 | $10,163 +29.4% | $370,117 +34.1% |
| 2021 | $7,852 +7.8% | $276,100 |
| 2020 | $7,285 -0.5% | $276,100 |
| 2019 | $7,320 -4.1% | $276,100 +0.6% |
| 2018 | $7,631 +8.6% | $274,548 +10% |
| 2017 | $7,025 +23.4% | $249,589 +15% |
| 2016 | $5,694 +9.9% | $217,064 +18.3% |
| 2015 | $5,183 | $183,516 +3.7% |
| 2014 | $5,183 | $176,900 +7% |
| 2013 | -- | $165,400 +1% |
| 2012 | -- | $163,800 +5.6% |
| 2011 | -- | $155,100 -0.1% |
| 2010 | -- | $155,300 -4.9% |
| 2009 | -- | $163,300 |
| 2008 | -- | $163,300 |
| 2007 | -- | $163,300 |
| 2006 | -- | $163,300 |
| 2005 | -- | $163,300 |
| 2004 | -- | $163,300 |
| 2003 | -- | $163,300 -1.3% |
| 2002 | -- | $165,500 +4.2% |
| 2001 | -- | $158,900 +9.2% |
| 2000 | -- | $145,500 |
Find assessor info on the county website
Monthly payment
Est. payment
Payment breakdown
Explore the cost of this home by adjusting the details. Changes won't be saved.Climate risks
Neighborhood: Park Glen
Nearby schools
GreatSchools rating
- 6/10Bluebonnet Elementary SchoolGrades: PK-5Distance: 0.8 mi
- 6/10Fossil Hill Middle SchoolGrades: 6-8Distance: 1.1 mi
- 5/10Fossil Ridge High SchoolGrades: 9-12Distance: 1.2 mi
Schools provided by the listing agent
- Elementary: Bluebonnet
- Middle: Fossil Hill
- High: Fossilridg
- District: Keller ISD
Source: NTREIS. This data may not be complete. We recommend contacting the local school district to confirm school assignments for this home.
- $374,9004 bd3 ba2.4k sqft4816 Parkmount Dr, Fort Worth, TX 76137Off Market
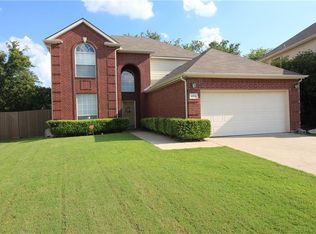
- $319,2004 bd2 ba1.9k sqft4808 Parkmount Dr, Fort Worth, TX 76137Off Market
- $344,2003 bd2 ba1.9k sqft4813 Grant Park Ave, Fort Worth, TX 76137Off Market
- $318,7003 bd2 ba1.9k sqft4809 Grant Park Ave, Fort Worth, TX 76137Off Market
- $323,9003 bd2 ba1.9k sqft4817 Grant Park Ave, Fort Worth, TX 76137Off Market
- $422,7004 bd3 ba3.1k sqft4820 Parkmount Dr, Fort Worth, TX 76137Off Market
- $394,2004 bd2 ba2.8k sqft4804 Parkmount Dr, Fort Worth, TX 76137Off Market
- $--4 bd2 ba1.9k sqft4805 Grant Park Ave, Fort Worth, TX 76137Sold
A local agent can set up tours, give advice and negotiate with sellers.
Similar homes
- $389,9004 bd3 ba2.7k sqft4917 Dougal Ave, Fort Worth, TX 76137For Sale
 MLS ID #21276479, Molly Christiansen. NTREIS
 - $439,0004 bd3 ba2.8k sqft468 Darlington Trl, Fort Worth, TX 76131For Sale
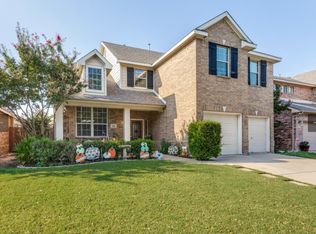 MLS ID #21250050, Lori Anne Mcelyea. NTREIS
 - $425,0004 bd3 ba3.1k sqft844 Sequoia Way, Saginaw, TX 76131For Sale
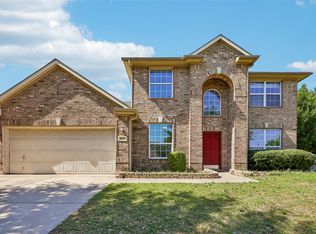 MLS ID #21257991, Seraphine Mwiseneza. NTREIS
 - $377,5004 bd3 ba2.7k sqft9233 Monument Ct, Fort Worth, TX 76244For Sale
 MLS ID #21310999, Joshua Nogowski. NTREIS
 - $389,9004 bd3 ba2.9k sqft9241 Oldwest Trl, Fort Worth, TX 76131For SaleMLS ID #21327171, Beth Hughes. NTREIS
- $310,0003 bd2 ba1.5k sqft4712 Mount Hood Rd, Fort Worth, TX 76137For SaleMLS ID #21270527, Terry Tremaine. NTREIS
- $348,0004 bd2 ba2k sqft8149 Keechi Creek Ct, Fort Worth, TX 76137For SaleMLS ID #21168838, Nikki Eche. NTREIS
- $439,9005 bd3 ba3.2k sqft5117 Postwood Dr, Keller, TX 76244For SaleMLS ID #21315687, Charles Brown. NTREIS
- $435,0004 bd3 ba3k sqft8220 Misty Water Dr, Fort Worth, TX 76131For SaleMLS ID #21251158, Dan Hohmann. NTREIS
- $420,0004 bd2 ba3k sqft517 Acorn Ct, Saginaw, TX 76179For SaleMLS ID #21327125, Shakina Higgs. NTREIS
- $325,0003 bd2 ba1.8k sqft7204 Mesa Verde Trl, Fort Worth, TX 76137For SaleMLS ID #21327497, Rachel Mann. NTREIS
- $418,0003 bd2 ba2.3k sqft508 Kempson Ct, Saginaw, TX 76179For SaleMLS ID #21335756, Richard Good. NTREIS
- $464,9005 bd4 ba2.9k sqft4952 Paddock Dr, Fort Worth, TX 76244For SaleMLS ID #21245000, Charles Brown. NTREIS
- $467,0004 bd3 ba2.6k sqft5205 Bay View Dr, Fort Worth, TX 76244For SaleMLS ID #21270285, Aaron Shockey. NTREIS
- $449,0004 bd2 ba2k sqft637 Cedarwood Dr, Keller, TX 76248For SaleMLS ID #21327234, Susie Haynes. NTREIS
- $490,0003 bd2 ba2.9k sqft2100 Plamera Ln, Fort Worth, TX 76131For SaleMLS ID #21226715, Chi N. Ly. NTREIS
- $370,0004 bd4 ba2.9k sqft9208 Comanche Ridge Dr, Fort Worth, TX 76131For SaleMLS ID #21241403, Steve Penate. NTREIS
- $365,0004 bd3 ba2.1k sqft4868 Ambrosia Dr, Fort Worth, TX 76244For SaleMLS ID #21321361, Bobby Green. NTREIS
- $260,0003 bd2 ba2.1k sqft3912 Longstraw Dr, Fort Worth, TX 76137For SaleMLS ID #21294691, Jocelyne Marmolejo. NTREIS
- $494,5004 bd4 ba3k sqft4852 Nickeldale Ct, Fort Worth, TX 76244For SaleMLS ID #21251235, Eric Schultz. NTREIS
