Welcome home to this beautiful single-story brick home, perfectly situated on a corner lot adjacent to a greenbelt in a quiet neighborhood within the highly sought-after Keller ISD! You’ll love the thoughtful floorplan, custom cabinetry, and inviting spaces designed for both comfortable living and entertaining.
The spacious kitchen is the heart of the home, featuring a large island bar that’s perfect for preparing meals, gathering with family, or enjoying a casual meal with friends. The primary bathroom was beautifully updated approximately six years ago and offers a relaxing retreat with a stunning freestanding tub, separate shower, and new individual vanities topped with lighted mirrors.
Step outside to the backyard oasis, where the patio and pool area create the perfect setting for relaxing, entertaining, and making lasting memories. Whether you’re enjoying a quiet afternoon by the pool or hosting family and friends, this home offers a lifestyle you’ll love.
For sale
$425,000
5101 Shell Creek Dr, Fort Worth, TX 76137
3beds
2,330sqft
Single Family Residence
Built in 1997
5,793 Square Feet Lot
$417,300 Zestimate®
$182/sqft
$9/mo HOA
What's special
Backyard oasisSingle-story brick homeThoughtful floorplanPatio and pool areaSpacious kitchenLarge island barCustom cabinetry
- 2 days
- 241
- 36
Zillow last checked:
Listing updated:
Listed by:
Joe Hamilton 0468759 817-600-3815,
Keller Williams Realty 817-329-8850
Source: NTREIS,MLS#: 21423476
Facts & features
Interior
Bedrooms & bathrooms
- Bedrooms: 3
- Bathrooms: 2
- Full bathrooms: 2
Primary bedroom
- Features: Ceiling Fan(s), Dual Sinks, Double Vanity, En Suite Bathroom, Garden Tub/Roman Tub, Separate Shower, Walk-In Closet(s)
- Level: First
- Dimensions: 14 x 16
Bedroom
- Level: First
- Dimensions: 10 x 11
Bedroom
- Level: First
- Dimensions: 10 x 11
Bonus room
- Level: First
- Dimensions: 11 x 11
Breakfast room nook
- Level: First
- Dimensions: 7 x 12
Dining room
- Level: First
- Dimensions: 12 x 11
Kitchen
- Features: Built-in Features, Granite Counters, Kitchen Island
- Level: First
- Dimensions: 11 x 13
Laundry
- Features: Built-in Features
- Level: First
- Dimensions: 10 x 6
Living room
- Features: Built-in Features, Ceiling Fan(s), Fireplace
- Level: First
- Dimensions: 15 x 20
Heating
- Central, Natural Gas
Cooling
- Central Air
Appliances
- Included: Some Gas Appliances, Dishwasher, Disposal, Gas Range, Gas Water Heater, Plumbed For Gas
- Laundry: Washer Hookup, Dryer Hookup, Laundry in Utility Room
Features
- Built-in Features, High Speed Internet, Kitchen Island, Open Floorplan, Cable TV, Walk-In Closet(s)
- Flooring: Ceramic Tile, Wood
- Has basement: No
- Number of fireplaces: 1
- Fireplace features: Gas, Gas Log
Interior area
- Total interior livable area: 2,330 sqft
Video & virtual tour
Property
Parking
- Total spaces: 2
- Parking features: Garage Faces Front, Garage, Garage Door Opener
- Attached garage spaces: 2
Features
- Levels: One
- Stories: 1
- Patio & porch: Covered
- Exterior features: Rain Gutters
- Pool features: Gunite, In Ground, Pool, Water Feature
- Fencing: Wood
Lot
- Size: 5,793 Square Feet
- Features: Corner Lot, Backs to Greenbelt/Park, Landscaped, Subdivision, Sprinkler System
Details
- Parcel number: 07001460
Construction
Type & style
- Home type: SingleFamily
- Architectural style: Traditional,Detached
- Property subtype: Single Family Residence
Materials
- Brick
- Foundation: Slab
- Roof: Composition
Condition
- Resale
- Year built: 1997
Utilities & green energy
- Sewer: Public Sewer
- Utilities for property: Natural Gas Available, Sewer Available, Separate Meters, Underground Utilities, Water Available, Cable Available
Community & HOA
Community
- Features: Curbs, Sidewalks
- Subdivision: Park Glen Add
HOA
- Has HOA: Yes
- Services included: All Facilities, Association Management, Maintenance Grounds
- HOA fee: $110 annually
- HOA name: Park Glen Neighborhood Association
- HOA phone: 972-395-1548
Location
- Region: Fort Worth
Financial & listing details
- Price per square foot: $182/sqft
- Tax assessed value: $400,870
- Annual tax amount: $9,622
- Date on market: 11/1/2026
- Cumulative days on market: 2 days
- Listing terms: Cash,Conventional,FHA,VA Loan
Estimated market value
$417,300
$396,000 - $438,000
$2,826/mo
Price history
| Date | Event | Price |
|---|---|---|
| 11/1/2026 | Listed for sale | $425,000$182/sqft |
Source: NTREIS #21423476 Report a problem | ||
Public tax history
| Year | Property taxes | Tax assessment |
|---|---|---|
| 2025 | $2,480 -9.8% | $400,870 |
| 2024 | $2,749 -38% | $400,870 -4.5% |
| 2023 | $4,432 -0.5% | $419,854 +19.7% |
| 2022 | $4,456 +2.5% | $350,676 +25% |
| 2021 | $4,346 -1% | $280,552 -3.6% |
| 2020 | $4,388 +1.5% | $291,008 +3.9% |
| 2019 | $4,323 +2.3% | $280,004 +12% |
| 2018 | $4,228 +1.7% | $250,053 +2.3% |
| 2017 | $4,156 +2% | $244,464 +12.6% |
| 2016 | $4,075 -24.3% | $217,052 +15.5% |
| 2015 | $5,385 | $187,868 -0.3% |
| 2014 | $5,385 | $188,500 +4% |
| 2013 | -- | $181,200 +1% |
| 2012 | -- | $179,400 +0.2% |
| 2011 | -- | $179,000 |
| 2010 | -- | $179,000 |
| 2009 | -- | $179,000 -5.4% |
| 2008 | -- | $189,200 |
| 2007 | -- | $189,200 -0.8% |
| 2006 | -- | $190,700 |
| 2005 | -- | $190,700 |
| 2004 | -- | $190,700 +13% |
| 2003 | -- | $168,700 +5.2% |
| 2002 | -- | $160,400 -2.9% |
| 2001 | -- | $165,200 +4.4% |
| 2000 | -- | $158,200 |
Find assessor info on the county website
Monthly payment
Est. payment
Payment breakdown
Explore the cost of this home by adjusting the details. Changes won't be saved.Climate risks
Neighborhood: Park Glen
Nearby schools
Schools provided by the listing agent
- Elementary: Parkglen
- Middle: Hillwood
- High: Central
- District: Keller ISD
Source: NTREIS. This data may not be complete. We recommend contacting the local school district to confirm school assignments for this home.
- $365,1003 bd2 ba2.5k sqft5105 Shell Creek Dr, Fort Worth, TX 76137Off Market
- $412,8003 bd2 ba2.2k sqft7062 Los Padres Trl, Fort Worth, TX 76137Off Market
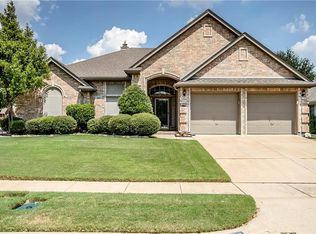
- $364,6003 bd2 ba2.1k sqft5109 Shell Creek Dr, Fort Worth, TX 76137Off Market
- $394,2003 bd2 ba2.3k sqft5100 White Hills Dr, Fort Worth, TX 76137Off Market
Similar homes
- $434,9004 bd2 ba2.3k sqft5200 White Hills Dr, Fort Worth, TX 76137For Sale
 MLS ID #21365722, Phong Doan. NTREIS
- $324,9003 bd2 ba1.8k sqft7205 Teal Dr, Fort Worth, TX 76137For Sale
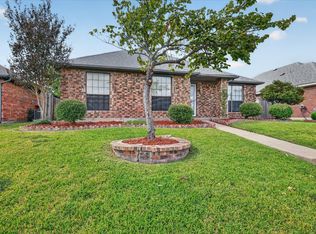 MLS ID #21424387, Ryan Morris. NTREIS
- $400,0004 bd3 ba2.4k sqft5344 Ridge View Dr, Watauga, TX 76137For Sale
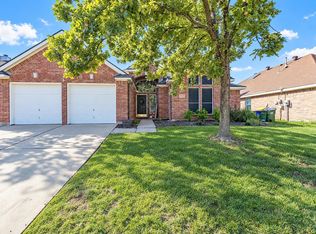 MLS ID #21418415, Billy McElroy. NTREIS
- $--4 bd2 ba2.1k sqft5336 Mount McKinley Rd, Fort Worth, TX 76137Auction
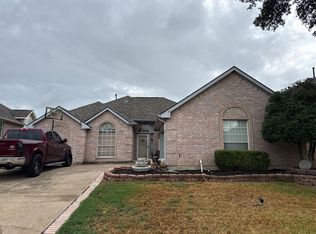 ServiceLink Auction
