Beautiful Home in Sought-After North Carrollton!
This spacious home features generously sized rooms throughout, perfect for entertaining. Enjoy the oversized primary suite with a sitting area, a fantastic game room, vaulted ceilings, and elegant crown molding. Tile flooring accents the entryway, kitchen, breakfast area, and bathrooms. The primary bathroom features a separate shower, and a convenient upstairs laundry chute adds extra functionality. Additional highlights include a gas-start fireplace with gas logs and 2-inch wood blinds throughout. Step outside to a beautiful backyard featuring a sparkling play pool and water feature—perfect for relaxing and entertaining!
For sale
$619,900
1501 Mission Ridge Trl, Carrollton, TX 75007
4beds
3,182sqft
Single Family Residence
Built in 1989
8,799 Square Feet Lot
$594,700 Zestimate®
$195/sqft
$-- HOA
What's special
Sparkling play poolWater featureVaulted ceilingsFantastic game roomGenerously sized roomsElegant crown moldingConvenient upstairs laundry chute
- 37 days
- 676
- 67
Likely to sell faster than
Zillow last checked:
Listing updated:
Listed by:
James Won 0476457 972-689-8949,
Landmark Realty Group 972-689-8949
Source: NTREIS,MLS#: 21407700
Facts & features
Interior
Bedrooms & bathrooms
- Bedrooms: 4
- Bathrooms: 3
- Full bathrooms: 3
Primary bedroom
- Features: Dual Sinks, Double Vanity, Jetted Tub, Linen Closet, Sitting Area in Primary, Separate Shower
- Level: Second
- Dimensions: 17 x 17
Bedroom
- Level: First
- Dimensions: 10 x 12
Bedroom
- Level: Second
- Dimensions: 12 x 10
Bedroom
- Level: Second
- Dimensions: 16 x 12
Breakfast room nook
- Level: First
- Dimensions: 10 x 11
Dining room
- Level: First
- Dimensions: 12 x 10
Great room
- Level: Second
- Dimensions: 23 x 15
Kitchen
- Features: Breakfast Bar, Built-in Features, Kitchen Island
- Level: First
- Dimensions: 12 x 16
Living room
- Level: First
- Dimensions: 15 x 17
Living room
- Level: First
- Dimensions: 13 x 14
Utility room
- Features: Built-in Features
- Level: First
- Dimensions: 8 x 9
Heating
- Central
Cooling
- Central Air, Electric
Appliances
- Included: Dishwasher, Electric Oven, Gas Cooktop, Disposal
- Laundry: Washer Hookup, Electric Dryer Hookup
Features
- High Speed Internet, Cable TV
- Flooring: Luxury Vinyl Plank, Tile
- Has basement: No
- Number of fireplaces: 1
- Fireplace features: Gas Log
Interior area
- Total interior livable area: 3,182 sqft
Video & virtual tour
Property
Parking
- Total spaces: 4
- Parking features: Covered
- Attached garage spaces: 2
- Carport spaces: 2
Features
- Levels: Two
- Stories: 2
- Exterior features: Rain Gutters, Storage
- Pool features: Gunite, In Ground, Pool, Water Feature
- Fencing: Fenced
Lot
- Size: 8,799 Square Feet
- Features: Corner Lot, Sprinkler System
Details
- Parcel number: R127933
Construction
Type & style
- Home type: SingleFamily
- Architectural style: Detached
- Property subtype: Single Family Residence
Materials
- Brick, Block, Concrete
- Foundation: Slab
- Roof: Shingle
Condition
- Year built: 1989
Utilities & green energy
- Sewer: Public Sewer
- Water: Public
- Utilities for property: Sewer Available, Water Available, Cable Available
Community & HOA
Community
- Features: Trails/Paths, Sidewalks
- Subdivision: The Palisades Ph 2
HOA
- Has HOA: No
Location
- Region: Carrollton
Financial & listing details
- Price per square foot: $195/sqft
- Tax assessed value: $597,572
- Annual tax amount: $3,451
- Date on market: 10/9/2026
- Listing terms: Cash,Conventional
Estimated market value
$594,700
$565,000 - $624,000
$4,145/mo
Price history
| Date | Event | Price |
|---|---|---|
| 10/9/2026 | Listed for sale | $619,900+90.7%$195/sqft |
Source: NTREIS #21407700 Report a problem | ||
| 12/10/2016 | Listing removed | $325,000$102/sqft |
Source: Mersal Realty #13477267 Report a problem | ||
| 10/13/2016 | Listed for sale | $325,000$102/sqft |
Source: Mersal Realty #13477267 Report a problem | ||
Public tax history
| Year | Property taxes | Tax assessment |
|---|---|---|
| 2025 | $3,451 +10.2% | $567,353 +10% |
| 2024 | $3,133 +9.8% | $515,775 +10% |
| 2023 | $2,853 +2.6% | $468,886 +10% |
| 2022 | $2,781 +3.1% | $426,260 +10% |
| 2021 | $2,697 +5.4% | $387,509 +4.7% |
| 2020 | $2,560 +6.4% | $370,000 +7.2% |
| 2019 | $2,406 +1.1% | $345,000 +1.8% |
| 2018 | $2,379 -56% | $339,052 +5.3% |
| 2017 | $5,407 | $322,124 +18.3% |
| 2016 | $5,407 +9.4% | $272,367 +10% |
| 2015 | $4,943 | $247,606 -0.5% |
| 2014 | $4,943 | $248,856 +10% |
| 2013 | $4,943 | $226,233 |
| 2012 | -- | $226,233 -8.5% |
| 2011 | -- | $247,196 -1.1% |
| 2010 | -- | $249,900 +0.6% |
| 2009 | -- | $248,423 +8.6% |
| 2007 | $531 -5.9% | $228,850 |
| 2006 | $564 +5% | $228,850 +8.5% |
| 2005 | $537 | $210,850 |
| 2004 | -- | $210,850 -7.9% |
| 2003 | -- | $228,947 +5.5% |
| 2002 | -- | $217,051 +0.8% |
| 2001 | -- | $215,309 |
Find assessor info on the county website
Monthly payment
Est. payment
Payment breakdown
Explore the cost of this home by adjusting the details. Changes won't be saved.Climate risks
Neighborhood: Palisades Point
Nearby schools
Schools provided by the listing agent
- Elementary: Rainwater
- Middle: Blalack
- High: Creekview
- District: Carrollton-Farmers Branch ISD
Source: NTREIS. This data may not be complete. We recommend contacting the local school district to confirm school assignments for this home.
- $408,100-- bd2 ba1.9k sqft1503 Mission Ridge Trl, Carrollton, TX 75007Off Market
- $494,800-- bd2 ba2.9k sqft1500 Palisades Dr, Carrollton, TX 75007Off Market
- $518,2004 bd3 ba3k sqft1505 Mission Ridge Trl, Carrollton, TX 75007Off Market
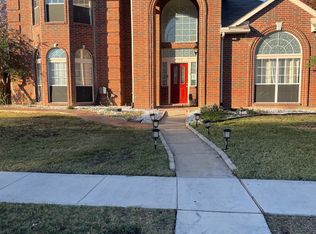
- $450,0003 bd3 ba2.7k sqft2829 Panorama Dr, Carrollton, TX 75007For Sale
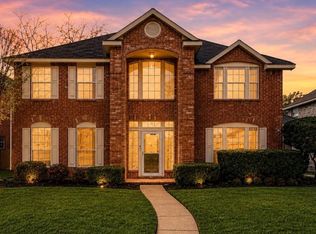
Similar homes
- $488,0004 bd3 ba2.3k sqft1016 Magnolia Dr, Carrollton, TX 75007For Sale
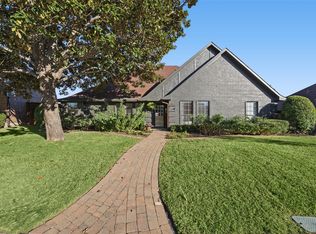 MLS ID #21404864, Lisa Rasor. NTREIS
- $600,0004 bd3 ba2.7k sqft1000 E Seminole Trl, Carrollton, TX 75007For Sale
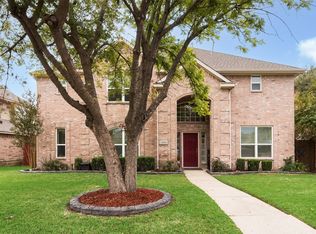 MLS ID #21417341, Amy Smith. NTREIS
- $518,0004 bd3 ba2.7k sqft1008 Nottingham Dr, Carrollton, TX 75007For Sale
 MLS ID #21426056, Tim Goldsberry. NTREIS
- $535,0004 bd3 ba2.4k sqft2911 Creekside Ct, Carrollton, TX 75007For Sale
 MLS ID #21402967, Caelan Beary. NTREIS
