From the moment you walk through the front door, it's hard to believe this isn't new construction. Renovated from top to bottom and inside and out including new PVC plumbing and a brand new roof, this three-bedroom home has been given an entirely new life. The kitchen and bathrooms have been completely gutted and rebuilt, complemented by brand-new cabinetry, stainless steel appliances, crown molding, and beautiful cosmetic finishes.
What makes this home especially appealing is how much character and functionality it offers alongside the extensive renovation. The warmth of a brick fireplace, wood accents, and natural light give the home a welcoming feel, while two living areas, two dining areas, and an office or flex space create flexibility for the way you actually live. There is room to gather, work, entertain, and still find space of your own. The primary bathroom is also a statement, featuring an oversized shower with a built-in bench, dual sinks, a seated vanity area, a linen closet and a walk-in closet.
Outside, the improvements continue. A new garage door, fencing, fresh sod, and updated front landscaping give the property a fresh start from the curb to the backyard. The oversized patio and beautiful shade tree make the backyard a place you'll want to spend time, and the additional detached structure opens up even more possibilities as a playhouse, workout room, hobby space, or extra storage. A separate shed behind the garage provides even more room for storage.
Tucked into a highly desirable neighborhood just around the corner from Timbercreek Park and Creekview High School, the location offers convenient access to I-35, SRT, and PGBT. With nearly 2,000 square feet, a two-car garage, and a floor plan that makes excellent use of every space, this home offers an impressive combination of character, functionality, and extensive updates. Nearly every part of this home has been reimagined, and the result is a home that feels brand new.
For sale
$489,000
1218 Elder, Carrollton, TX 75007
3beds
1,969sqft
Single Family Residence
Built in 1983
8,407 Square Feet Lot
$473,300 Zestimate®
$248/sqft
$-- HOA
What's special
Brick fireplaceBeautiful cosmetic finishesOffice or flex spaceTwo-car garageOversized patioNew garage doorStainless steel appliances
- 2 days
- 201
- 21
Likely to sell faster than
Zillow last checked:
Listing updated:
Listed by:
Kristen Jackson 0808551 214-717-1630,
Compass RE Texas, LLC. 214-814-8100
Source: NTREIS,MLS#: 21434928
Facts & features
Interior
Bedrooms & bathrooms
- Bedrooms: 3
- Bathrooms: 2
- Full bathrooms: 2
Primary bedroom
- Features: Ceiling Fan(s), Dual Sinks, En Suite Bathroom, Walk-In Closet(s)
- Level: First
- Dimensions: 12 x 17
Bedroom
- Features: Ceiling Fan(s)
- Level: First
- Dimensions: 11 x 10
Bedroom
- Features: Ceiling Fan(s)
- Level: First
- Dimensions: 11 x 11
Breakfast room nook
- Level: First
- Dimensions: 11 x 9
Dining room
- Level: First
- Dimensions: 11 x 11
Family room
- Features: Ceiling Fan(s)
- Level: First
- Dimensions: 17 x 13
Kitchen
- Features: Built-in Features, Granite Counters, Pantry, Stone Counters
- Level: First
- Dimensions: 9 x 13
Living room
- Features: Ceiling Fan(s), Fireplace
- Level: First
- Dimensions: 20 x 14
Office
- Level: First
- Dimensions: 10 x 13
Cooling
- Central Air
Appliances
- Included: Dishwasher, Disposal, Gas Range, Microwave
- Laundry: Laundry in Utility Room
Features
- Built-in Features, Chandelier, Decorative/Designer Lighting Fixtures, Double Vanity, Eat-in Kitchen, Pantry, Walk-In Closet(s)
- Flooring: Luxury Vinyl Plank
- Has basement: No
- Number of fireplaces: 1
- Fireplace features: Gas, Gas Log, Living Room, Masonry
Interior area
- Total interior livable area: 1,969 sqft
Video & virtual tour
Property
Parking
- Total spaces: 2
- Parking features: Alley Access, Covered, Driveway, Garage, Garage Faces Rear
- Attached garage spaces: 2
- Has uncovered spaces: Yes
Features
- Levels: One
- Stories: 1
- Patio & porch: Patio
- Pool features: None
- Fencing: Wood
Lot
- Size: 8,407 Square Feet
Details
- Parcel number: R59076
Construction
Type & style
- Home type: SingleFamily
- Architectural style: Detached
- Property subtype: Single Family Residence
Materials
- Brick
- Foundation: Slab
- Roof: Shingle
Condition
- Year built: 1983
Utilities & green energy
- Sewer: Public Sewer
- Water: Public
- Utilities for property: Sewer Available, Water Available
Community & HOA
Community
- Features: Playground, Park, Sidewalks, Trails/Paths
- Security: Smoke Detector(s)
- Subdivision: Ridgeview Place
HOA
- Has HOA: No
Location
- Region: Carrollton
Financial & listing details
- Price per square foot: $248/sqft
- Tax assessed value: $409,693
- Annual tax amount: $6,443
- Date on market: 11/12/2026
- Cumulative days on market: 3 days
- Listing terms: Cash,Conventional,FHA,VA Loan
Estimated market value
$473,300
$450,000 - $497,000
$2,717/mo
Price history
| Date | Event | Price |
|---|---|---|
| 11/12/2026 | Listed for sale | $489,000$248/sqft |
Source: NTREIS #21434928 Report a problem | ||
Public tax history
| Year | Property taxes | Tax assessment |
|---|---|---|
| 2025 | $1,473 +9.1% | $385,472 +10% |
| 2024 | $1,351 +2.4% | $350,429 +10% |
| 2023 | $1,318 +6.2% | $318,572 +10% |
| 2022 | $1,241 -5.3% | $289,611 +10% |
| 2021 | $1,310 +5% | $263,283 +5.4% |
| 2020 | $1,248 +0.2% | $249,748 +1.1% |
| 2019 | $1,245 +7.3% | $247,144 +5.6% |
| 2018 | $1,161 -64.6% | $234,101 +5.6% |
| 2017 | $3,279 | $221,596 +10% |
| 2016 | $3,279 -5.3% | $201,451 +10% |
| 2015 | $3,463 | $183,137 +2.9% |
| 2014 | $3,463 | $177,944 +10% |
| 2013 | $3,463 | $161,767 +1% |
| 2012 | -- | $160,139 -2.3% |
| 2011 | -- | $163,883 -0.8% |
| 2010 | -- | $165,159 -0.3% |
| 2009 | -- | $165,671 +2.4% |
| 2007 | -- | $161,810 +5.1% |
| 2006 | $379 -3.3% | $153,960 |
| 2005 | $392 | $153,960 |
| 2004 | -- | $153,960 -0.1% |
| 2003 | -- | $154,118 +4.6% |
| 2002 | -- | $147,307 +5.8% |
| 2001 | -- | $139,229 |
Find assessor info on the county website
Monthly payment
Est. payment
Payment breakdown
Explore the cost of this home by adjusting the details. Changes won't be saved.Climate risks
Neighborhood: Ridgeview
Nearby schools
Schools provided by the listing agent
- Elementary: Kent
- Middle: Blalack
- High: Creekview
- District: Carrollton-Farmers Branch ISD
Source: NTREIS. This data may not be complete. We recommend contacting the local school district to confirm school assignments for this home.
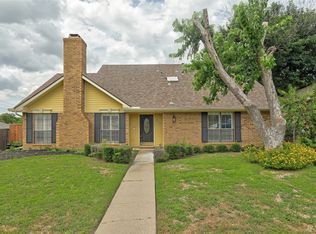
Similar homes
- $488,0004 bd3 ba2.3k sqft1016 Magnolia Dr, Carrollton, TX 75007For Sale
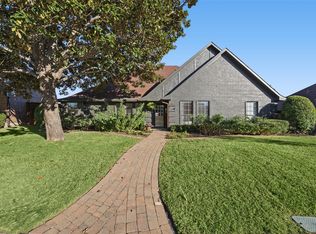 MLS ID #21404864, Lisa Rasor. NTREIS
- $519,9003 bd2 ba1.9k sqft1222 Broken Arrow Trl, Carrollton, TX 75007For Sale
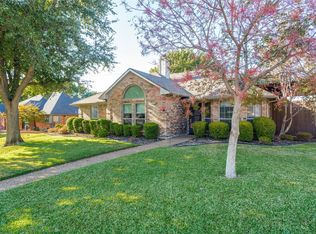 MLS ID #21434351, Alan Hopper. NTREIS
- $--3 bd2 ba1.5k sqft3128 Fairgate Dr, Carrollton, TX 75007AuctionAuction.com 2
- $399,0003 bd2 ba1.8k sqft3106 Cambridgeshire Dr, Carrollton, TX 75007For Sale
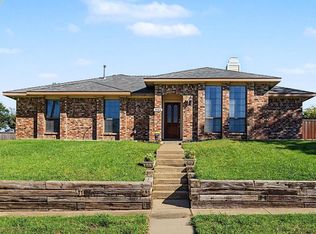 MLS ID #21426551, Christie Cannon. NTREIS
