Back on the market to no fault of the seller. Discover the perfect blend of comfort and convenience in this 3-bedroom, 2-bathroom home located on a quiet street with beautiful curb appeal, in the convenient Carrollton community of Ridgeview Place. With its spacious layout and modern amenities, this home offers a seamless blend of functionality and elegance. This artistically updated single story home boasts two spacious living areas, ideal for entertaining guests and relaxing by the fireplace. The open concept kitchen opens to the living room with a wet bar and features granite countertops, stainless steel appliances, double ovens, gas cooktop, self close drawers, spice rack, numerous cabinets with organizational shelving and Boa charming breakfast dining area overlooking the backyard. Updated primary bath offers dual sinks, custom cabinet, and separate shower. An 8' board on board cedar fence surrounds a spacious backyard offering plenty of room for outdoor activities including a putting green! A sparkling saltwater swimming pool with sun deck and fountains, provides a refreshing escape during hot Texas summers. Create years of unforgettable memories in this perfect home located a short distance away from Timber Creek Park, offering walking and biking trails for outdoor enthusiasts. Within the last few years, fence, gutters, roof and HVAC have all been replaced. This property is conveniently located to shopping, dinning, medical offices and easy access to major highways. Don't miss this opportunity to make it yours!
Sold
Price Unknown
1221 N Slope, Carrollton, TX 75007
3beds
1,807sqft
Single Family Residence
Built in 1983
8,407 Square Feet Lot
$417,400 Zestimate®
$--/sqft
$3,174 Estimated rent
Home value
$417,400
$392,000 - $442,000
$3,174/mo
Zestimate® history
Owner options
List your home for rent
$3,174/mo
Rent Zestimate®
Find your next renter with Zillow Rental Manager. Plus, with online applications, you can quickly screen prospective tenants – for free.
$3,174/mo
Rent Zestimate®
Refinance and save
Refinancing to a lower rate could help reduce your monthly payments and save thousands over the life of the loan.
Explore your selling options
Work with a Zillow partner agent
Leverage their expertise and Zillow's premium Showcase listings to get your home seen by more buyers.
Get startedList with your own agent
Get your home in front of millions of buyers by listing it on Zillow.
Learn how to do itSell it yourself
Take full control of how buyers see your home on Zillow by listing For Sale by Owner (FSBO).
List your homeWhat's special
Saltwater swimming poolModern amenitiesSpacious backyardSun deckStainless steel appliancesCharming breakfast dining areaGranite countertops
Zillow last checked:
Listing updated:
Listed by:
Angel Willeford 0593872 972-335-6564,
Ebby Halliday Realtors 972-335-6564
Bought with:
Caroline Ristaino
Monument Realty
Source: NTREIS,MLS#: 20770131
Facts & features
Interior
Bedrooms & bathrooms
- Bedrooms: 3
- Bathrooms: 2
- Full bathrooms: 2
Primary bedroom
- Features: Ceiling Fan(s), Dual Sinks, Double Vanity, En Suite Bathroom, Separate Shower, Walk-In Closet(s)
- Level: First
- Dimensions: 15 x 13
Bedroom
- Features: Ceiling Fan(s)
- Level: First
- Dimensions: 12 x 10
Bedroom
- Features: Ceiling Fan(s)
- Level: First
- Dimensions: 11 x 10
Breakfast room nook
- Features: Breakfast Bar, Built-in Features, Granite Counters
- Level: First
- Dimensions: 15 x 8
Family room
- Features: Built-in Features, Ceiling Fan(s)
- Level: First
- Dimensions: 16 x 13
Kitchen
- Features: Breakfast Bar, Built-in Features, Eat-in Kitchen, Granite Counters, Kitchen Island, Pantry, Walk-In Pantry
- Level: First
- Dimensions: 17 x 13
Living room
- Features: Built-in Features, Ceiling Fan(s), Fireplace
- Level: First
- Dimensions: 17 x 17
Heating
- Natural Gas
Cooling
- Central Air
Appliances
- Included: Some Gas Appliances, Double Oven, Dishwasher, Electric Oven, Gas Cooktop, Disposal, Microwave, Plumbed For Gas, Vented Exhaust Fan
Features
- Wet Bar, Double Vanity, Eat-in Kitchen, Granite Counters, High Speed Internet, Kitchen Island, Open Floorplan, Pantry, Cable TV, Walk-In Closet(s)
- Flooring: Carpet, Ceramic Tile, Luxury Vinyl Plank
- Windows: Skylight(s), Window Coverings
- Has basement: No
- Number of fireplaces: 1
- Fireplace features: Gas Log, Gas Starter, Living Room, Masonry
Interior area
- Total interior livable area: 1,807 sqft
Property
Parking
- Total spaces: 2
- Parking features: Alley Access, Garage, Garage Door Opener, Garage Faces Rear
- Attached garage spaces: 2
Features
- Levels: One
- Stories: 1
- Patio & porch: Front Porch, Patio
- Exterior features: Lighting, Rain Gutters
- Pool features: Gunite, In Ground, Pool, Salt Water, Water Feature
- Fencing: Wood
Lot
- Size: 8,407 Square Feet
- Features: Interior Lot, Landscaped, Subdivision, Sprinkler System, Few Trees
Details
- Parcel number: R59027
Construction
Type & style
- Home type: SingleFamily
- Architectural style: Ranch,Traditional,Detached
- Property subtype: Single Family Residence
Materials
- Brick
- Foundation: Slab
- Roof: Composition
Condition
- Year built: 1983
Utilities & green energy
- Sewer: Public Sewer
- Water: Public
- Utilities for property: Electricity Available, Electricity Connected, Natural Gas Available, Phone Available, Sewer Available, Separate Meters, Underground Utilities, Water Available, Cable Available
Green energy
- Energy efficient items: Appliances
Community & HOA
Community
- Features: Curbs, Putting Green, Sidewalks
- Security: Smoke Detector(s)
- Subdivision: Ridgeview Place
HOA
- Has HOA: No
Location
- Region: Carrollton
Financial & listing details
- Tax assessed value: $398,779
- Annual tax amount: $5,631
- Date on market: 11/11/2024
- Cumulative days on market: 78 days
- Listing terms: Cash,Conventional,FHA,VA Loan
- Electric utility on property: Yes
Price history
| Date | Event | Price |
|---|---|---|
| 2/14/2025 | Sold | -- |
Source: NTREIS #20770131 Report a problem | ||
| 1/27/2025 | Contingent | $441,000$244/sqft |
Source: NTREIS #20770131 Report a problem | ||
| 1/17/2025 | Price change | $441,000-2%$244/sqft |
Source: NTREIS #20770131 Report a problem | ||
| 12/6/2024 | Listed for sale | $450,000$249/sqft |
Source: NTREIS #20770131 Report a problem | ||
| 11/28/2024 | Pending sale | $450,000$249/sqft |
Source: NTREIS #20770131 Report a problem | ||
| 11/21/2024 | Contingent | $450,000$249/sqft |
Source: NTREIS #20770131 Report a problem | ||
| 11/11/2024 | Listed for sale | $450,000$249/sqft |
Source: NTREIS #20770131 Report a problem | ||
Public tax history
| Year | Property taxes | Tax assessment |
|---|---|---|
| 2025 | $2,885 +47.3% | $398,779 +21.1% |
| 2024 | $1,958 +6.4% | $329,227 +10% |
| 2023 | $1,841 +4.9% | $299,297 +10% |
| 2022 | $1,755 +2.5% | $272,088 +10% |
| 2021 | $1,713 +11.4% | $247,353 +11% |
| 2020 | $1,538 +0.2% | $222,917 +1.2% |
| 2019 | $1,535 +3.7% | $220,198 +4.4% |
| 2018 | $1,480 -58.2% | $210,852 +4.6% |
| 2017 | $3,544 | $201,508 +9.7% |
| 2016 | $3,544 +13.2% | $183,761 +10% |
| 2015 | $3,131 | $167,055 +3.2% |
| 2014 | $3,131 | $161,847 +10% |
| 2013 | $3,131 | $147,134 +1.1% |
| 2012 | -- | $145,514 -2.1% |
| 2011 | -- | $148,660 +9.9% |
| 2010 | -- | $135,310 -0.3% |
| 2009 | -- | $135,704 -9.5% |
| 2007 | -- | $149,910 +5.6% |
| 2006 | $350 -3.3% | $141,920 |
| 2005 | $362 | $141,920 |
| 2004 | -- | $141,920 +11.7% |
| 2003 | -- | $127,107 +5.6% |
| 2002 | -- | $120,372 +5.5% |
| 2001 | -- | $114,092 |
Find assessor info on the county website
Neighborhood: Ridgeview
Nearby homes
- $347,4003 bd2 ba1.5k sqft1219 N Slope, Carrollton, TX 75007Off Market
- $364,5003 bd2 ba1.6k sqft1223 N Slope, Carrollton, TX 75007Off Market
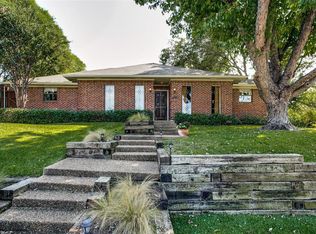
- $--4 bd3 ba1.9k sqft1220 Elder, Carrollton, TX 75007Sold
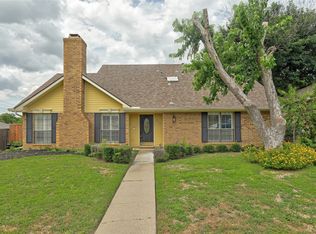
- $352,3003 bd2 ba1.6k sqft1217 N Slope, Carrollton, TX 75007Off Market
- $389,8003 bd2 ba1.9k sqft1218 Elder, Carrollton, TX 75007Off Market
- $437,5003 bd2 ba2k sqft1222 Elder, Carrollton, TX 75007Off Market
- $391,300-- bd2 ba1.9k sqft1218 N Slope, Carrollton, TX 75007Off Market
- $343,8003 bd2 ba1.5k sqft1216 N Slope, Carrollton, TX 75007Off Market
Nearby schools
GreatSchools rating
- 9/10Kent Elementary SchoolGrades: PK-5Distance: 0.3 mi
- 6/10Blalack Middle SchoolGrades: 6-8Distance: 1.1 mi
- 5/10Creekview High SchoolGrades: 9-12Distance: 0.3 mi
Schools provided by the listing agent
- Elementary: Kent
- Middle: Blalack
- High: Creekview
- District: Carrollton-Farmers Branch ISD
Source: NTREIS. This data may not be complete. We recommend contacting the local school district to confirm school assignments for this home.
Get a cash offer in 3 minutes
Find out how much your home could sell for in as little as 3 minutes with a no-obligation cash offer.
Estimated market value
$417,400
Get a cash offer in 3 minutes
Find out how much your home could sell for in as little as 3 minutes with a no-obligation cash offer.
Estimated market value
$417,400
- Texas
- Denton County
- Carrollton
- 75007
- Ridgeview
- 1221 N Slope
