Meticulously maintained inside and out, this wonderful home in Lewisville ISD offers an exceptional combination of comfort, functionality, and outdoor enjoyment. Situated on a large lot, the property features a spacious backyard with plenty of room for play or pets, a beautifully maintained salt water diving pool, and a secure RV carport with an electric gate.
Inside, the living and dining areas are thoughtfully connected by a see-through fireplace, creating a warm and inviting atmosphere. The spacious island kitchen offers an abundance of cabinetry, granite countertops, stainless steel appliances, double ovens, under-cabinet lighting, and a refrigerator.
The primary suite overlooks the backyard and pool and features a tastefully remodeled ensuite bath with dual sinks, beautiful cabinetry, a spacious walk-in shower, and a separate soaking tub.
Additional highlights include an oversized utility room with extensive cabinetry, folding counter, sink, and gas dryer connections, along with a versatile bonus room featuring built-in cabinets and a closet, ideal for a home office, craft room, or additional flex space.
Other notable features include two year old windows with transferable warranty, a full sprinkler system, landscape lighting, an outdoor shower with hot and cold water conveniently located near the pool, a garage wired for an EV charger, and hard-wired security cameras and equipment. A thoughtfully maintained home with plenty of extras both inside and out!
For sale
$519,900
1222 Broken Arrow Trl, Carrollton, TX 75007
3beds
1,995sqft
Single Family Residence
Built in 1986
0.29 Acres Lot
$506,500 Zestimate®
$261/sqft
$-- HOA
What's special
Large lotStainless steel appliancesGranite countertopsTastefully remodeled ensuite bathLandscape lightingSpacious walk-in showerSeparate soaking tub
- 2 days
- 213
- 22
Likely to sell faster than
Zillow last checked:
Listing updated:
Listed by:
Alan Hopper 0485372 214-210-1500,
Ebby Halliday, REALTORS 214-210-1500
Source: NTREIS,MLS#: 21434351
Facts & features
Interior
Bedrooms & bathrooms
- Bedrooms: 3
- Bathrooms: 2
- Full bathrooms: 2
Primary bedroom
- Features: Ceiling Fan(s), Dual Sinks, En Suite Bathroom, Garden Tub/Roman Tub, Linen Closet, Separate Shower, Walk-In Closet(s)
- Level: First
- Dimensions: 15 x 13
Bedroom
- Features: Walk-In Closet(s)
- Level: First
- Dimensions: 13 x 11
Bedroom
- Level: First
- Dimensions: 11 x 11
Breakfast room nook
- Level: First
- Dimensions: 11 x 10
Dining room
- Features: Fireplace
- Level: First
- Dimensions: 16 x 15
Kitchen
- Features: Built-in Features, Granite Counters, Kitchen Island
- Level: First
- Dimensions: 12 x 11
Living room
- Features: Ceiling Fan(s), Fireplace
- Level: First
- Dimensions: 15 x 14
Office
- Features: Built-in Features
- Level: First
- Dimensions: 9 x 8
Utility room
- Features: Built-in Features, Utility Room, Utility Sink
- Level: First
- Dimensions: 16 x 7
Heating
- Central, Natural Gas
Cooling
- Central Air, Ceiling Fan(s), Electric
Appliances
- Included: Some Gas Appliances, Dishwasher, Electric Cooktop, Electric Oven, Disposal, Plumbed For Gas, Refrigerator
- Laundry: Electric Dryer Hookup, Gas Dryer Hookup, Laundry in Utility Room
Features
- Double Vanity, Granite Counters, High Speed Internet, Kitchen Island, Pantry, Cable TV, Vaulted Ceiling(s), Walk-In Closet(s), Wired for Sound
- Flooring: Carpet, Ceramic Tile, Hardwood
- Windows: Skylight(s), Window Coverings
- Has basement: No
- Number of fireplaces: 1
- Fireplace features: Dining Room, Gas Log, Living Room, Masonry, Raised Hearth
Interior area
- Total interior livable area: 1,995 sqft
Video & virtual tour
Property
Parking
- Total spaces: 3
- Parking features: Alley Access, Door-Single, Electric Gate, Garage, Garage Door Opener, Kitchen Level, Garage Faces Rear
- Attached garage spaces: 2
- Carport spaces: 1
- Covered spaces: 3
Accessibility
- Accessibility features: Grip-Accessible Features
Features
- Levels: One
- Stories: 1
- Patio & porch: Covered, Patio
- Has private pool: Yes
- Pool features: Diving Board, Fenced, Gunite, In Ground, Outdoor Pool, Pool, Private, Pool Sweep, Pool/Spa Combo, Salt Water
Lot
- Size: 0.29 Acres
Details
- Parcel number: R117809
Construction
Type & style
- Home type: SingleFamily
- Architectural style: Traditional,Detached
- Property subtype: Single Family Residence
Materials
- Brick
- Foundation: Slab
- Roof: Composition
Condition
- Resale
- Year built: 1986
Utilities & green energy
- Utilities for property: Natural Gas Available, Separate Meters, Underground Utilities, Water Available, Cable Available
Community & HOA
Community
- Features: Sidewalks
- Security: Security System Owned, Security System, Smoke Detector(s)
- Subdivision: Villages Of Indian Creek Ph 1
HOA
- Has HOA: No
Location
- Region: Carrollton
Financial & listing details
- Price per square foot: $261/sqft
- Tax assessed value: $498,084
- Annual tax amount: $9,031
- Date on market: 11/12/2026
- Cumulative days on market: 3 days
- Listing terms: Cash,Conventional,FHA,VA Loan
Estimated market value
$506,500
$481,000 - $532,000
$3,476/mo
Price history
| Date | Event | Price |
|---|---|---|
| 11/12/2026 | Listed for sale | $519,900$261/sqft |
Source: NTREIS #21434351 Report a problem | ||
Public tax history
| Year | Property taxes | Tax assessment |
|---|---|---|
| 2025 | $4,983 -14.8% | $490,473 +10% |
| 2024 | $5,849 -1.7% | $445,885 +10% |
| 2023 | $5,948 -8.3% | $405,350 +10% |
| 2022 | $6,484 +1.5% | $368,500 +6.3% |
| 2021 | $6,387 +2.1% | $346,523 +7.2% |
| 2020 | $6,255 +4.7% | $323,309 +4.3% |
| 2019 | $5,973 +1.8% | $310,000 +5.1% |
| 2018 | $5,869 +14.3% | $295,000 +4.6% |
| 2017 | $5,133 | $281,930 +10% |
| 2016 | $5,133 +2.6% | $256,300 +10% |
| 2015 | $5,001 | $233,000 |
| 2014 | $5,001 | $233,000 +10.3% |
| 2013 | $5,001 | $211,234 +2.8% |
| 2011 | -- | $205,509 +0% |
| 2010 | -- | $205,498 -2.1% |
| 2009 | -- | $210,000 +2.3% |
| 2007 | $3,842 +6.7% | $205,262 +7.1% |
| 2006 | $3,600 +4.9% | $191,708 +5% |
| 2005 | $3,431 | $182,564 +3.7% |
| 2004 | -- | $176,112 +3.3% |
| 2003 | -- | $170,495 +83.4% |
| 2002 | -- | $92,963 -45.6% |
| 2001 | -- | $170,993 |
Find assessor info on the county website
Monthly payment
Est. payment
Payment breakdown
Explore the cost of this home by adjusting the details. Changes won't be saved.Climate risks
Neighborhood: 75007
Nearby schools
Schools provided by the listing agent
- Elementary: Hebron Valley
- Middle: Creek Valley
- High: Hebron
- District: Lewisville ISD
Source: NTREIS. This data may not be complete. We recommend contacting the local school district to confirm school assignments for this home.
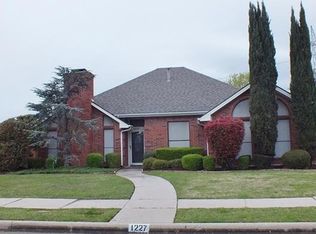
Similar homes
- $489,0003 bd2 ba1.9k sqft1218 Elder, Carrollton, TX 75007For Sale
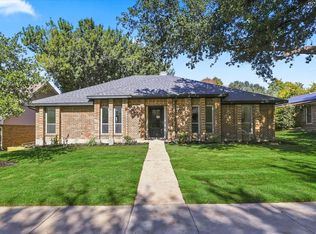 MLS ID #21434928, Kristen Jackson. NTREIS
- $488,0004 bd3 ba2.3k sqft1016 Magnolia Dr, Carrollton, TX 75007For Sale
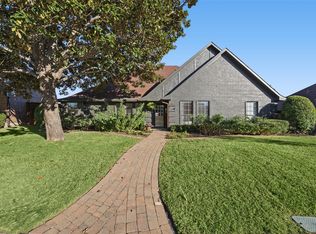 MLS ID #21404864, Lisa Rasor. NTREIS
- $--3 bd2 ba1.5k sqft3128 Fairgate Dr, Carrollton, TX 75007AuctionAuction.com 2
- $530,0004 bd4 ba2.6k sqft1410 Pagosa Trl, Carrollton, TX 75007For Sale
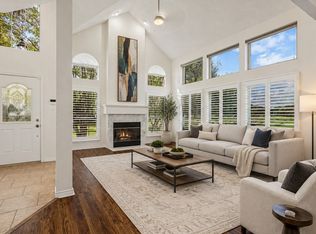 MLS ID #21351479, Nina Bhanot. NTREIS
