Welcome to the enchanting White Rock North neighborhood of Lake Highlands, where soft hills and large mature oak trees transport you to a peaceful retreat in the Dallas suburbs. With 4 bedrooms and 3.5 bathrooms, this lovely updated home boasts a renovated chef's kitchen equipped with designer touches like a pot-filler, built-in gas cooktop, and double-oven. Large windows showcase both tremendous natural light, as well as the the large covered patio and fenced-in pool in the backyard. The massive living room is larger than anything else you'll see on the market. With plans to stay in the house long-term, the sellers added many great upgrades like a new fence, new roof, new pergola, fresh paint, and new pool equipment. All appliances (two refrigerators, washer and dryer) will stay with the house. This is peaceful Dallas-living at its finest.
Sold
Price Unknown
9717 Ravensway Dr, Dallas, TX 75238
4beds
2,833sqft
Single Family Residence
Built in 1968
10,193 Square Feet Lot
$868,400 Zestimate®
$--/sqft
$5,474 Estimated rent
Home value
$868,400
$825,000 - $912,000
$5,474/mo
Zestimate® history
Owner options
List your home for rent
$5,474/mo
Rent Zestimate®
Find your next renter with Zillow Rental Manager. Plus, with online applications, you can quickly screen prospective tenants – for free.
$5,474/mo
Rent Zestimate®
Refinance and save
Refinancing to a lower rate could help reduce your monthly payments and save thousands over the life of the loan.
Explore your selling options
Work with a Zillow partner agent
Leverage their expertise and Zillow's premium Showcase listings to get your home seen by more buyers.
Get startedList with your own agent
Get your home in front of millions of buyers by listing it on Zillow.
Learn how to do itSell it yourself
Take full control of how buyers see your home on Zillow by listing For Sale by Owner (FSBO).
List your homeWhat's special
Designer touchesLarge covered patioTremendous natural lightLarge windowsSoft hillsLarge mature oak treesBuilt-in gas cooktop
Zillow last checked:
Listing updated:
Listed by:
Brad Piper 0735597 817-789-9766,
All City 866-277-6005
Bought with:
Ryan Oldreive, 0836632
Hunter Dehn Realty
Source: NTREIS,MLS#: 21123661
Facts & features
Interior
Bedrooms & bathrooms
- Bedrooms: 4
- Bathrooms: 4
- Full bathrooms: 3
- 1/2 bathrooms: 1
Primary bedroom
- Features: Closet Cabinetry, Dual Sinks, Double Vanity, En Suite Bathroom, Walk-In Closet(s)
- Level: First
- Dimensions: 16 x 15
Bedroom
- Features: Built-in Features, Closet Cabinetry, En Suite Bathroom, Walk-In Closet(s)
- Level: Second
- Dimensions: 14 x 14
Bedroom
- Features: Walk-In Closet(s)
- Level: Second
- Dimensions: 16 x 10
Bedroom
- Features: Closet Cabinetry, Walk-In Closet(s)
- Level: Second
- Dimensions: 13 x 10
Primary bathroom
- Features: Built-in Features, Dual Sinks, Stone Counters
- Level: First
- Dimensions: 16 x 4
Breakfast room nook
- Level: First
- Dimensions: 9 x 9
Den
- Level: First
- Dimensions: 14 x 12
Dining room
- Level: First
- Dimensions: 11 x 8
Other
- Features: Built-in Features, En Suite Bathroom, Granite Counters
- Level: Second
- Dimensions: 7 x 7
Other
- Features: Built-in Features, Stone Counters, Separate Shower
- Level: Second
- Dimensions: 7 x 6
Half bath
- Features: Granite Counters
- Level: First
- Dimensions: 5 x 4
Kitchen
- Features: Built-in Features, Granite Counters, Kitchen Island, Pantry, Pot Filler
- Level: First
- Dimensions: 13 x 13
Living room
- Features: Built-in Features, Ceiling Fan(s), Fireplace
- Level: First
- Dimensions: 24 x 20
Heating
- Central
Cooling
- Central Air
Appliances
- Included: Some Gas Appliances, Double Oven, Dishwasher, Electric Oven, Gas Cooktop, Disposal, Microwave, Plumbed For Gas, Refrigerator
- Laundry: Washer Hookup, Electric Dryer Hookup, Laundry in Utility Room
Features
- Built-in Features, Chandelier, Cathedral Ceiling(s), Decorative/Designer Lighting Fixtures, Double Vanity, Eat-in Kitchen, Granite Counters, High Speed Internet, Kitchen Island, Paneling/Wainscoting, Vaulted Ceiling(s)
- Flooring: Carpet, Travertine, Wood
- Windows: Shutters, Window Coverings
- Has basement: No
- Number of fireplaces: 1
- Fireplace features: Gas, Great Room
Interior area
- Total interior livable area: 2,833 sqft
Property
Parking
- Total spaces: 2
- Parking features: Alley Access, Door-Single, Driveway, Garage, Inside Entrance, Kitchen Level, Garage Faces Rear
- Attached garage spaces: 2
Features
- Levels: Two
- Stories: 2
- Patio & porch: Other, Patio, Covered
- Exterior features: Private Yard
- Pool features: Fenced, Gunite, In Ground, Outdoor Pool, Pool, Water Feature
- Fencing: Fenced,Wood,Wrought Iron
Lot
- Size: 10,193 Square Feet
- Features: Cul-De-Sac, Interior Lot, Landscaped, Sprinkler System
Details
- Additional structures: Pergola
- Parcel number: 00000791599000000
Construction
Type & style
- Home type: SingleFamily
- Architectural style: Detached
- Property subtype: Single Family Residence
Materials
- Foundation: Slab
- Roof: Composition
Condition
- Year built: 1968
Utilities & green energy
- Sewer: Public Sewer
- Water: Public
- Utilities for property: Natural Gas Available, Sewer Available, Separate Meters, Water Available
Community & HOA
Community
- Features: Curbs, Sidewalks
- Security: Smoke Detector(s)
- Subdivision: White Rock North 10 Instl
HOA
- Has HOA: No
Location
- Region: Dallas
Financial & listing details
- Tax assessed value: $826,730
- Annual tax amount: $19,370
- Date on market: 12/3/2025
- Cumulative days on market: 142 days
Price history
| Date | Event | Price |
|---|---|---|
| 6/9/2026 | Sold | -- |
Source: NTREIS #21123661 Report a problem | ||
| 5/13/2026 | Pending sale | $899,900$318/sqft |
Source: NTREIS #21123661 Report a problem | ||
| 4/23/2026 | Listed for sale | $899,900$318/sqft |
Source: NTREIS #21123661 Report a problem | ||
| 4/16/2026 | Contingent | $899,900$318/sqft |
Source: NTREIS #21123661 Report a problem | ||
| 4/10/2026 | Price change | $899,900-2.7%$318/sqft |
Source: NTREIS #21123661 Report a problem | ||
| 2/25/2026 | Price change | $924,900-1.1%$326/sqft |
Source: NTREIS #21123661 Report a problem | ||
| 1/8/2026 | Price change | $934,900-1.6%$330/sqft |
Source: NTREIS #21123661 Report a problem | ||
| 12/3/2025 | Listed for sale | $949,900+11.9%$335/sqft |
Source: NTREIS #21123661 Report a problem | ||
| 6/14/2023 | Sold | -- |
Source: Dave Perry Miller RE solds #20311400_75238 Report a problem | ||
| 5/17/2023 | Pending sale | $849,000$300/sqft |
Source: NTREIS #20311400 Report a problem | ||
| 5/5/2023 | Contingent | $849,000$300/sqft |
Source: NTREIS #20311400 Report a problem | ||
| 4/28/2023 | Listed for sale | $849,000+95.2%$300/sqft |
Source: NTREIS #20311400 Report a problem | ||
| 7/30/2014 | Sold | -- |
Source: Agent Provided Report a problem | ||
| 7/4/2014 | Price change | $435,000-1.1%$154/sqft |
Source: Nathan Grace Real Estate, LLC. #12162196 Report a problem | ||
| 6/18/2014 | Listed for sale | $439,900-2.2%$155/sqft |
Source: Nathan Grace Real Estate, LLC. #12162196 Report a problem | ||
| 4/3/2013 | Listing removed | $450,000$159/sqft |
Source: Prudential Texas Properties #11906456 Report a problem | ||
| 3/28/2013 | Price change | $450,000-2.2%$159/sqft |
Source: Prudential Texas Properties #11906456 Report a problem | ||
| 3/24/2013 | Price change | $459,900-1.1%$162/sqft |
Source: Prudential Texas Properties #11906456 Report a problem | ||
| 2/23/2013 | Listed for sale | $465,000+4.5%$164/sqft |
Source: Prudential Texas Properties #11906456 Report a problem | ||
| 8/27/2012 | Listing removed | $445,000$157/sqft |
Source: Keller Williams - Frisco #11776547 Report a problem | ||
| 5/26/2012 | Listed for sale | $445,000+24%$157/sqft |
Source: Keller Williams - Frisco #11776547 Report a problem | ||
| 8/4/2010 | Listing removed | $359,000$127/sqft |
Source: NRT Dallas #11434566 Report a problem | ||
| 7/21/2010 | Listed for sale | $359,000$127/sqft |
Source: NRT Dallas #11434566 Report a problem | ||
Public tax history
| Year | Property taxes | Tax assessment |
|---|---|---|
| 2025 | $8,154 -20.3% | $826,730 |
| 2024 | $10,233 +71.9% | $826,730 +19.8% |
| 2023 | $5,954 +6.3% | $690,020 +9.7% |
| 2022 | $5,601 +4.9% | $628,890 +31% |
| 2021 | $5,339 -1.9% | $480,200 |
| 2020 | $5,440 -0.5% | $480,200 |
| 2019 | $5,467 -0.7% | $480,200 |
| 2018 | $5,506 -46.4% | $480,200 +8.6% |
| 2017 | $10,267 +2.4% | $442,150 +2.3% |
| 2016 | $10,026 +2.9% | $432,070 +1.6% |
| 2015 | $9,738 | $425,440 +1.6% |
| 2014 | $9,738 | $418,550 |
| 2013 | -- | -- |
| 2012 | -- | -- |
| 2011 | -- | -- |
| 2010 | -- | -- |
| 2009 | -- | -- |
| 2008 | -- | -- |
| 2007 | -- | -- |
| 2005 | -- | -- |
| 2004 | -- | -- |
| 2003 | -- | -- |
| 2002 | -- | -- |
| 2001 | -- | -- |
Find assessor info on the county website
Neighborhood: 75238
Nearby homes
- $920,4005 bd3 ba3.5k sqft9711 Ravensway Dr, Dallas, TX 75238Off Market
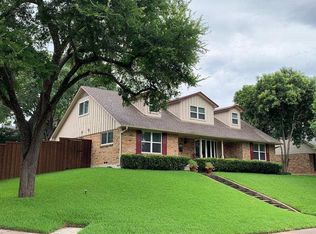
- $--4 bd3 ba2.7k sqft9662 Angleridge Rd, Dallas, TX 75238Sold
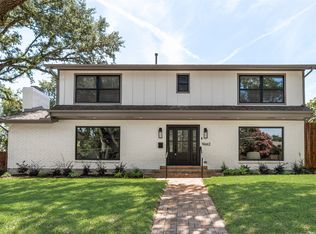
- $694,3004 bd2 ba2.5k sqft9656 Angleridge Rd, Dallas, TX 75238Off Market
- $889,1004 bd4 ba3.5k sqft9639 Ravensway Dr, Dallas, TX 75238Off Market
- $815,6004 bd3 ba2.6k sqft9652 Angleridge Rd, Dallas, TX 75238Off Market
- $990,0005 bd5 ba3.2k sqft9716 Ravensway Dr, Dallas, TX 75238For Sale
- $619,500-- bd2 ba2.5k sqft9710 Ravensway Dr, Dallas, TX 75238Off Market
- $638,7003 bd3 ba2.2k sqft9720 Ravensway Dr, Dallas, TX 75238Off Market
Nearby schools
GreatSchools rating
- 6/10Northlake Elementary SchoolGrades: PK-5Distance: 0.4 mi
- 7/10Lake Highlands Middle SchoolGrades: 7-8Distance: 0.8 mi
- 5/10Lake Highlands High SchoolGrades: 9-12Distance: 0.6 mi
Schools provided by the listing agent
- Elementary: Northlake
- Middle: Lake Highlands
- High: Lake Highlands
- District: Richardson ISD
Source: NTREIS. This data may not be complete. We recommend contacting the local school district to confirm school assignments for this home.
Get a cash offer in 3 minutes
Find out how much your home could sell for in as little as 3 minutes with a no-obligation cash offer.
Estimated market value
$868,400
Get a cash offer in 3 minutes
Find out how much your home could sell for in as little as 3 minutes with a no-obligation cash offer.
Estimated market value
$868,400
- Texas
- Dallas County
- Dallas
- 75238
- 9717 Ravensway Dr
