Nestled in the highly sought-after Town Creek neighborhood of Lake Highlands, this beautifully designed 4-bedroom, 3-bathroom home offers the perfect blend of comfort and sophistication. The open-plan layout is bathed in natural light, accentuated by soaring ceilings that create a sense of airy spaciousness. Entering the home, you are greeted by the first of two large living areas and a separate office overlooking the front of the home. The expansive family room, complete with a cozy fireplace, creates the perfect setting for gatherings, while a second fireplace in the primary suite adds a touch of warmth and luxury. Whether entertaining or unwinding, the seamless flow between the living, dining, and kitchen areas makes every moment feel effortless. At the heart of the home, the expansive eat-in kitchen is a chef’s dream, featuring ample counter space, sleek cabinetry, and a welcoming breakfast bar. Just steps away, the large dining area, provides the perfect place to host large both family gatherings and intimate dinners. The wet bar, situated in the family room, adds an extra touch of convenience, ideal for hosting friends and family. The primary suite is a private sanctuary, offering generous proportions, fireplace and a spa-like ensuite bathroom with large soaking tub, separate shower and a large walk-in closet. Three additional bedrooms provide flexibility for guests, a second home office, gym or a growing family. Outside, the fenced backyard is a true retreat, shaded by mature trees and offering plenty of space for relaxation or play. Enjoy the peaceful ambiance of the neighborhood with easy access to the creek and scenic trails, perfect for morning jogs or evening strolls. With convenient transport links, top shopping destinations nearby and the stunning White Rock Lake, with its various trails, sailing clubs and numerous picnic spots just four miles away, this home delivers the perfect balance of nature and city living.
Sold
Price Unknown
9608 Robin Meadow Dr, Dallas, TX 75243
4beds
3,430sqft
Single Family Residence
Built in 1975
9,147 Square Feet Lot
$733,800 Zestimate®
$--/sqft
$4,635 Estimated rent
Home value
$733,800
$660,000 - $815,000
$4,635/mo
Zestimate® history
Owner options
List your home for rent
$4,635/mo
Rent Zestimate®
Find your next renter with Zillow Rental Manager. Plus, with online applications, you can quickly screen prospective tenants – for free.
$4,635/mo
Rent Zestimate®
Refinance and save
$40/mo
Est. payment
Refinancing to a lower rate could help reduce your monthly payments and save thousands over the life of the loan.
$40/mo
Est. payment
Explore your selling options
Work with a Zillow partner agent
Leverage their expertise and Zillow's premium Showcase listings to get your home seen by more buyers.
Get startedList with your own agent
Get your home in front of millions of buyers by listing it on Zillow.
Learn how to do itSell it yourself
Take full control of how buyers see your home on Zillow by listing For Sale by Owner (FSBO).
List your homeWhat's special
Cozy fireplaceSeparate officeLarge dining areaWelcoming breakfast barWet barLarge walk-in closetLarge soaking tub
Zillow last checked:
Listing updated:
Listed by:
Steve Killingback 469-230-4388,
Briggs Freeman Sotheby's Int'l 214-350-0400
Bought with:
Jackson Taylor
Homebody RE, LLC
Source: NTREIS,MLS#: 20871289
Facts & features
Interior
Bedrooms & bathrooms
- Bedrooms: 4
- Bathrooms: 3
- Full bathrooms: 3
Primary bedroom
- Features: Dual Sinks, En Suite Bathroom, Fireplace, Jetted Tub, Linen Closet, Separate Shower, Walk-In Closet(s)
- Level: First
- Dimensions: 19 x 17
Bedroom
- Features: Ceiling Fan(s), Walk-In Closet(s)
- Level: First
- Dimensions: 12 x 12
Bedroom
- Features: Ceiling Fan(s), Walk-In Closet(s)
- Level: First
- Dimensions: 11 x 12
Bedroom
- Features: Ceiling Fan(s), Walk-In Closet(s)
- Level: First
- Dimensions: 13 x 11
Primary bathroom
- Features: Built-in Features, Dual Sinks, En Suite Bathroom, Granite Counters, Jetted Tub, Separate Shower
- Level: First
- Dimensions: 14 x 16
Dining room
- Level: First
- Dimensions: 27 x 11
Family room
- Level: First
- Dimensions: 23 x 22
Other
- Features: Built-in Features, Dual Sinks, Granite Counters
- Level: First
- Dimensions: 8 x 7
Kitchen
- Features: Breakfast Bar, Built-in Features, Eat-in Kitchen
- Level: First
- Dimensions: 15 x 15
Living room
- Level: First
- Dimensions: 12 x 17
Office
- Level: First
- Dimensions: 12 x 13
Utility room
- Features: Built-in Features, Closet
- Level: First
Heating
- Central, Fireplace(s), Natural Gas
Cooling
- Central Air, Ceiling Fan(s), Electric
Appliances
- Included: Double Oven, Dishwasher, Electric Oven, Gas Cooktop, Disposal, Microwave, Vented Exhaust Fan
- Laundry: Washer Hookup, Electric Dryer Hookup, Laundry in Utility Room
Features
- Wet Bar, Built-in Features, Decorative/Designer Lighting Fixtures, Double Vanity, Eat-in Kitchen, Granite Counters, High Speed Internet, In-Law Floorplan, Open Floorplan, Cable TV, Vaulted Ceiling(s), Wired for Data, Walk-In Closet(s)
- Flooring: Carpet, Ceramic Tile, Hardwood
- Windows: Skylight(s)
- Has basement: No
- Number of fireplaces: 2
- Fireplace features: Family Room, Gas Log, Gas Starter, Primary Bedroom, Wood Burning
Interior area
- Total interior livable area: 3,430 sqft
Property
Parking
- Total spaces: 2
- Parking features: Alley Access, Door-Multi, Driveway, Garage, Garage Door Opener, Kitchen Level, Lighted, Garage Faces Rear, Side By Side
- Attached garage spaces: 2
- Has uncovered spaces: Yes
Features
- Levels: One
- Stories: 1
- Patio & porch: Front Porch, Patio
- Exterior features: Lighting, Private Entrance, Private Yard, Rain Gutters
- Pool features: None
- Fencing: Back Yard,Gate,Wood
Lot
- Size: 9,147 Square Feet
- Features: Sprinkler System, Few Trees
Details
- Parcel number: 00000794196100000
Construction
Type & style
- Home type: SingleFamily
- Architectural style: Ranch,Detached
- Property subtype: Single Family Residence
Materials
- Brick, Frame
- Foundation: Slab
- Roof: Composition
Condition
- Year built: 1975
Utilities & green energy
- Sewer: Public Sewer
- Water: Public
- Utilities for property: Electricity Connected, Natural Gas Available, Sewer Available, Separate Meters, Underground Utilities, Water Available, Cable Available
Community & HOA
Community
- Features: Curbs, Sidewalks
- Security: Carbon Monoxide Detector(s), Fire Alarm, Smoke Detector(s)
- Subdivision: Town Creek
HOA
- Has HOA: Yes
- Services included: Association Management
- HOA fee: $40 annually
- HOA name: See Agent
Location
- Region: Dallas
Financial & listing details
- Tax assessed value: $832,040
- Annual tax amount: $17,590
- Date on market: 3/14/2025
- Cumulative days on market: 40 days
- Listing terms: Cash,Conventional
- Exclusions: None
- Electric utility on property: Yes
- Road surface type: Asphalt
Price history
| Date | Event | Price |
|---|---|---|
| 6/6/2025 | Sold | -- |
Source: NTREIS #20871289 Report a problem | ||
| 5/21/2025 | Pending sale | $795,000$232/sqft |
Source: NTREIS #20871289 Report a problem | ||
| 4/23/2025 | Contingent | $795,000$232/sqft |
Source: NTREIS #20871289 Report a problem | ||
| 3/28/2025 | Price change | $795,000-5.9%$232/sqft |
Source: NTREIS #20871289 Report a problem | ||
| 3/14/2025 | Listed for sale | $845,000+88.2%$246/sqft |
Source: NTREIS #20871289 Report a problem | ||
| 6/8/2015 | Sold | -- |
Source: Agent Provided Report a problem | ||
| 4/22/2015 | Pending sale | $449,000$131/sqft |
Source: RE/MAX Dallas Suburbs #13121400 Report a problem | ||
| 4/3/2015 | Price change | $449,000-5.5%$131/sqft |
Source: RE/MAX Dallas Suburbs #13121400 Report a problem | ||
| 1/18/2015 | Listed for sale | $475,000$138/sqft |
Source: Nathan Grace Real Estate, LLC. #13080282 Report a problem | ||
| 12/12/2014 | Listing removed | $475,000$138/sqft |
Source: Nathan Grace Real Estate, LLC. #12183171 Report a problem | ||
| 9/24/2014 | Price change | $475,000-4.8%$138/sqft |
Source: Nathan Grace Real Estate, LLC. #12183171 Report a problem | ||
| 7/19/2014 | Listed for sale | $499,000+39%$145/sqft |
Source: Elle Realty #12183171 Report a problem | ||
| 4/11/2014 | Listing removed | $359,000$105/sqft |
Source: Nathan Grace Real Estate, LLC. #12117428 Report a problem | ||
| 4/5/2014 | Listed for sale | $359,000$105/sqft |
Source: Nathan Grace Real Estate, LLC. #12117428 Report a problem | ||
Public tax history
| Year | Property taxes | Tax assessment |
|---|---|---|
| 2025 | $10,258 +10.4% | $832,040 |
| 2024 | $9,293 +44.9% | $832,040 +2.7% |
| 2023 | $6,411 +6.3% | $810,540 +38.5% |
| 2022 | $6,031 +4.9% | $585,090 +13.2% |
| 2021 | $5,749 -1.9% | $517,060 |
| 2020 | $5,858 +8.2% | $517,060 +8.7% |
| 2019 | $5,414 -0.7% | $475,520 |
| 2018 | $5,452 -46.9% | $475,520 +7.5% |
| 2017 | $10,276 +3.5% | $442,510 +3.4% |
| 2016 | $9,929 +81.8% | $428,040 +6.4% |
| 2015 | $5,463 | $402,390 +68.7% |
| 2014 | $5,463 | $238,500 |
| 2013 | -- | -- |
| 2012 | -- | -- |
| 2011 | -- | -- |
| 2010 | -- | -- |
| 2009 | -- | -- |
| 2008 | -- | -- |
| 2007 | -- | -- |
| 2005 | -- | -- |
| 2004 | -- | -- |
| 2003 | -- | -- |
| 2002 | -- | -- |
| 2001 | -- | -- |
Find assessor info on the county website
Neighborhood: 75243
Nearby homes
- $802,3005 bd3 ba3.6k sqft9612 Robin Meadow Dr, Dallas, TX 75243Off Market
- $950,0004 bd3 ba3.2k sqft9604 Robin Meadow Dr, Dallas, TX 75243For Sale

- $910,5105 bd4 ba4k sqft9522 Robin Meadow Dr, Dallas, TX 75243Off Market
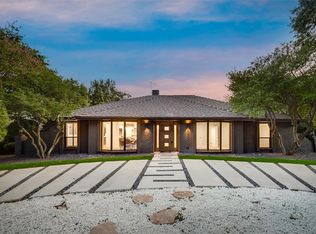
- $1,064,4005 bd4 ba4.4k sqft9014 Meadowknoll Cir, Dallas, TX 75243Off Market
- $622,600-- bd3 ba2.8k sqft9616 Robin Meadow Dr, Dallas, TX 75243Off Market
- $819,5004 bd3 ba3.5k sqft9010 Meadowknoll Cir, Dallas, TX 75243Off Market
- $983,3004 bd4 ba3.7k sqft9615 Robin Meadow Dr, Dallas, TX 75243Off Market
- $768,7003 bd3 ba2.7k sqft9619 Robin Meadow Dr, Dallas, TX 75243Off Market
Nearby schools
GreatSchools rating
- 2/10Skyview Elementary SchoolGrades: PK-5Distance: 0.2 mi
- 4/10Forest Meadow Junior High SchoolGrades: 6-8Distance: 0.5 mi
- 5/10Lake Highlands High SchoolGrades: 9-12Distance: 0.9 mi
Schools provided by the listing agent
- Elementary: Skyview
- High: Lake Highlands
- District: Richardson ISD
Source: NTREIS. This data may not be complete. We recommend contacting the local school district to confirm school assignments for this home.
Get a cash offer in 3 minutes
Find out how much your home could sell for in as little as 3 minutes with a no-obligation cash offer.
Estimated market value
$733,800
Get a cash offer in 3 minutes
Find out how much your home could sell for in as little as 3 minutes with a no-obligation cash offer.
Estimated market value
$733,800
- Texas
- Dallas County
- Dallas
- 75243
- 9608 Robin Meadow Dr
