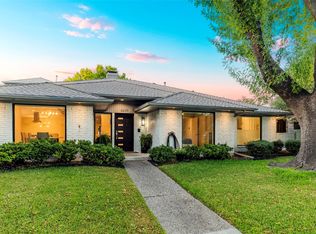
Nestled in the heart of Prestonwood, this soft contemporary boasts four bedrooms and three bathrooms, epitomizing modern luxury with a seamless blend of comfort & style. The expansive interiors feature clean lines, neutral tones, & an abundance of natural light, creating an airy and inviting atmosphere. The spacious kitchen, adorned with state-of-the-art appliances, is a culinary enthusiast's dream. The primary suite is a sanctuary of sophistication, featuring a spa-like bathroom & large sitting area perfect for morning coffee or evening stargazing. Three additional bedrooms offer versatile spaces for family or guests, each appointed with contemporary finishes. As you explore the home, large windows frame picturesque views of multiple meticulously landscaped gardens, each a serene retreat. With its soft contemporary aesthetic, this home is an architectural masterpiece that harmonizes with its surroundings, inviting residents to savor the essence of contemporary luxury in every detail.
Sold
Price Unknown
6633 Clearhaven Cir, Dallas, TX 75248
4beds
2,627sqft
Single Family Residence
Built in 1979
7,797 Square Feet Lot
$741,500 Zestimate®
$--/sqft
$3,719 Estimated rent
Home value
$741,500
$697,000 - $786,000
$3,719/mo
Zestimate® history
Owner options
List your home for rent
$3,719/mo
Rent Zestimate®
Find your next renter with Zillow Rental Manager. Plus, with online applications, you can quickly screen prospective tenants – for free.
$3,719/mo
Rent Zestimate®
Refinance and save
Refinancing to a lower rate could help reduce your monthly payments and save thousands over the life of the loan.
Explore your selling options
Work with a Zillow partner agent
Leverage their expertise and Zillow's premium Showcase listings to get your home seen by more buyers.
Get startedList with your own agent
Get your home in front of millions of buyers by listing it on Zillow.
Learn how to do itSell it yourself
Take full control of how buyers see your home on Zillow by listing For Sale by Owner (FSBO).
List your homeWhat's special
Soft contemporaryContemporary finishesClean linesModern luxuryLarge sitting areaContemporary luxurySpacious kitchen
Zillow last checked:
Listing updated:
Listed by:
Lauren Savariego 0566704 214-521-7355,
Allie Beth Allman & Assoc. 214-521-7355,
Julie Haymann 0522056 214-625-9504,
Allie Beth Allman & Assoc.
Bought with:
Robyn Flessner Price
Coldwell Banker Realty
Source: NTREIS,MLS#: 20492987
Facts & features
Interior
Bedrooms & bathrooms
- Bedrooms: 4
- Bathrooms: 3
- Full bathrooms: 3
Primary bedroom
- Features: En Suite Bathroom, Garden Tub/Roman Tub, Sitting Area in Primary, Separate Shower
- Level: First
- Dimensions: 16 x 18
Bedroom
- Level: First
- Dimensions: 13 x 12
Bedroom
- Level: First
- Dimensions: 13 x 12
Bedroom
- Features: Split Bedrooms
- Level: First
- Dimensions: 17 x 12
Breakfast room nook
- Level: First
- Dimensions: 10 x 12
Dining room
- Level: First
- Dimensions: 14 x 12
Kitchen
- Features: Built-in Features, Eat-in Kitchen, Granite Counters, Kitchen Island, Pantry
- Level: First
- Dimensions: 15 x 12
Living room
- Features: Fireplace
- Level: First
- Dimensions: 16 x 23
Heating
- Central, Zoned
Cooling
- Central Air, Electric, Zoned
Appliances
- Included: Convection Oven, Double Oven, Dishwasher, Electric Cooktop, Disposal, Microwave, Vented Exhaust Fan, Wine Cooler
- Laundry: Laundry in Utility Room
Features
- Wet Bar, Eat-in Kitchen, Granite Counters, High Speed Internet, Kitchen Island, Walk-In Closet(s), Wired for Sound
- Flooring: Carpet, Tile
- Windows: Window Coverings
- Has basement: No
- Number of fireplaces: 1
- Fireplace features: Gas Starter, Masonry, Wood Burning
Interior area
- Total interior livable area: 2,627 sqft
Property
Parking
- Total spaces: 2
- Parking features: Alley Access, Garage, Garage Door Opener, Garage Faces Rear
- Attached garage spaces: 2
Features
- Levels: One
- Stories: 1
- Exterior features: Rain Gutters
- Pool features: None
- Fencing: Wood
Lot
- Size: 7,797 Square Feet
- Features: Interior Lot, Landscaped, Level, Sprinkler System, Few Trees
Details
- Parcel number: 00000820485760000
Construction
Type & style
- Home type: SingleFamily
- Architectural style: Contemporary/Modern,Detached
- Property subtype: Single Family Residence
Materials
- Brick
- Foundation: Slab
- Roof: Composition
Condition
- Year built: 1979
Utilities & green energy
- Sewer: Public Sewer
- Water: Public
- Utilities for property: Natural Gas Available, Overhead Utilities, Sewer Available, Separate Meters, Water Available
Community & HOA
Community
- Security: Smoke Detector(s)
- Subdivision: Prestonwood 15 Sec 01
HOA
- Has HOA: Yes
- HOA name: Prestonwood HOA
- HOA phone: 972-881-7488
Location
- Region: Dallas
Financial & listing details
- Tax assessed value: $715,450
- Annual tax amount: $15,004
- Date on market: 12/15/2023
- Cumulative days on market: 36 days
- Listing terms: Cash,Conventional
Price history
| Date | Event | Price |
|---|---|---|
| 2/16/2024 | Sold | -- |
Source: NTREIS #20492987 Report a problem | ||
| 1/27/2024 | Pending sale | $725,000$276/sqft |
Source: NTREIS #20492987 Report a problem | ||
| 1/19/2024 | Contingent | $725,000$276/sqft |
Source: NTREIS #20492987 Report a problem | ||
| 1/11/2024 | Listed for sale | $725,000$276/sqft |
Source: NTREIS #20492987 Report a problem | ||
| 1/10/2024 | Contingent | $725,000$276/sqft |
Source: NTREIS #20492987 Report a problem | ||
| 12/15/2023 | Listed for sale | $725,000+31.8%$276/sqft |
Source: NTREIS #20492987 Report a problem | ||
| 9/9/2019 | Pending sale | $550,000$209/sqft |
Source: Allie Beth Allman & Assoc. #14167368 Report a problem | ||
| 8/22/2019 | Listed for sale | $550,000+27.9%$209/sqft |
Source: Allie Beth Allman & Assoc. #14167368 Report a problem | ||
| 6/29/2018 | Listing removed | $429,900$164/sqft |
Source: Ebby Halliday, REALTORS #13842186 Report a problem | ||
| 5/31/2018 | Pending sale | $429,900$164/sqft |
Source: Ebby Halliday, REALTORS #13842186 Report a problem | ||
| 5/24/2018 | Listed for sale | $429,900$164/sqft |
Source: Ebby Halliday, REALTORS #13842186 Report a problem | ||
| 5/24/2018 | Pending sale | $429,900$164/sqft |
Source: Ebby Halliday, REALTORS #13842186 Report a problem | ||
| 5/17/2018 | Listed for sale | $429,900+48.3%$164/sqft |
Source: Ebby Halliday, REALTORS #13842186 Report a problem | ||
| 5/4/2010 | Sold | -- |
Source: Agent Provided Report a problem | ||
| 11/30/2007 | Listing removed | $289,900$110/sqft |
Source: Obeo #10676942 Report a problem | ||
| 11/14/2007 | Listed for sale | $289,900$110/sqft |
Source: Obeo #10676942 Report a problem | ||
Public tax history
| Year | Property taxes | Tax assessment |
|---|---|---|
| 2025 | $9,393 +50.8% | $715,450 +2.6% |
| 2024 | $6,229 +7.4% | $697,540 +12.7% |
| 2023 | $5,801 +6.4% | $618,970 |
| 2022 | $5,452 +6.6% | $618,970 +43% |
| 2021 | $5,116 -2.8% | $432,890 |
| 2020 | $5,261 +4.6% | $432,890 +5% |
| 2019 | $5,032 +8.2% | $412,090 |
| 2018 | $4,652 -42.9% | $412,090 +20.5% |
| 2017 | $8,143 +2.2% | $341,930 +2.1% |
| 2016 | $7,972 +5.7% | $335,000 +4.6% |
| 2015 | $7,543 | $320,390 +1.6% |
| 2014 | $7,543 | $315,460 |
| 2013 | -- | -- |
| 2012 | -- | -- |
| 2011 | -- | -- |
| 2010 | -- | -- |
| 2009 | -- | -- |
| 2008 | -- | -- |
| 2007 | -- | -- |
| 2005 | -- | -- |
| 2004 | -- | -- |
| 2003 | -- | -- |
| 2002 | -- | -- |
| 2001 | -- | -- |
Find assessor info on the county website
Neighborhood: Prestonwood
Nearby homes
- $879,0004 bd4 ba3.1k sqft6639 Clearhaven Cir, Dallas, TX 75248For Sale
- $700,2004 bd3 ba2.6k sqft6627 Clearhaven Cir, Dallas, TX 75248Off Market

- $591,2003 bd3 ba2.3k sqft6616 Kingshollow Ct, Dallas, TX 75248Off Market
- $614,8004 bd3 ba2.2k sqft6622 Kingshollow Ct, Dallas, TX 75248Off Market

- $---- bd-- ba-- sqft6622 Kings Hollow Ct, Dallas, TX 75248Off Market
- $563,2003 bd3 ba2.2k sqft6645 Clearhaven Cir, Dallas, TX 75248Off Market
- $721,3004 bd3 ba3.3k sqft6610 Kingshollow Ct, Dallas, TX 75248Off Market
- $562,6004 bd3 ba2.1k sqft6621 Clearhaven Cir, Dallas, TX 75248Off Market
Nearby schools
GreatSchools rating
- 8/10Prestonwood Elementary SchoolGrades: PK-6Distance: 0.5 mi
- 7/10Parkhill Junior High SchoolGrades: 7-8Distance: 0.5 mi
- 6/10Pearce High SchoolGrades: 9-12Distance: 1.6 mi
Schools provided by the listing agent
- Elementary: Prestonwood
- High: Pearce
- District: Richardson ISD
Source: NTREIS. This data may not be complete. We recommend contacting the local school district to confirm school assignments for this home.
Get a cash offer in 3 minutes
Find out how much your home could sell for in as little as 3 minutes with a no-obligation cash offer.
Estimated market value
$741,500
Get a cash offer in 3 minutes
Find out how much your home could sell for in as little as 3 minutes with a no-obligation cash offer.
Estimated market value
$741,500
- Texas
- Dallas County
- Dallas
- 75248
- Prestonwood
- 6633 Clearhaven Cir
