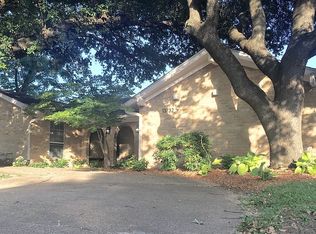
Fully remodeled home with gorgeous finishes and open concept in Richardson ISD! Fresh paint throughout. 3 bedrooms, 3 full bathrooms, and a separate oversized bonus room with closets that could be office or 4th bedroom. The kitchen features a large island with waterfall quartz, a coffee bar area, ample storage, and gas appliances. The primary suite has double doors that open to the back yard, and expansive walk-in closet with built ins. The primary bathroom has a luxurious marble shower with dual shower heads, a modern soaking tub, and dual sink vanity with tons of counter space. Secondary bathroom has floor to ceiling glass, and an oversized shower. The other secondary bath features wallpaper, modern tile and shower tub design. The beautifully finished garage has a new epoxy floor, and newly painted garage door. Step outside into a spacious backyard with newly painted covered deck, newly painted wood privacy fence, and tv outlets for outdoor entertaining. This immaculately maintained home won't last long!
For sale
Price cut: $20.5K (7/17)
$869,000
13726 Peyton Dr, Dallas, TX 75240
4beds
2,886sqft
Single Family Residence
Built in 1969
10,280 Square Feet Lot
$-- Zestimate®
$301/sqft
$-- HOA
What's special
Spacious backyardFresh paint throughoutGas appliancesModern soaking tubNewly painted garage doorCoffee bar areaNewly painted covered deck
- 44 days
- 489
- 39
Zillow last checked:
Listing updated:
Listed by:
Lacy Milani-Ingalls 0690122,
Milani Properties LLC 214-228-7936
Source: NTREIS,MLS#: 21343011
Facts & features
Interior
Bedrooms & bathrooms
- Bedrooms: 4
- Bathrooms: 3
- Full bathrooms: 3
Primary bedroom
- Features: En Suite Bathroom, Walk-In Closet(s)
- Level: First
- Dimensions: 18 x 15
Bedroom
- Features: Walk-In Closet(s)
- Level: First
- Dimensions: 11 x 11
Bedroom
- Features: Walk-In Closet(s)
- Level: First
- Dimensions: 11 x 11
Bedroom
- Features: Walk-In Closet(s)
- Level: First
- Dimensions: 19 x 19
Primary bathroom
- Features: Built-in Features, Dual Sinks, Hollywood Bath, Multiple Shower Heads
- Level: First
- Dimensions: 20 x 8
Dining room
- Level: First
- Dimensions: 12 x 12
Other
- Features: Built-in Features
- Level: First
- Dimensions: 11 x 6
Other
- Features: Built-in Features, Garden Tub/Roman Tub
- Level: First
- Dimensions: 8 x 6
Kitchen
- Features: Built-in Features, Eat-in Kitchen, Kitchen Island, Pantry, Pot Filler, Solid Surface Counters
- Level: First
- Dimensions: 21 x 11
Laundry
- Features: Utility Sink
- Level: First
- Dimensions: 8 x 7
Living room
- Features: Fireplace
- Level: First
- Dimensions: 34 x 14
Heating
- Central, Natural Gas
Cooling
- Central Air, Ceiling Fan(s), Electric
Appliances
- Included: Some Gas Appliances, Dishwasher, Gas Cooktop, Disposal, Gas Oven, Gas Range, Microwave, Plumbed For Gas
Features
- Built-in Features, Decorative/Designer Lighting Fixtures, Eat-in Kitchen, High Speed Internet, Kitchen Island, Loft, Open Floorplan, Pantry, Paneling/Wainscoting, Cable TV, Vaulted Ceiling(s), Walk-In Closet(s), Wired for Sound
- Flooring: Carpet, Ceramic Tile, Wood
- Has basement: No
- Number of fireplaces: 1
- Fireplace features: Gas Log, Living Room
Interior area
- Total interior livable area: 2,886 sqft
Video & virtual tour
Property
Parking
- Total spaces: 2
- Parking features: Alley Access, Circular Driveway, Direct Access, Epoxy Flooring, Garage, Garage Door Opener, Garage Faces Rear
- Attached garage spaces: 2
Features
- Levels: Two
- Stories: 2
- Patio & porch: Covered
- Exterior features: Rain Gutters
- Pool features: None
- Fencing: Wood
Lot
- Size: 10,280 Square Feet
- Features: Landscaped, Few Trees
- Residential vegetation: Grassed
Details
- Parcel number: 00000742069000000
Construction
Type & style
- Home type: SingleFamily
- Architectural style: Contemporary/Modern,Detached
- Property subtype: Single Family Residence
Materials
- Brick
- Foundation: Pillar/Post/Pier
- Roof: Composition
Condition
- Year built: 1969
Utilities & green energy
- Sewer: Public Sewer
- Water: Public
- Utilities for property: Electricity Connected, Natural Gas Available, Sewer Available, Separate Meters, Water Available, Cable Available
Green energy
- Energy efficient items: Insulation
Community & HOA
Community
- Security: Smoke Detector(s)
- Subdivision: Spring Vly Park Instl 3
HOA
- Has HOA: No
Location
- Region: Dallas
Financial & listing details
- Price per square foot: $301/sqft
- Tax assessed value: $673,430
- Annual tax amount: $15,745
- Date on market: 7/27/2026
- Cumulative days on market: 66 days
- Listing terms: Cash,Conventional,FHA,VA Loan
- Exclusions: Vivint security and camera system
Estimated market value
Not available
Estimated sales range
Not available
Not available
Price history
| Date | Event | Price |
|---|---|---|
| 7/17/2026 | Price change | $869,000-2.3%$301/sqft |
Source: NTREIS #21218802 Report a problem | ||
| 6/11/2026 | Price change | $889,500-0.6%$308/sqft |
Source: NTREIS #21218802 Report a problem | ||
| 4/25/2026 | Price change | $895,000-0.4%$310/sqft |
Source: NTREIS #21218802 Report a problem | ||
| 4/17/2026 | Listed for sale | $899,000$312/sqft |
Source: NTREIS #21218802 Report a problem | ||
| 4/12/2026 | Contingent | $899,000$312/sqft |
Source: NTREIS #21218802 Report a problem | ||
| 3/27/2026 | Listed for sale | $899,000+63.5%$312/sqft |
Source: NTREIS #21218802 Report a problem | ||
| 8/28/2020 | Sold | -- |
Source: Agent Provided Report a problem | ||
| 8/13/2020 | Pending sale | $550,000$191/sqft |
Source: Rendon Realty, LLC #14372020 Report a problem | ||
| 7/21/2020 | Price change | $550,000-2.7%$191/sqft |
Source: Rendon Realty, LLC #14372020 Report a problem | ||
| 7/14/2020 | Price change | $565,000-3.4%$196/sqft |
Source: Rendon Realty, LLC #14372020 Report a problem | ||
| 6/29/2020 | Listed for sale | $585,000+74.6%$203/sqft |
Source: Rendon Realty, LLC #14372020 Report a problem | ||
| 12/26/2018 | Listing removed | $335,000$116/sqft |
Source: Ebby Halliday Realtors #13891219 Report a problem | ||
| 12/10/2018 | Pending sale | $335,000$116/sqft |
Source: Ebby Halliday, REALTORS #13891219 Report a problem | ||
| 10/24/2018 | Price change | $335,000-6.9%$116/sqft |
Source: Ebby Halliday Realtors #13891219 Report a problem | ||
| 7/23/2018 | Listed for sale | $360,000$125/sqft |
Source: Ebby Halliday, REALTORS #13891219 Report a problem | ||
Public tax history
| Year | Property taxes | Tax assessment |
|---|---|---|
| 2025 | $6,642 -0.4% | $673,430 |
| 2024 | $6,669 +3.2% | $673,430 +0.1% |
| 2023 | $6,459 +6.3% | $672,720 |
| 2022 | $6,076 -16.1% | $672,720 +29.1% |
| 2021 | $7,239 +90.7% | $520,900 +55.5% |
| 2020 | $3,795 +15.2% | $335,000 +15.8% |
| 2019 | $3,294 +230.3% | $289,350 +16.5% |
| 2018 | $998 -47.5% | $248,440 +18.2% |
| 2017 | $1,899 -3.5% | $210,220 +27.5% |
| 2016 | $1,968 +5.8% | $164,840 +6.5% |
| 2015 | $1,860 | $154,770 +11.9% |
| 2014 | $1,860 | $138,370 |
| 2013 | -- | -- |
| 2012 | -- | -- |
| 2011 | -- | -- |
| 2010 | -- | -- |
| 2009 | -- | -- |
| 2008 | -- | -- |
| 2007 | -- | -- |
| 2005 | -- | -- |
| 2004 | -- | -- |
| 2003 | -- | -- |
| 2002 | -- | -- |
| 2001 | -- | -- |
Find assessor info on the county website
Monthly payment
Est. payment
Payment breakdown
Explore the cost of this home by adjusting the details. Changes won't be saved.Climate risks
Neighborhood: 75240
Nearby schools
Schools provided by the listing agent
- Elementary: Northwood
- Middle: Westwood
- High: Richardson
- District: Richardson ISD
Source: NTREIS. This data may not be complete. We recommend contacting the local school district to confirm school assignments for this home.

Similar homes
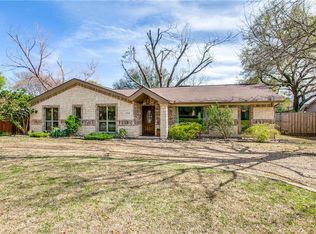
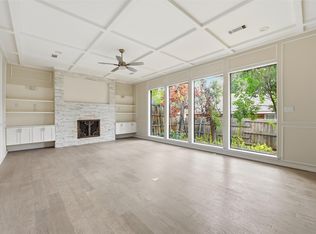
- $899,9994 bd4 ba3.7k sqft13411 Forestway Dr, Dallas, TX 75240For Sale
 MLS ID #21117417, Yurika Soto. NTREIS
 - $779,3694 bd3 ba2.5k sqft6908 Heatherknoll Dr, Dallas, TX 75248For Sale
 MLS ID #21309859, Reginald Cole. NTREIS
 - $899,0004 bd3 ba3.5k sqft7938 Hillfawn Cir, Dallas, TX 75248For Sale
 MLS ID #21241009, Carri Fung. NTREIS
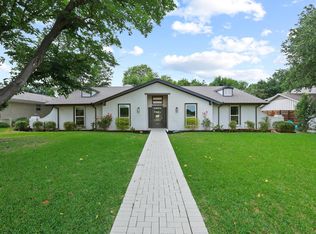
 - $812,0004 bd3 ba2.7k sqft7668 La Cosa Dr, Dallas, TX 75248For Sale
 MLS ID #21279482, Marmie Leech. NTREIS
