Welcome to 13411 Forestway Drive a Stunning Preston Downs Home This exceptional one-story residence in the coveted Preston Downs III community. Located just 5 minutes from the Galleria and major highways, and only 15 minutes from both Downtown Dallas and the Frisco Plano area, this home offers the perfect balance of luxury, functionality, and location. Forestway is more than just a large, well-maintained house it’s a sophisticated entertainer’s dream. Between the atrium, wet bar, and open flow to the outdoor kitchen, you can effortlessly host gatherings. At the same time, its location makes it highly accessible to Dallas’ top destinations. The thoughtful layout, including a dedicated office space and generous mudroom, provides both elegance and practicality.
For sale
Price cut: $50K (8/14)
$899,999
13411 Forestway Dr, Dallas, TX 75240
4beds
3,754sqft
Single Family Residence
Built in 1976
0.38 Acres Lot
$851,400 Zestimate®
$240/sqft
$-- HOA
What's special
Dedicated office spaceWet barOne-story residenceGenerous mudroom
- 274 days
- 465
- 17
Zillow last checked:
Listing updated:
Listed by:
Yurika Soto 0745513 972-816-6105,
Competitive Edge Realty LLC 972-200-3685
Source: NTREIS,MLS#: 21117417
Facts & features
Interior
Bedrooms & bathrooms
- Bedrooms: 4
- Bathrooms: 4
- Full bathrooms: 3
- 1/2 bathrooms: 1
Primary bedroom
- Features: En Suite Bathroom, Walk-In Closet(s)
- Level: First
- Dimensions: 20 x 16
Bedroom
- Level: First
- Dimensions: 14 x 13
Dining room
- Level: First
- Dimensions: 18 x 16
Living room
- Features: Built-in Features, Fireplace
- Level: First
- Dimensions: 24 x 17
Utility room
- Features: Built-in Features
- Level: First
- Dimensions: 10 x 9
Heating
- Central
Cooling
- Central Air
Appliances
- Included: Dishwasher, Gas Cooktop, Gas Oven
Features
- Eat-in Kitchen, Open Floorplan
- Flooring: Luxury Vinyl Plank
- Has basement: No
- Number of fireplaces: 1
- Fireplace features: Living Room
Interior area
- Total interior livable area: 3,754 sqft
Video & virtual tour
Property
Parking
- Total spaces: 2
- Parking features: Driveway, Garage Faces Side
- Attached garage spaces: 2
Features
- Levels: One
- Stories: 1
- Pool features: None
Lot
- Size: 0.38 Acres
Details
- Parcel number: 00000732838000000
Construction
Type & style
- Home type: SingleFamily
- Architectural style: Traditional,Detached
- Property subtype: Single Family Residence
Materials
- Brick
- Foundation: Slab
- Roof: Composition
Condition
- Year built: 1976
Utilities & green energy
- Sewer: Public Sewer
- Utilities for property: Sewer Available
Community & HOA
Community
- Subdivision: Preston Downs 03
HOA
- Has HOA: No
Location
- Region: Dallas
Financial & listing details
- Price per square foot: $240/sqft
- Tax assessed value: $1,165,980
- Annual tax amount: $14,375
- Date on market: 12/9/2025
- Cumulative days on market: 275 days
- Listing terms: Cash,Conventional,FHA,VA Loan
Estimated market value
$851,400
$809,000 - $894,000
$5,515/mo
Price history
| Date | Event | Price |
|---|---|---|
| 8/14/2026 | Price change | $899,999-5.3%$240/sqft |
Source: NTREIS #21117417 Report a problem | ||
| 6/24/2026 | Price change | $949,999-5%$253/sqft |
Source: NTREIS #21117417 Report a problem | ||
| 3/10/2026 | Price change | $999,999-2.4%$266/sqft |
Source: NTREIS #21117417 Report a problem | ||
| 12/9/2025 | Listed for sale | $1,025,000-2.8%$273/sqft |
Source: NTREIS #21117417 Report a problem | ||
| 11/10/2025 | Sold | -- |
Source: Public Record Report a problem | ||
| 7/23/2025 | Price change | $1,055,000-4%$281/sqft |
Source: NTREIS #20983040 Report a problem | ||
| 6/27/2025 | Listed for sale | $1,099,000$293/sqft |
Source: NTREIS #20983040 Report a problem | ||
| 6/25/2025 | Listing removed | $1,099,000$293/sqft |
Source: NTREIS #20898993 Report a problem | ||
| 6/16/2025 | Price change | $1,099,000-1%$293/sqft |
Source: NTREIS #20898993 Report a problem | ||
| 6/5/2025 | Price change | $1,110,000-1.2%$296/sqft |
Source: NTREIS #20898993 Report a problem | ||
| 5/14/2025 | Price change | $1,124,000-1%$299/sqft |
Source: NTREIS #20898993 Report a problem | ||
| 5/6/2025 | Price change | $1,135,000-1.7%$302/sqft |
Source: NTREIS #20898993 Report a problem | ||
| 4/28/2025 | Price change | $1,155,000-1.7%$308/sqft |
Source: NTREIS #20898993 Report a problem | ||
| 4/21/2025 | Price change | $1,175,000-1.7%$313/sqft |
Source: NTREIS #20898993 Report a problem | ||
| 4/17/2025 | Price change | $1,195,000-2.4%$318/sqft |
Source: NTREIS #20898993 Report a problem | ||
| 4/9/2025 | Listed for sale | $1,225,000$326/sqft |
Source: NTREIS #20898993 Report a problem | ||
| 4/9/2025 | Listing removed | $1,225,000$326/sqft |
Source: NTREIS #20894273 Report a problem | ||
| 4/5/2025 | Listed for sale | $1,225,000-0.4%$326/sqft |
Source: NTREIS #20894273 Report a problem | ||
| 3/31/2025 | Listing removed | $1,229,900$328/sqft |
Source: NTREIS #20747479 Report a problem | ||
| 3/27/2025 | Price change | $1,229,900-1.6%$328/sqft |
Source: NTREIS #20747479 Report a problem | ||
| 3/21/2025 | Price change | $1,249,900-2%$333/sqft |
Source: NTREIS #20747479 Report a problem | ||
| 3/6/2025 | Price change | $1,274,900-1.9%$340/sqft |
Source: NTREIS #20747479 Report a problem | ||
| 2/14/2025 | Price change | $1,299,000-5.7%$346/sqft |
Source: NTREIS #20747479 Report a problem | ||
| 1/12/2025 | Price change | $1,378,000-1.4%$367/sqft |
Source: NTREIS #20747479 Report a problem | ||
| 1/2/2025 | Listed for sale | $1,398,000$372/sqft |
Source: NTREIS #20747479 Report a problem | ||
Public tax history
| Year | Property taxes | Tax assessment |
|---|---|---|
| 2025 | $14,375 +223.4% | $1,165,980 +35.2% |
| 2024 | $4,445 +5.7% | $862,240 +34.6% |
| 2023 | $4,205 +1.1% | $640,680 |
| 2022 | $4,160 +5.2% | $640,680 +29.8% |
| 2021 | $3,955 -2.5% | $493,600 |
| 2020 | $4,056 +8.4% | $493,600 -2.1% |
| 2019 | $3,741 +8.2% | $504,290 |
| 2018 | $3,458 -49% | $504,290 +20.4% |
| 2017 | $6,785 +1.5% | $419,000 +21.5% |
| 2016 | $6,682 -3.3% | $344,800 |
| 2015 | $6,913 | $344,800 -1.4% |
| 2014 | $6,913 | $349,640 |
| 2013 | -- | -- |
| 2012 | -- | -- |
| 2011 | -- | -- |
| 2010 | -- | -- |
| 2009 | -- | -- |
| 2008 | -- | -- |
| 2007 | -- | -- |
| 2005 | -- | -- |
| 2004 | -- | -- |
| 2003 | -- | -- |
| 2002 | -- | -- |
| 2001 | -- | -- |
Find assessor info on the county website
Monthly payment
Est. payment
Payment breakdown
Explore the cost of this home by adjusting the details. Changes won't be saved.Climate risks
Neighborhood: 75240
Nearby schools
Schools provided by the listing agent
- Elementary: Spring Valley
- Middle: Westwood
- High: Richardson
- District: Richardson ISD
Source: NTREIS. This data may not be complete. We recommend contacting the local school district to confirm school assignments for this home.


Similar homes
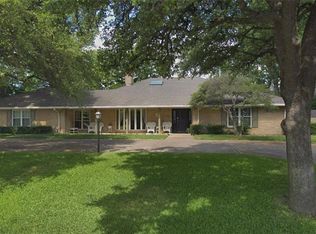
- $869,0004 bd3 ba2.8k sqft13726 Peyton Dr, Dallas, TX 75240For Sale
 MLS ID #21343011, Lacy Milani-Ingalls. NTREIS
 - $899,0004 bd3 ba3.5k sqft7938 Hillfawn Cir, Dallas, TX 75248For Sale
 MLS ID #21241009, Carri Fung. NTREIS
 - $1,049,0004 bd4 ba3k sqft4004 Cedar Bayou Dr, Dallas, TX 75244For Sale
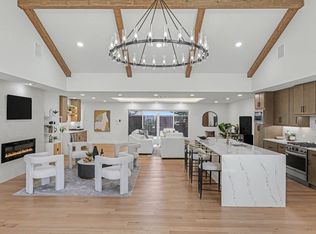 MLS ID #21352465, Daniel Fainshtein. NTREIS
 - $812,0004 bd3 ba2.7k sqft7668 La Cosa Dr, Dallas, TX 75248For Sale
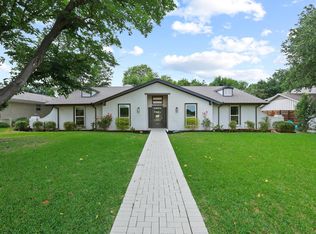 MLS ID #21279482, Marmie Leech. NTREIS
