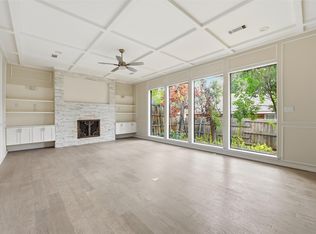
LOCATION. LOCATION. LOCATION. This classic mid-century ranch offers the space and character buyers love about established Dallas homes, and it offers something increasingly difficult to find in North Dallas: an affordable property priced so you can make it your own. The home is tucked away on a .36-acre cul-de-sac lot in an exceptional North Dallas area convenient to Dallas’ sought-after Private School Corridor. It features nearly 3,000 sqft of living space with generous room sizes, multiple living and entertaining areas, large windows, two fireplaces, and a wet bar. Its single-story layout with lots of windows enhances the connection between indoor and outdoor living. The kitchen features stone countertops, a huge walk-in pantry, double ovens and a gas cooktop. The spacious primary suite offers private access to the pool & patio, dual vanities, a garden tub, separate shower, and large walk-in closet. The home features 2 additional split bedrooms and an office or a potential 4th bedroom. Multiple built-ins and abundant storage add to the home's functionality. Location adds another compelling advantage. Enjoy convenient access to major highways, shopping, dining, and employment centers throughout North Dallas. And if that is not enough, even more is planned nearby, with the Dallas Mavericks' proposed new arena and mixed-use entertainment district at the former Valley View Mall site adding to the investment and momentum surrounding the area. At 13436 Forestway Drive, you aren't just buying a house—you're getting the space and opportunity to create the home you've been looking for rather than paying a premium for someone else’s choices and renovations. COME SEE IT TODAY!
For sale
Price cut: $56.1K (9/1)
$839,900
13436 Forestway Dr, Dallas, TX 75240
3beds
2,909sqft
Single Family Residence
Built in 1968
0.36 Acres Lot
$812,000 Zestimate®
$289/sqft
$-- HOA
What's special
Large windowsTwo fireplacesWet barLarge walk-in closetGenerous room sizesSingle-story layoutAbundant storage
- 23 days
- 855
- 28
Zillow last checked:
Listing updated:
Listed by:
Marylee Jeske 0809311 972-979-2193,
Keller Williams Legacy 972-599-7000
Source: NTREIS,MLS#: 21361307
Facts & features
Interior
Bedrooms & bathrooms
- Bedrooms: 3
- Bathrooms: 3
- Full bathrooms: 3
Primary bedroom
- Features: Built-in Features, Ceiling Fan(s), Dual Sinks, Double Vanity, En Suite Bathroom, Garden Tub/Roman Tub, Linen Closet, Separate Shower, Walk-In Closet(s)
- Level: First
- Dimensions: 15 x 15
Bedroom
- Features: Split Bedrooms
- Level: First
- Dimensions: 11 x 12
Bedroom
- Features: Split Bedrooms
- Level: First
- Dimensions: 11 x 12
Breakfast room nook
- Features: Built-in Features, Fireplace
- Level: First
- Dimensions: 11 x 13
Family room
- Features: Built-in Features
- Level: First
- Dimensions: 17 x 16
Kitchen
- Features: Built-in Features, Butler's Pantry, Galley Kitchen, Pantry, Stone Counters, Walk-In Pantry
- Level: First
- Dimensions: 20 x 10
Living room
- Features: Built-in Features, Fireplace
- Level: First
- Dimensions: 16 x 18
Office
- Features: Built-in Features, Ceiling Fan(s)
- Level: First
- Dimensions: 12 x 12
Heating
- Central, Fireplace(s), Natural Gas
Cooling
- Central Air, Ceiling Fan(s), Electric
Appliances
- Included: Double Oven, Dishwasher, Gas Cooktop, Disposal, Microwave
- Laundry: Washer Hookup, Electric Dryer Hookup, Laundry in Utility Room
Features
- Wet Bar, Built-in Features, Chandelier, Decorative/Designer Lighting Fixtures, Double Vanity, High Speed Internet, Pantry, Natural Woodwork, Walk-In Closet(s), Wired for Sound
- Flooring: Carpet, Ceramic Tile
- Has basement: No
- Number of fireplaces: 2
- Fireplace features: Dining Room, Living Room, Masonry, Stone
Interior area
- Total interior livable area: 2,909 sqft
Video & virtual tour
Property
Parking
- Total spaces: 2
- Parking features: Alley Access
- Attached garage spaces: 2
Features
- Levels: One
- Stories: 1
- Exterior features: Covered Courtyard, Rain Gutters
- Has private pool: Yes
- Pool features: Gunite, In Ground, Outdoor Pool, Pool, Private
- Fencing: Back Yard,Fenced,Wood
Lot
- Size: 0.36 Acres
- Features: Cul-De-Sac, Landscaped, Many Trees
Details
- Parcel number: 00000732814000000
Construction
Type & style
- Home type: SingleFamily
- Architectural style: Mid-Century Modern,Ranch,Detached
- Property subtype: Single Family Residence
Materials
- Brick, Unknown
- Roof: Composition,Shingle
Condition
- Resale
- Year built: 1968
Utilities & green energy
- Sewer: Public Sewer
- Water: Public
- Utilities for property: Electricity Connected, Natural Gas Available, Sewer Available, Separate Meters, Water Available
Community & HOA
Community
- Features: Putting Green
- Security: Carbon Monoxide Detector(s), Smoke Detector(s), Wireless
- Subdivision: Preston Downs 03
HOA
- Has HOA: No
Location
- Region: Dallas
Financial & listing details
- Price per square foot: $289/sqft
- Tax assessed value: $726,570
- Annual tax amount: $16,988
- Date on market: 8/17/2026
- Cumulative days on market: 24 days
- Listing terms: Conventional
- Exclusions: Washer, Dryer, and Refrigerator are negotiable.
Estimated market value
$812,000
$771,000 - $853,000
$5,574/mo
Price history
| Date | Event | Price |
|---|---|---|
| 9/1/2026 | Price change | $839,900-6.3%$289/sqft |
Source: NTREIS #21361307 Report a problem | ||
| 8/17/2026 | Listed for sale | $895,975+28%$308/sqft |
Source: NTREIS #21361307 Report a problem | ||
| 10/23/2023 | Sold | -- |
Source: NTREIS #20440732 Report a problem | ||
| 10/20/2023 | Pending sale | $699,999$241/sqft |
Source: NTREIS #20440732 Report a problem | ||
| 10/5/2023 | Contingent | $699,999$241/sqft |
Source: NTREIS #20440732 Report a problem | ||
| 9/29/2023 | Listed for sale | $699,999+52.2%$241/sqft |
Source: NTREIS #20440732 Report a problem | ||
| 7/11/2019 | Listing removed | $459,999$158/sqft |
Source: Keller Williams Urban Dallas #14093862 Report a problem | ||
| 6/7/2019 | Pending sale | $459,999$158/sqft |
Source: Keller Williams Urban Dallas #14093862 Report a problem | ||
| 5/28/2019 | Sold | -- |
Source: Agent Provided Report a problem | ||
| 5/18/2019 | Listed for sale | $459,999+1.1%$158/sqft |
Source: Keller Williams Urban Dallas #14093862 Report a problem | ||
| 3/25/2019 | Listing removed | $455,000$156/sqft |
Source: Keller Williams Urban Dallas #13983935 Report a problem | ||
| 2/18/2019 | Price change | $455,000-1.9%$156/sqft |
Source: Keller Williams Urban Dallas #13983935 Report a problem | ||
| 2/7/2019 | Price change | $464,000-1.1%$160/sqft |
Source: Keller Williams Urban Dallas #13983935 Report a problem | ||
| 1/26/2019 | Price change | $469,000-2.1%$161/sqft |
Source: Keller Williams Urban Dallas #13983935 Report a problem | ||
| 12/6/2018 | Listed for sale | $479,000+0.8%$165/sqft |
Source: Keller Williams Urban Dallas #13983935 Report a problem | ||
| 8/15/2018 | Listing removed | $475,000$163/sqft |
Source: Your Home Free LLC #13795105 Report a problem | ||
| 7/9/2018 | Price change | $475,000-3.1%$163/sqft |
Source: Your Home Free LLC #13795105 Report a problem | ||
| 6/2/2018 | Price change | $490,000-1%$168/sqft |
Source: Your Home Free LLC #13795105 Report a problem | ||
| 5/23/2018 | Price change | $495,000-0.8%$170/sqft |
Source: Your Home Free LLC #13795105 Report a problem | ||
| 4/9/2018 | Price change | $499,000-3.1%$172/sqft |
Source: Your Home Free LLC #13795105 Report a problem | ||
| 3/30/2018 | Price change | $515,000-1.9%$177/sqft |
Source: Your Home Free LLC #13795105 Report a problem | ||
| 3/20/2018 | Listed for sale | $524,900+5.2%$180/sqft |
Source: Your Home Free LLC #13795105 Report a problem | ||
| 1/20/2017 | Listing removed | $499,000$172/sqft |
Source: ONEprop #13465652 Report a problem | ||
| 11/29/2016 | Price change | $499,000-1.2%$172/sqft |
Source: ONEprop #13465652 Report a problem | ||
| 10/29/2016 | Price change | $504,900-1.9%$174/sqft |
Source: ONEprop #13465652 Report a problem | ||
| 9/22/2016 | Listed for sale | $514,900$177/sqft |
Source: ONEprop #13465652 Report a problem | ||
| 10/29/2014 | Listing removed | $3,150$1/sqft |
Source: ONEprop #13019336 Report a problem | ||
Public tax history
| Year | Property taxes | Tax assessment |
|---|---|---|
| 2025 | $7,166 +3.3% | $726,570 +3.8% |
| 2024 | $6,935 +36.6% | $700,290 +22.9% |
| 2023 | $5,078 +6.3% | $569,900 |
| 2022 | $4,777 +4.9% | $569,900 +39.2% |
| 2021 | $4,553 -1.9% | $409,530 |
| 2020 | $4,640 -20.4% | $409,530 |
| 2019 | $5,828 -0.7% | $409,530 |
| 2018 | $5,869 -46.5% | $409,530 +5.5% |
| 2017 | $10,972 +7.4% | $388,080 +7.4% |
| 2016 | $10,216 +28.3% | $361,330 |
| 2015 | $7,964 | $361,330 +5.1% |
| 2014 | $7,964 | $343,820 |
| 2013 | -- | -- |
| 2012 | -- | -- |
| 2011 | -- | -- |
| 2010 | -- | -- |
| 2009 | -- | -- |
| 2008 | -- | -- |
| 2007 | -- | -- |
| 2005 | -- | -- |
| 2004 | -- | -- |
| 2003 | -- | -- |
| 2002 | -- | -- |
| 2001 | -- | -- |
Find assessor info on the county website
Monthly payment
Est. payment
Payment breakdown
Explore the cost of this home by adjusting the details. Changes won't be saved.Climate risks
Neighborhood: 75240
Nearby schools
Schools provided by the listing agent
- Elementary: Northwood
- Middle: Westwood
- High: Richardson
- District: Richardson ISD
Source: NTREIS. This data may not be complete. We recommend contacting the local school district to confirm school assignments for this home.
Similar homes
- $649,9003 bd3 ba2.5k sqft5615 En Core Dr, Dallas, TX 75240For Sale
 MLS ID #21362784, Aniela Andricain Diaz. NTREIS
 - $869,0004 bd3 ba2.8k sqft13726 Peyton Dr, Dallas, TX 75240For Sale
 MLS ID #21343011, Lacy Milani-Ingalls. NTREIS
 - $899,9994 bd4 ba3.7k sqft13411 Forestway Dr, Dallas, TX 75240For Sale
 MLS ID #21117417, Yurika Soto. NTREIS
 - $899,0003 bd2 ba2.4k sqft5610 Forest Ln, Dallas, TX 75230For Sale
 MLS ID #21375096, Nadia Black. NTREIS
