Curb appeal abounds with this beautifully updated 3-bedroom, 2-bath home in Farmers Branch! From the moment you enter, you'll be greeted by an inviting atmosphere filled with natural light and stylish updates. The spacious living room, featuring a striking fireplace, serves as the heart of the home. The large eat-in kitchen is a chef’s dream, offering a breakfast bar with seating, built-in stainless steel appliances, a tiled backsplash, and ample storage. A formal dining room provides the perfect setting for intimate gatherings. The serene primary suite boasts a walk-in closet and a private ensuite bath. Two additional bedrooms offer generous space, with the third bedroom ideal for a home office or cozy den. Hardwood floors throughout! This home is packed with updates, including new windows with a lifetime warranty, a new 8ft fence and covered patio (2021), new ductwork, insulation, and air returns, a backyard with added AstroTurf (2018), new sprinkler valves, a new pool filter, a replaced pool pump (2023), fresh interior paint throughout, upgraded light fixtures, and a new microwave and dishwasher. The refrigerator, washer, dryer, dining table, and patio furniture all remain—making this home truly move-in ready! Enjoy outdoor living at its finest in the private backyard, featuring a large covered patio and a refreshing inground pool. Nestled in an excellent location with easy access to parks, shopping, and dining, this home is a must-see! 3D Tour available online!
Sold
Price Unknown
3733 Blue Trace Ln, Farmers Branch, TX 75244
3beds
1,845sqft
Single Family Residence
Built in 1969
10,323 Square Feet Lot
$534,800 Zestimate®
$--/sqft
$3,487 Estimated rent
Home value
$534,800
$481,000 - $594,000
$3,487/mo
Zestimate® history
Owner options
List your home for rent
$3,487/mo
Rent Zestimate®
Find your next renter with Zillow Rental Manager. Plus, with online applications, you can quickly screen prospective tenants – for free.
$3,487/mo
Rent Zestimate®
Refinance and save
Refinancing to a lower rate could help reduce your monthly payments and save thousands over the life of the loan.
Explore your selling options
Work with a Zillow partner agent
Leverage their expertise and Zillow's premium Showcase listings to get your home seen by more buyers.
Get startedList with your own agent
Get your home in front of millions of buyers by listing it on Zillow.
Learn how to do itSell it yourself
Take full control of how buyers see your home on Zillow by listing For Sale by Owner (FSBO).
List your homeWhat's special
Zillow last checked:
Listing updated:
Listed by:
Jennifer Ziemkiewicz 0732677 817-783-4605,
Redfin Corporation 817-783-4605
Bought with:
Angela Downes
Compass RE Texas, LLC.
Source: NTREIS,MLS#: 20830434
Facts & features
Interior
Bedrooms & bathrooms
- Bedrooms: 3
- Bathrooms: 2
- Full bathrooms: 2
Primary bedroom
- Features: En Suite Bathroom, Walk-In Closet(s)
- Level: First
- Dimensions: 13 x 18
Bedroom
- Level: First
- Dimensions: 10 x 12
Bedroom
- Level: First
- Dimensions: 14 x 12
Primary bathroom
- Features: Dual Sinks, Stone Counters, Separate Shower
- Level: First
- Dimensions: 6 x 12
Dining room
- Level: First
- Dimensions: 23 x 11
Other
- Features: Granite Counters
- Level: First
- Dimensions: 10 x 6
Kitchen
- Features: Breakfast Bar, Granite Counters
- Level: First
- Dimensions: 10 x 19
Laundry
- Features: Built-in Features
- Level: First
- Dimensions: 5 x 6
Living room
- Level: First
- Dimensions: 18 x 17
Heating
- Central, Fireplace(s), Natural Gas
Cooling
- Central Air, Electric
Appliances
- Included: Dishwasher, Gas Cooktop, Disposal, Gas Oven, Gas Range, Gas Water Heater, Microwave
- Laundry: Washer Hookup, Electric Dryer Hookup, Laundry in Utility Room
Features
- Decorative/Designer Lighting Fixtures, High Speed Internet, Open Floorplan
- Flooring: Hardwood
- Windows: Window Coverings
- Has basement: No
- Number of fireplaces: 1
- Fireplace features: Gas Starter, Wood Burning
Interior area
- Total interior livable area: 1,845 sqft
Property
Parking
- Total spaces: 2
- Parking features: Alley Access, Garage, Garage Door Opener, Garage Faces Rear
- Attached garage spaces: 2
Features
- Levels: One
- Stories: 1
- Patio & porch: Front Porch, Patio, Covered
- Exterior features: Rain Gutters
- Has private pool: Yes
- Pool features: Fenced, In Ground, Pool, Private, Pool/Spa Combo
- Fencing: Back Yard,Wood
Lot
- Size: 10,323 Square Feet
- Features: Interior Lot, Landscaped, Subdivision, Sprinkler System
Details
- Parcel number: 24059500090270000
Construction
Type & style
- Home type: SingleFamily
- Architectural style: Detached
- Property subtype: Single Family Residence
Materials
- Brick, Frame
- Foundation: Slab
- Roof: Shingle
Condition
- Year built: 1969
Utilities & green energy
- Sewer: Public Sewer
- Water: Public
- Utilities for property: Electricity Available, Natural Gas Available, Sewer Available, Separate Meters, Water Available
Green energy
- Energy efficient items: Insulation
Community & HOA
Community
- Security: Security System Owned, Security System, Carbon Monoxide Detector(s), Smoke Detector(s)
- Subdivision: Crestpark Club Estates
HOA
- Has HOA: No
Location
- Region: Farmers Branch
Financial & listing details
- Tax assessed value: $446,350
- Annual tax amount: $9,257
- Date on market: 2/7/2025
- Cumulative days on market: 18 days
- Listing terms: Cash,Conventional,FHA,VA Loan
- Electric utility on property: Yes
Price history
| Date | Event | Price |
|---|---|---|
| 3/25/2025 | Sold | -- |
Source: NTREIS #20830434 Report a problem | ||
| 3/5/2025 | Pending sale | $539,900$293/sqft |
Source: NTREIS #20830434 Report a problem | ||
| 2/26/2025 | Contingent | $539,900$293/sqft |
Source: NTREIS #20830434 Report a problem | ||
| 2/7/2025 | Listed for sale | $539,900+57.9%$293/sqft |
Source: NTREIS #20830434 Report a problem | ||
| 9/13/2018 | Sold | -- |
Source: Agent Provided Report a problem | ||
| 8/26/2018 | Pending sale | $342,000$185/sqft |
Source: CLAY STAPP + CO #13915279 Report a problem | ||
| 8/17/2018 | Listed for sale | $342,000$185/sqft |
Source: CLAY STAPP + CO #13915279 Report a problem | ||
| 11/16/2014 | Sold | -- |
Source: Agent Provided Report a problem | ||
Public tax history
| Year | Property taxes | Tax assessment |
|---|---|---|
| 2025 | $6,449 +3% | $446,350 |
| 2024 | $6,263 +8.8% | $446,350 +18.9% |
| 2023 | $5,756 -18.2% | $375,280 |
| 2022 | $7,037 +0.6% | $375,280 +7.2% |
| 2021 | $6,997 -2.9% | $350,100 |
| 2020 | $7,203 -1.2% | $350,100 |
| 2019 | $7,291 +5.4% | $350,100 +8.6% |
| 2018 | $6,920 +16.1% | $322,310 +10.9% |
| 2017 | $5,959 +10% | $290,560 +9.3% |
| 2016 | $5,418 +18.2% | $265,720 +5.7% |
| 2015 | $4,582 | $251,280 +39.7% |
| 2014 | $4,582 | $179,830 |
| 2013 | -- | -- |
| 2012 | -- | -- |
| 2011 | -- | -- |
| 2010 | -- | -- |
| 2009 | -- | -- |
| 2008 | -- | -- |
| 2007 | -- | -- |
| 2005 | -- | -- |
| 2004 | -- | -- |
| 2003 | -- | -- |
| 2002 | -- | -- |
| 2001 | -- | -- |
Find assessor info on the county website
Neighborhood: Kerr Park
Nearby homes
- $404,9003 bd2 ba1.8k sqft3727 Blue Trace Ln, Farmers Branch, TX 75244Off Market
- $552,4004 bd2 ba2.5k sqft3737 Blue Trace Ln, Farmers Branch, TX 75244Off Market
- $464,6004 bd2 ba1.9k sqft13050 Pennystone Dr, Farmers Branch, TX 75244Off Market
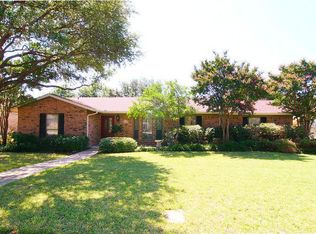
- $409,2004 bd2 ba1.8k sqft13060 Pennystone Dr, Farmers Branch, TX 75244Off Market

- $466,6003 bd2 ba2.2k sqft3723 Blue Trace Ln, Farmers Branch, TX 75244Off Market
- $469,4003 bd2 ba1.9k sqft13040 Pennystone Dr, Farmers Branch, TX 75244Off Market
- $397,1003 bd2 ba1.8k sqft3745 Blue Trace Ln, Farmers Branch, TX 75244Off Market
- $446,000-- bd-- ba2.2k sqft3734 Blue Trace Ln, Farmers Branch, TX 75244Off Market
Nearby schools
GreatSchools rating
- 7/10Tom C Gooch Elementary SchoolGrades: PK-6Distance: 0.6 mi
- 4/10Thomas C Marsh Middle SchoolGrades: 7-8Distance: 0.8 mi
- 4/10W T White High SchoolGrades: 9-12Distance: 1.3 mi
Schools provided by the listing agent
- Elementary: Gooch
- Middle: Marsh
- High: White
- District: Dallas ISD
Source: NTREIS. This data may not be complete. We recommend contacting the local school district to confirm school assignments for this home.
Get a cash offer in 3 minutes
Find out how much your home could sell for in as little as 3 minutes with a no-obligation cash offer.
Estimated market value
$534,800
Get a cash offer in 3 minutes
Find out how much your home could sell for in as little as 3 minutes with a no-obligation cash offer.
Estimated market value
$534,800
- Texas
- Dallas County
- Farmers Branch
- 75244
- Kerr Park
- 3733 Blue Trace Ln
Nearby cities
Nearby neighborhoods
Nearby zip codes
Other Farmers Branch Topics
