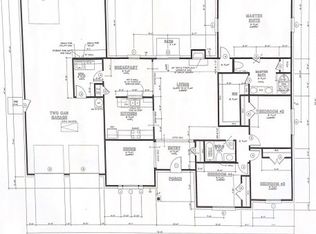
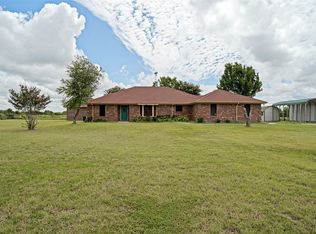
Motivated Seller-Priced to Move Quickly, enjoy serene country living on this 1-acre corner lot in the The Crossings subdivision of Mckinney, with paved streets, spacious one-acre yards throughout the community, plenty of trees, low property taxes, and in-city type services. As you walk into this immaculate 3-2-2 be dazzled by a beautiful custom fireplace and look right through the living room to a gorgeous view of a spacious grassy lawn backed by a tree line of multiple native trees. From the front door on your left admire a nice dining room and to your right look into an office or bonus room. The main living areas sport new luxury vinyl flooring, high ceilings, fresh paint and deep baseboards. The gorgeous kitchen offers elegant new custom cabinets and dramatic granite countertops all set off by a coordinating backsplash tile. The oversized primary suite provides an ensuite bath complete with stone countertop, dual sinks, a garden tub, separate shower, and large walk-in closet. Separate laundry area leads to an oversized 2-car garage and very large backyard shed for plenty of storage space. Hear the frogs sing and watch the fireflies blink as you take ownership of this very special retreat. Located just minutes from Historic Downtown Mckinney, Lake Lavon, and major highways I-75, 380, and 121. Experience the perfect blend of country serenity and city convenience with no HOA, MUD, or PID. Don't miss your chance to own this exceptional property.
For sale
Price cut: $39K (7/14)
$430,000
855 Cross Timbers Dr, McKinney, TX 75069
3beds
1,932sqft
:
Get pre-qualified$3,024/mo
Single Family Residence
Built in 1999
1 Acres Lot
$422,500 Zestimate®
$223/sqft
$-- HOA
What's special
Fresh paintHigh ceilingsOffice or bonus roomNice dining roomDramatic granite countertopsLarge walk-in closetPaved streets
- 23 days |
- 733 |
- 68 |
Zillow last checked:
Listing updated:
Listed by:
Maria Zamora 0440427 214-396-3888,
Spirit Real Estate 214-396-3888
Source: NTREIS,MLS#: 21308253
Facts & features
Interior
Bedrooms & bathrooms
- Bedrooms: 3
- Bathrooms: 2
- Full bathrooms: 2
Primary bedroom
- Features: Ceiling Fan(s), Dual Sinks, En Suite Bathroom, Garden Tub/Roman Tub, Separate Shower, Walk-In Closet(s)
- Level: First
- Dimensions: 16 x 15
Bedroom
- Features: Ceiling Fan(s)
- Level: First
- Dimensions: 12 x 10
Bedroom
- Level: First
- Dimensions: 11 x 10
Breakfast room nook
- Level: First
- Dimensions: 10 x 8
Dining room
- Level: First
- Dimensions: 14 x 11
Kitchen
- Features: Built-in Features, Dual Sinks, Pantry, Stone Counters
- Level: First
- Dimensions: 14 x 10
Living room
- Features: Ceiling Fan(s), Fireplace
- Level: First
- Dimensions: 21 x 15
Living room
- Features: Ceiling Fan(s)
- Level: First
- Dimensions: 13 x 12
Utility room
- Level: First
- Dimensions: 9 x 7
Heating
- Central
Cooling
- Central Air
Appliances
- Included: Dishwasher, Electric Range, Electric Water Heater, Disposal, Microwave
- Laundry: Washer Hookup, Electric Dryer Hookup, Laundry in Utility Room
Features
- Decorative/Designer Lighting Fixtures, Granite Counters, Pantry, Cable TV, Walk-In Closet(s)
- Flooring: Carpet, Ceramic Tile, Luxury Vinyl Plank
- Windows: Window Coverings
- Has basement: No
- Number of fireplaces: 1
- Fireplace features: Stone, Wood Burning
Interior area
- Total interior livable area: 1,932 sqft
Video & virtual tour
Property
Parking
- Total spaces: 2
- Parking features: Driveway, Garage, Garage Door Opener, Garage Faces Side
- Attached garage spaces: 2
Features
- Levels: One
- Stories: 1
- Patio & porch: Covered, Patio
- Exterior features: Storage
- Pool features: None
Lot
- Size: 1 Acres
- Features: Back Yard, Corner Lot, Lawn, Sprinkler System, Few Trees
Details
- Parcel number: R383600009801
Construction
Type & style
- Home type: SingleFamily
- Architectural style: Traditional,Detached
- Property subtype: Single Family Residence
Materials
- Brick
- Foundation: Slab
- Roof: Composition
Condition
- Year built: 1999
Utilities & green energy
- Sewer: Aerobic Septic
- Water: Community/Coop
- Utilities for property: Septic Available, Water Available, Cable Available
Community & HOA
Community
- Features: Curbs
- Security: Smoke Detector(s)
- Subdivision: Crossing Ph Ii Sec Ii The
HOA
- Has HOA: No
Location
- Region: Mckinney
Financial & listing details
- Price per square foot: $223/sqft
- Tax assessed value: $411,442
- Annual tax amount: $6,738
- Date on market: 7/2/2026
- Cumulative days on market: 24 days
- Listing terms: Cash,Conventional,FHA,VA Loan
Estimated market value
$422,500
$401,000 - $444,000
$2,533/mo
Price history
| Date | Event | Price |
|---|---|---|
| 7/14/2026 | Price change | $430,000-8.3%$223/sqft |
Source: NTREIS #21308253 Report a problem | ||
| 7/11/2026 | Price change | $469,000-4.1%$243/sqft |
Source: NTREIS #21308253 Report a problem | ||
| 7/2/2026 | Listed for sale | $489,000+57.8%$253/sqft |
Source: NTREIS #21308253 Report a problem | ||
| 1/14/2021 | Listing removed | -- |
Source:  NTREIS Report a problem NTREIS Report a problem | ||
| 12/7/2020 | Price change | $309,900-1.6%$160/sqft |
Source: Texas Urban Living Realty #14477135 Report a problem | ||
| 11/25/2020 | Listed for sale | $314,900$163/sqft |
Source: Texas Urban Living Realty #14477135 Report a problem | ||
Public tax history
| Year | Property taxes | Tax assessment |
|---|---|---|
| 2025 | $1,059 | $411,442 +9.5% |
| 2024 | -- | $375,719 +10% |
| 2023 | $1,638 | $341,563 +10% |
| 2022 | -- | $310,512 +10% |
| 2021 | $4,932 +9.1% | $282,284 +10% |
| 2020 | $4,520 -8.8% | $256,622 -3.5% |
| 2019 | $4,955 +6.9% | $266,042 +10% |
| 2018 | $4,636 +20.5% | $241,856 +1.1% |
| 2017 | $3,848 | $239,128 +11.4% |
| 2016 | $3,848 +16% | $214,629 +15.8% |
| 2015 | $3,316 | $185,402 +9.6% |
| 2014 | $3,316 | $169,111 +14.3% |
| 2013 | -- | $147,914 +6.6% |
| 2012 | -- | $138,802 -1.6% |
| 2011 | -- | $141,111 +0.7% |
| 2010 | -- | $140,120 -3.8% |
| 2009 | -- | $145,593 -1.5% |
| 2008 | -- | $147,867 -4.3% |
| 2007 | -- | $154,502 +4% |
| 2006 | -- | $148,502 +2.6% |
| 2005 | -- | $144,749 +0.7% |
| 2004 | -- | $143,797 +1.5% |
| 2003 | -- | $141,689 +3.2% |
| 2002 | -- | $137,309 +1.4% |
| 2001 | -- | $135,428 +5.8% |
| 2000 | -- | $127,991 |
Find assessor info on the county website
Monthly payment
Est. payment
Payment breakdown
Explore the cost of this home by adjusting the details. Changes won't be saved.Climate risks
Neighborhood: 75069
Nearby schools
GreatSchools rating
- 8/10Harper Elementary SchoolGrades: K-5Distance: 1.6 mi
- 6/10Mattei MiddleGrades: 6-8Distance: 2.5 mi
- 5/10Princeton High SchoolGrades: 9-12Distance: 3 mi
Schools provided by the listing agent
- Elementary: Harper
- Middle: Southard
- High: Princeton
- District: Princeton ISD
Source: NTREIS. This data may not be complete. We recommend contacting the local school district to confirm school assignments for this home.
- $--4 bd3 ba2.1k sqft845 Cross Timbers Dr, McKinney, TX 75069Sold
- $--5 bd2 ba2.5k sqft2215 Cross Post Ln, McKinney, TX 75069Sold
- $--3 bd3 ba2.5k sqft2205 Cross Post Ln, McKinney, TX 75069Sold
- $357,6003 bd2 ba1.4k sqft840 Cross Trail Ln, McKinney, TX 75069Off Market
- $511,2003 bd2 ba2.1k sqft830 Cross Trail Ln, McKinney, TX 75069Off Market
- $487,2004 bd3 ba2.4k sqft840 Cross Timbers Dr, McKinney, TX 75069Off Market
- $384,5004 bd2 ba2.3k sqft835 Cross Timbers Dr, McKinney, TX 75069Off Market
- $418,4004 bd2 ba2.3k sqft850 Cross Timbers Dr, McKinney, TX 75069Off Market
A local agent can set up tours, give advice and negotiate with sellers.
Similar homes
- $420,0003 bd2 ba2.1k sqft3209 Kingsbury Dr, McKinney, TX 75069For Sale
 MLS ID #21282376, Shannon Johnson. NTREIS
 - $439,0003 bd3 ba2k sqft3511 County Road 1108, Celeste, TX 75423For Sale
 MLS ID #21332237, Cindy Coats. NTREIS
 - $445,0004 bd2 ba2.1k sqft6581 Meadow Ridge Cir, Nevada, TX 75173For Sale
 MLS ID #21216017, Lisa Henry-Weaver. NTREIS
 - $430,0004 bd2 ba2k sqft1209 Sandy Creek Dr, Allen, TX 75002For Sale
 MLS ID #21307283, Anita Zheng. NTREIS
 - $385,0003 bd2 ba1.3k sqft1503 W Midway St, McKinney, TX 75069For SaleMLS ID #21284305, Madison Doss. NTREIS
- $379,9004 bd2 ba2.1k sqft8702 Nairn St, Rowlett, TX 75089For SaleMLS ID #21336804, Heather Barker. NTREIS
- $435,0003 bd2 ba1.9k sqft8248 Whitewing Dr, Frisco, TX 75034For SaleMLS ID #21331698, Robbie Robertson. NTREIS
- $425,0004 bd3 ba2.5k sqft1623 Spinnaker Way, Wylie, TX 75098For SaleMLS ID #21330871, Laura Smith. NTREIS
- $425,0004 bd3 ba1.9k sqft1517 Oak Tree Rd, Allen, TX 75002For SaleMLS ID #21299448, Dorenda Kesler. NTREIS
- $414,9003 bd4 ba2.3k sqft2412 Avalon Creek Way, McKinney, TX 75071For SaleMLS ID #21234344, Alexis Newland. NTREIS
- $599,0004 bd2 ba2.1k sqft1336 Carlo Dr, Princeton, TX 75407For SaleMLS ID #21290538, Andrey Gulchuk. NTREIS
- $355,0003 bd2 ba1.6k sqft429 Collin St, Nevada, TX 75173For SaleMLS ID #21337444, Morgan Cook. NTREIS
- $459,0003 bd3 ba2.3k sqft2824 High Pointe Blvd, McKinney, TX 75071For SaleMLS ID #21297291, Nicholas DiLeo. NTREIS
- $305,0003 bd2 ba1.2k sqft1229 Westmoreland Dr, McKinney, TX 75069For SaleMLS ID #21311122, Christian Torne Meza. NTREIS
- $385,0005 bd3 ba2.4k sqft8205 Danbury Dr, Rowlett, TX 75089For SaleMLS ID #21336205, Jessica Hargis. NTREIS
- $390,0003 bd2 ba1.8k sqft1711 Rushing Way, Wylie, TX 75098For SaleMLS ID #21288737, Christie Cannon. NTREIS
- $419,9003 bd2 ba1.7k sqft15827 Appaloosa Dr, Frisco, TX 75035For SaleMLS ID #21294154, Lorena Corleto. NTREIS
- $412,5003 bd3 ba1.6k sqft2781 Fm 36 N, Farmersville, TX 75442For SaleMLS ID #21193588, Melody Hudson. NTREIS
- $449,9004 bd2 ba2.3k sqft5025 Vineyard Ln, McKinney, TX 75070For SaleMLS ID #21283622, Randy Summers. NTREIS
- $435,0003 bd3 ba2.3k sqft10204 Benwick Dr, McKinney, TX 75072For SaleMLS ID #21256706, Christie Cannon. NTREIS
